
8112 Donnington Court, Fort Smith, AR 72916
Local realty services provided by:CENTURY 21 First Choice Realty
Listed by: christi moore
Office: warnock real estate llc.
MLS#:1091745
Source:AR_FSBOR
Price summary
- Price:$468,000
- Price per sq. ft.:$223.92
About this home
Welcome to your dream retreat in the highly sought-after Valley at Stoneshire! This charming, one-level cottage perfectly blends modern luxury with timeless warmth. Step inside to an inviting open and split floor plan illuminated by an abundance of natural light and beautiful wide plank wood floors that flow throughout. The heart of the home features a breathtaking vaulted ceiling accentuated by beautiful wood beams and a gorgous rock fireplace that serves as the perfect centerpiece for cozy evenings. Culinary enthusiasts will fall in love with the fabulous kitchen, fully equipped with a premium gas range, sleek stainless steel appliances, stunning granite counter tops and a beautifully detailed backsplash. Character and charm radiate throughout this meticulosly designed interior which features 3 comfortable bedrooms and 2 prisine bathrooms.
Outside, enjoy a truly low-maintenance lifestyle with an HOA that covers yard maintenance. The property backs up to lush, mature woods offering ultimate peace and privacy for outdoor relaxation. Plus, a scenic walking path leads you directly from your neighborhood to tranquil Torraine lake and its various trails. Don't miss the chance to own this turnkey gem....
Contact an agent
Home facts
- Year built:2020
- Subdivision & Development:The Valley Of Stoneshire
- Listing ID #:1091745
- Added:1 day(s) ago
- Updated:September 11, 2026 at 05:35 AM
Rooms and interior
- Bedrooms:3
- Total bathrooms:2
- Full bathrooms:2
- Flooring:Ceramic Tile, Wood
- Kitchen Description:Dishwasher, Disposal, Microwave, Plumbed For Ice Maker, Range, Range Hood, Refrigerator, Self Cleaning Oven
- Living area:2,090 sq. ft.
Heating and cooling
- Cooling:Central Air
- Heating:Central
- Central air:Yes
Structure and exterior
- Roof:Architectural, Shingle
- Year built:2020
- Building area:2,090 sq. ft.
- Lot area:0.24 Acres
- Lot Features:Landscaped, Level, Subdivision
- Construction Materials:Brick, Cedar
- Exterior Features:Covered, Patio
- Levels:1 Story
Schools
- High school:Greenwood
- Middle school:Greenwood
- Elementary school:Greenwood
Utilities
- Water:Public
- Sewer:Public Sewer
Finances and disclosures
- Price:$468,000
- Price per sq. ft.:$223.92
- Tax amount:$3,310
Features and amenities
- Appliances:Gas Water Heater, Microwave, Range, Range Hood, Refrigerator, Self Cleaning Oven
- Amenities:Attic, Blinds, Cathedral Ceilings, Ceiling Fans, Double Pane Windows, Granite Counters, Programmable Thermostat, Smoke Detectors, Storage, Tile Counters, Walk In Closets
Parking
- Parking description:Attached, Garage, Garage Door Opener
- Garage:Yes
New listings near 8112 Donnington Court
- New
 $137,000Active2 beds 1 baths916 sq. ft.
416 N 35th Street, Fort Smith, AR 72903
MLS# 1091733Listed by: WEICHERT, REALTORS - THE GRIFFIN COMPANY - New
 $325,000Active4 beds 3 baths2,477 sq. ft.
7 Vista Boulevard, Fort Smith, AR 72901
MLS# 1091704Listed by: O'NEAL REAL ESTATE - New
 $275,000Active3 beds 4 baths3,418 sq. ft.
7208 Riviera Drive, Fort Smith, AR 72903
MLS# 1091690Listed by: BRADFORD & UDOUJ REALTORS - New
 $310,000Active3 beds 2 baths1,966 sq. ft.
8912 Wildwood, Fort Smith, AR 72908
MLS# 1091708Listed by: KN REALTY GROUP - New
 $25,000Active0.23 Acres
1418 S 12th Street, Fort Smith, AR 72901
MLS# 1091700Listed by: THE HERITAGE GROUP REAL ESTATE - BARLING - New
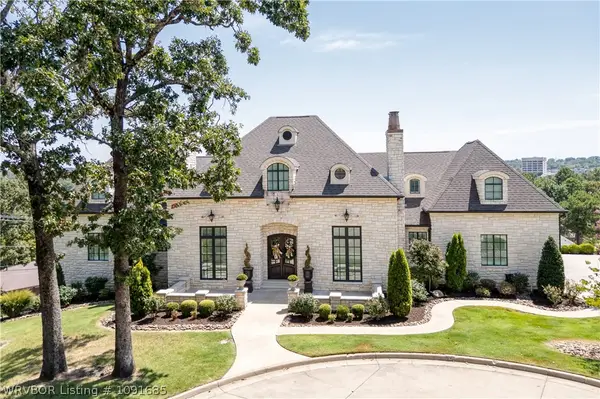 $1,350,000Active4 beds 6 baths4,927 sq. ft.
4900 Juniper Circle, Fort Smith, AR 72903
MLS# 1091685Listed by: KELLER WILLIAMS PLATINUM REALTY - New
 $80,000Active3 beds 1 baths1,272 sq. ft.
915 N 35th Street, Fort Smith, AR 72903
MLS# 1091684Listed by: RIVERSTONE REALTY - New
 $995,900Active4 beds 3 baths4,992 sq. ft.
8301 Mile Tree Drive, Fort Smith, AR 72903
MLS# 1091681Listed by: BRADFORD & UDOUJ REALTORS - New
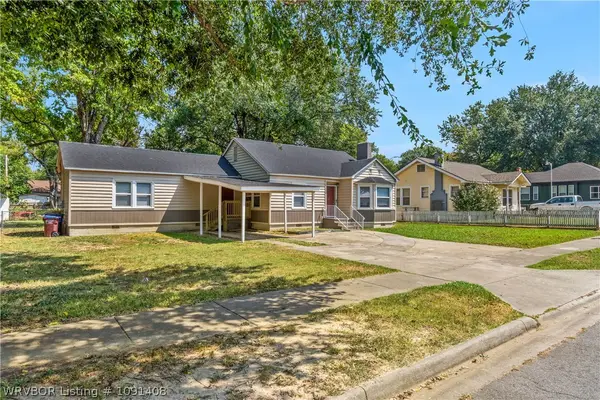 $169,000Active3 beds 2 baths1,503 sq. ft.
1220 N 34 Street, Fort Smith, AR 72904
MLS# 1091408Listed by: KN REALTY GROUP


Protect your home and budget from life's surprises with an Assurant Home Warranty, backed by a partner that supports you through every step of homeownership. Explore Plans.
©2026 Century 21 Real Estate LLC. All rights reserved. CENTURY 21®, the CENTURY 21 Logo and C21® are service marks owned by Century 21 Real Estate LLC. Century 21 Real Estate LLC fully supports the principles of the Fair Housing Act and the Equal Opportunity Act. Each office is independently owned and operated. Listing information is deemed reliable but not guaranteed accurate.