
8300 Bear Hollow Road, Fort Smith, AR 72916
Local realty services provided by:CENTURY 21 First Choice Realty
Listed by: tonia hobbs
Office: mcgraw realtors
MLS#:1090068
Source:AR_FSBOR
Price summary
- Price:$1,400,000
- Price per sq. ft.:$395.82
About this home
Welcome to 8300 Bear Hollow Road-Custom built with an uncompromising commitment to quality, this exceptional residence offers a level of craftsmanship and thoughtful design rarely found in today's market. From the moment you arrive, the home's striking blend of brick and Hardie siding, beautifully finished in Muddled Basil, creates a timeless exterior that complements the surrounding landscape. The expansive covered front porch, finished with classic brick pavers and warm wood accents, offers a welcoming first impression.
Inside, soaring 17-foot ceilings and walls of windows fill the great room with natural light while showcasing the home's open, inviting design. The chef's kitchen is both elegant and functional, featuring custom cabinetry, granite countertops, an oversized island, natural gas range, and an exceptional walk-in pantry designed for effortless organization.
The private primary suite offers direct access to the backyard and a luxurious spa-inspired bath featuring an impressive 6' x 10' custom tiled walk-in shower with dual shower heads, custom built-in dressers, dedicated shoe storage, and spacious walk-in closet. The laundry room includes built-in hampers, a folding station, utility sink, hanging rack, and washer and dryer that convey.
The attached oversized three-car garage extends approximately 28 feet deep, providing generous space for larger vehicles and additional storage.
One of the property's most impressive features is the 2,240-square-foot detached shop, designed with oversized garage bays, 12-foot sidewalls, soaring center ceilings, and full insulation-creating the perfect space for recreational vehicles, boats, hobbies, or a professional workshop.
Additional premium features include a keypad-gated entrance, reinforced safe room, heated and cooled attic storage, two tankless water heaters, and a dedicated outdoor natural gas connection for grilling.
Offering 4 bedrooms, 3.5 baths, and 3,537 square feet. Located within the award-winning Greenwood School District, 8300 Bear Hollow Road presents a rare opportunity to own one of the area's finest custom homes. Schedule your private showing today....
Contact an agent
Home facts
- Year built:2024
- Subdivision & Development:-
- Listing ID #:1090068
- Added:36 day(s) ago
- Updated:August 27, 2026 at 07:52 AM
Rooms and interior
- Bedrooms:4
- Total bathrooms:4
- Full bathrooms:3
- Half bathrooms:1
- Flooring:Ceramic Tile, Wood
- Kitchen Description:Dishwasher, Disposal, Microwave, Oven, Plumbed For Ice Maker, Refrigerator
- Living area:3,537 sq. ft.
Heating and cooling
- Cooling:Central Air, Electric
- Heating:Central, Gas
- Central air:Yes
Structure and exterior
- Roof:Architectural, Shingle
- Year built:2024
- Building area:3,537 sq. ft.
- Lot area:5 Acres
- Lot Features:Landscaped, Level, Not In Subdivision, Outside City Limits
- Construction Materials:Brick
- Exterior Features:Covered, Porch
- Levels:1 Story
Schools
- High school:Greenwood
- Middle school:East Hills
- Elementary school:Westwood
Utilities
- Water:Public
- Sewer:Septic Tank
Finances and disclosures
- Price:$1,400,000
- Price per sq. ft.:$395.82
- Tax amount:$7,707
Features and amenities
- Appliances:Gas Water Heater, Microwave, Oven, Refrigerator
- Amenities:Attic, Cathedral Ceilings, Ceiling Fans, Double Pane Windows, Drapes, Granite Counters, Pantry, Programmable Thermostat, Security System, Smoke Detectors, Storage, Storm Shelter, Walk In Closets
Parking
- Parking description:Garage, Garage Door Opener
- Garage:Yes
New listings near 8300 Bear Hollow Road
- New
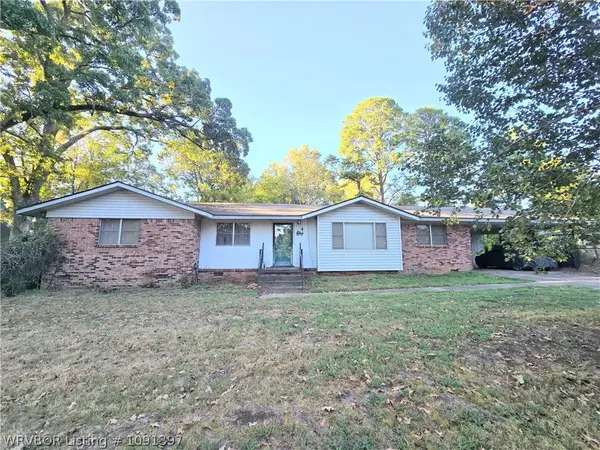 $165,000Active3 beds 2 baths2,099 sq. ft.
5711 Grand Avenue, Fort Smith, AR 72904
MLS# 1091397Listed by: SAGELY & EDWARDS REALTORS - Open Sun, 1 to 4pmNew
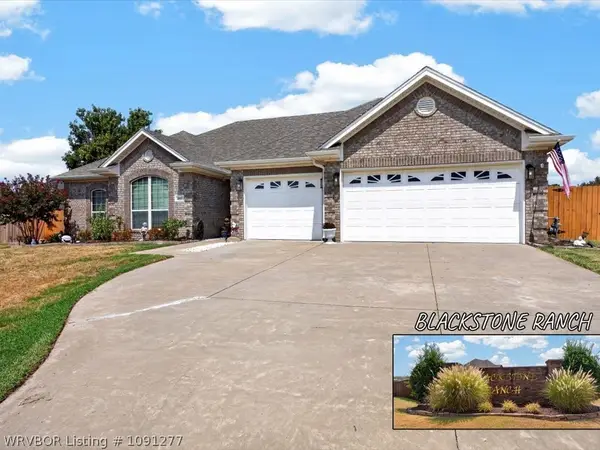 $388,000Active3 beds 2 baths1,883 sq. ft.
1607 Copper Ridge Drive, Fort Smith, AR 72916
MLS# 1091277Listed by: MCGRAW REALTORS - New
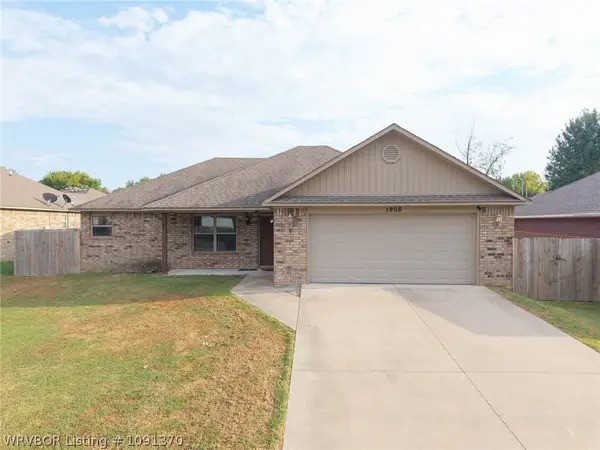 $240,000Active3 beds 2 baths1,355 sq. ft.
1908 Rocky Court, Fort Smith, AR 72904
MLS# 1091370Listed by: AHUYON REAL ESTATE, LLC 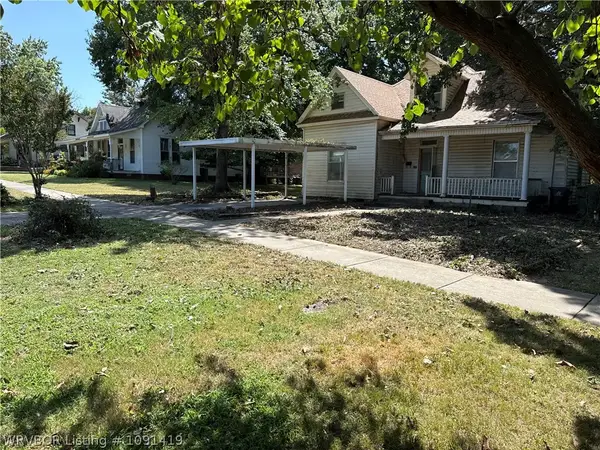 $45,000Pending3 beds 2 baths1,508 sq. ft.
215 May Avenue, Fort Smith, AR 72901
MLS# 1091419Listed by: WARNOCK REAL ESTATE LLC- New
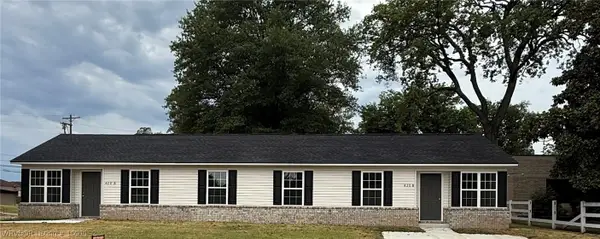 $285,000Active-- beds -- baths1,876 sq. ft.
420 Lexington Avenue, Fort Smith, AR 72901
MLS# 1091192Listed by: SAGELY & EDWARDS REALTORS - New
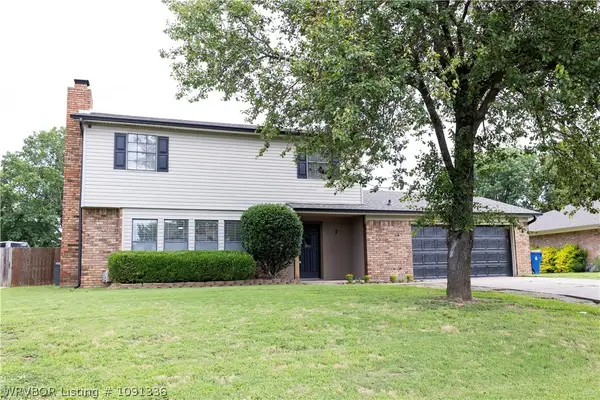 $259,900Active3 beds 3 baths1,920 sq. ft.
10811 Old Harbor Road, Fort Smith, AR 72903
MLS# 1091336Listed by: KELLER WILLIAMS PLATINUM REALTY - New
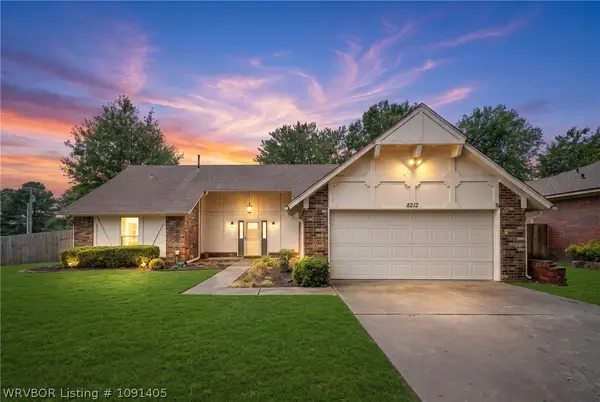 $269,900Active3 beds 2 baths2,038 sq. ft.
8212 Yorktown Road, Fort Smith, AR 72903
MLS# 1091405Listed by: KELLER WILLIAMS PLATINUM REALTY - New
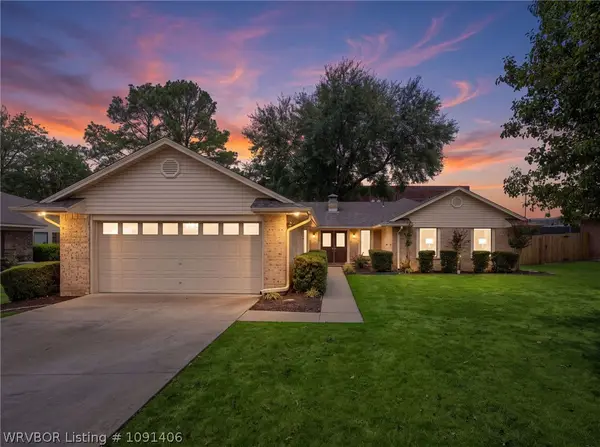 $259,900Active3 beds 2 baths1,890 sq. ft.
8206 Williamsburg Road, Fort Smith, AR 72903
MLS# 1091406Listed by: KELLER WILLIAMS PLATINUM REALTY - New
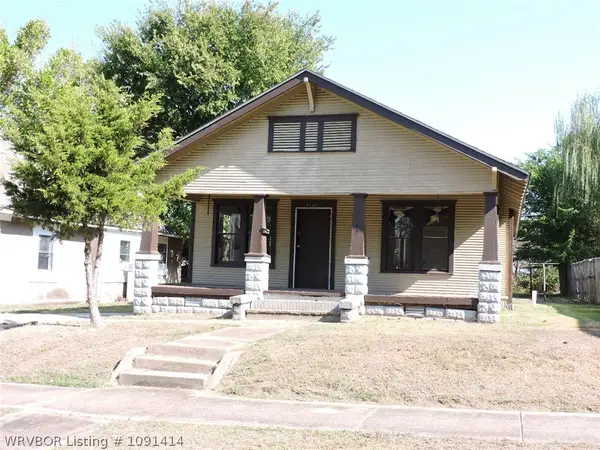 $81,500Active3 beds 1 baths1,171 sq. ft.
2105 N K Street, Fort Smith, AR 72901
MLS# 1091414Listed by: HOUSING HOTLINE - New
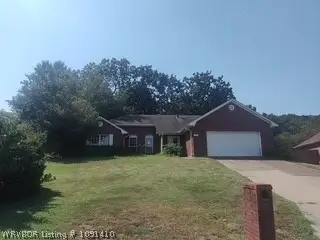 $203,000Active3 beds 3 baths2,094 sq. ft.
3320 Kinross Drive, Fort Smith, AR 72908
MLS# 1091410Listed by: RIVER CITY REALTY, LLC


Protect your home and budget from life's surprises with an Assurant Home Warranty, backed by a partner that supports you through every step of homeownership. Explore Plans.
©2026 Century 21 Real Estate LLC. All rights reserved. CENTURY 21®, the CENTURY 21 Logo and C21® are service marks owned by Century 21 Real Estate LLC. Century 21 Real Estate LLC fully supports the principles of the Fair Housing Act and the Equal Opportunity Act. Each office is independently owned and operated. Listing information is deemed reliable but not guaranteed accurate.