
8331 Howard Hill Road, Fort Smith, AR 72916
Local realty services provided by:CENTURY 21 First Choice Realty
Listed by: team shoppach
Office: o'neal real estate- fort smith
MLS#:1091610
Source:AR_FSBOR
Price summary
- Price:$774,900
- Price per sq. ft.:$231.87
About this home
From the circle drive to the long view across the back acreage, this custom built home was designed to make full use of its 2.07-acre setting. Mature oaks frame the brick-and-stone French country exterior, set well off Howard Hill Road behind stone entry columns and established landscaping. Inside Fort Smith city limits with city services and water, yet zoned for Greenwood schools, the property offers a combination that is difficult to duplicate. Its 3,300+ square feet keeps most living on one level, with three bedrooms, a dedicated office and an open kitchen, dining and living area at the center of the home. Completely remodeled in 2018, the kitchen is built for someone who genuinely cooks, with Wolf and Sub-Zero appliances, custom cabinetry, quartzite surfaces, stone-tile backsplash, an oversized workstation sink, substantial eat/work island and built-in coffee and beverage bar. The adjoining living room features an updated direct-vent fireplace, and the nearby half bath was refreshed during the same renovation. The primary suite includes a private bath, walk-in closet and a second master closet that doubles as a certified storm shelter/panic room. Two additional bedrooms share a Jack-and-Jill bath, while the dedicated office has its own porch access and views across the acreage. The 2018 renovation also extended to the laundry room, adding built-in drying racks and Miele washer and dryer that convey. Upstairs, over 600 square feet with a kitchenette and full bath gives guests, teenagers, movies or game nights a space of their own. Out back, a deep covered porch finished with a stained tongue-and-groove ceiling overlooks the grounds and Howard Hill beyond, with a rock fireplace, built-in Wolf grill and vent hood, TV and overhead radiant heater extending its use through the seasons. An oversized two-car garage plus a separate third garage connected by a portico provides uncommon parking and storage flexibility. Fresh interior paint, a soft-washed exterior, professional interior cleaning and freshly shampooed carpets leave the home move-in ready. Plantation shutters, a conveying Rainbow play set, a 2023 roof and recently serviced and pumped septic complete an acreage property with the space and privacy of a country setting while retaining the conveniences of in-town living. Call now to schedule your private showing....
Contact an agent
Home facts
- Year built:2010
- Subdivision & Development:Eastwood Estates
- Listing ID #:1091610
- Added:47 day(s) ago
- Updated:October 22, 2026 at 02:19 PM
Rooms and interior
- Bedrooms:4
- Total bathrooms:4
- Full bathrooms:3
- Half bathrooms:1
- Flooring:Carpet, Ceramic Tile, Wood
- Kitchen Description:Disposal, Microwave, Oven, Range, Range Hood, Refrigerator
- Basement:Yes
- Living area:3,342 sq. ft.
Heating and cooling
- Cooling:Central Air
- Heating:Central, Gas
- Central air:Yes
Structure and exterior
- Roof:Architectural, Shingle
- Year built:2010
- Building area:3,342 sq. ft.
- Lot area:2.07 Acres
- Lot Features:City Lot, Landscaped, Views
- Architectural Style:European, Traditional
- Construction Materials:Brick, Rock
- Exterior Features:Covered, Patio, Porch
- Levels:2 Story
Schools
- High school:Greenwood
- Middle school:Greenwood
- Elementary school:Greenwood
Utilities
- Water:Public
- Sewer:Septic Tank
Finances and disclosures
- Price:$774,900
- Price per sq. ft.:$231.87
- Tax amount:$3,734
Features and amenities
- Appliances:Gas Water Heater, Microwave, Oven, Range, Range Hood, Refrigerator, Washer
- Laundry features:Dryer, Washer
- Amenities:Attic, Cathedral Ceilings, Ceiling Fans, Double Pane Windows, Plantation Shutters, Smoke Detectors, Storage, Storm Shelter, Vinyl Window, Walk In Closets
Parking
- Parking description:Attached, Garage Door Opener
New listings near 8331 Howard Hill Road
- New
 $299,000Active-- beds -- baths2,100 sq. ft.
9127 Fresno Circle, Fort Smith, AR 72903
MLS# 1092558Listed by: SAGELY & EDWARDS REALTORS - New
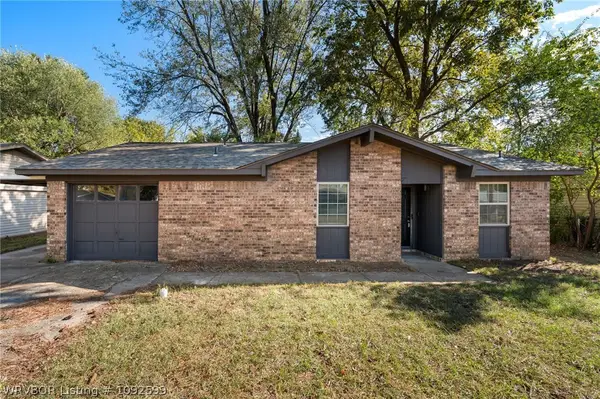 $174,000Active3 beds 2 baths1,250 sq. ft.
3222 Iola Avenue, Fort Smith, AR 72908
MLS# 1092599Listed by: RIVER CITY REALTY, LLC - New
 $1Active4 beds 3 baths2,612 sq. ft.
5701 Hardscrabble, Fort Smith, AR 72903
MLS# 1092561Listed by: LOOPER AUCTION & REALTY II, LLC - New
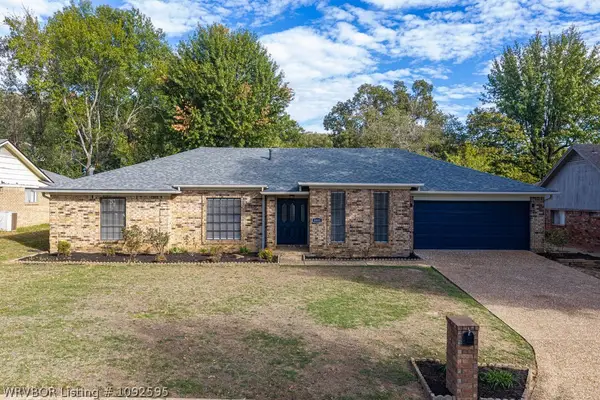 $395,000Active4 beds 3 baths2,623 sq. ft.
8001 Williamsburg Road, Fort Smith, AR 72903
MLS# 1092595Listed by: KEVIN CLIFTON REAL ESTATE, INC. - New
 $137,376Active3 beds 1 baths1,296 sq. ft.
4307 N 32nd Street, Fort Smith, AR 72904
MLS# 1092530Listed by: FAIRVIEW REALTY - New
 $89,800Active3 beds 2 baths1,307 sq. ft.
2018 Pryor Avenue, Fort Smith, AR 72904
MLS# 1092562Listed by: KN REALTY GROUP - New
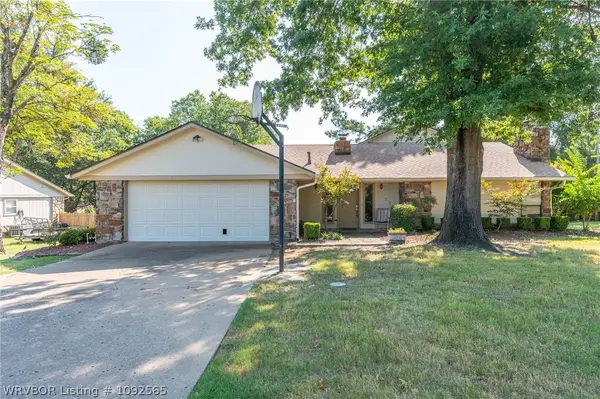 $319,000Active3 beds 4 baths2,727 sq. ft.
5523 S 92nd Street, Fort Smith, AR 72903
MLS# 1092565Listed by: SAGELY & EDWARDS REALTORS 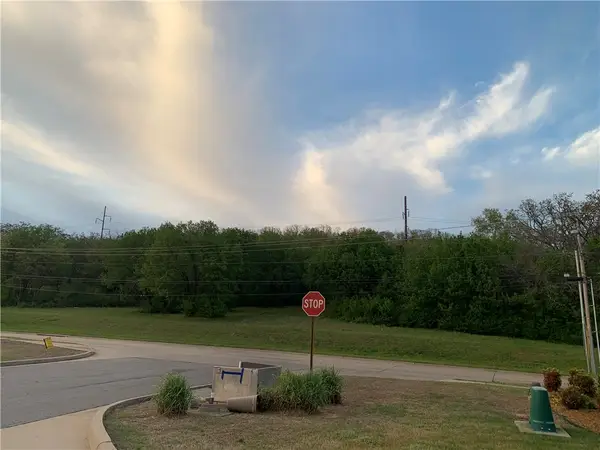 $300,000Pending7.4 Acres
Lots 3 & 4 Horan Drive, Fort Smith, AR 72903
MLS# 1365659Listed by: LEGEND REALTY INC- New
 $260,000Active3 beds 2 baths1,460 sq. ft.
916 N 13th Street, Fort Smith, AR 72901
MLS# 1092542Listed by: AROK REALTY, LLC - New
 $397,000Active3 beds 2 baths2,096 sq. ft.
6922 Milan Way, Fort Smith, AR 72916
MLS# 1092512Listed by: SAGELY & EDWARDS REALTORS


Protect your home and budget from life's surprises with an Assurant Home Warranty, backed by a partner that supports you through every step of homeownership. Explore Plans.
©2026 Century 21 Real Estate LLC. All rights reserved. CENTURY 21®, the CENTURY 21 Logo and C21® are service marks owned by Century 21 Real Estate LLC. Century 21 Real Estate LLC fully supports the principles of the Fair Housing Act and the Equal Opportunity Act. Each office is independently owned and operated. Listing information is deemed reliable but not guaranteed accurate.