
8506 Donnington Court, Fort Smith, AR 72916
Local realty services provided by:CENTURY 21 First Choice Realty
Listed by: robin mulac
Office: cobblestone homes real estate
MLS#:1091274
Source:AR_FSBOR
Price summary
- Price:$799,999
- Price per sq. ft.:$246.15
About this home
Come see this timeless, elegant farmhouse inspired one owner home situated on one of the largest lots in sought-after Stoneshire. This unique floor plan welcomes you to open living with abundant natural light showcasing the gorgeous, expansive chef's kitchen with custom cabinetry and lighting, coffee bar, double ovens, cabinet pantry with roll outs, quartz countertops and butler's pantry while the eye-catching shiplap ceiling adorns the spacious dining area. There's a charming side porch off the main living area providing outdoor living space for relaxing or entertaining and if you enjoy being out in nature you'll like the easy access to the scenic walking trails encircling Torraine Lake. A 5th bedroom ensuite on main level with custom built-in desk and Murphy bed gives it an office or 2nd primary bedroom option. The breathtaking primary suite highlights a brick accent bedroom wall and coffered ceiling along with stunning bathroom featuring enormous walk-in shower, free-standing soaker tub, double vanities and access to huge closet with convenient pass thru to laundry/utility room. The second level provides a common area landing with additional storage closets, 3 bedrooms and a dual access bathroom that conveniently opens to the common area and has separate vanities along with an extra deep storage/linen closet. This spectacular home additionally offers a new roof in 2023, wood floors and tri-zoned HVAC on main level, quartz countertops throughout, 75 gallon circulating water heater, epoxy garage floor, 600+ square feet of floored attic storage, nighttime uplighting, mud room with lockers and a laundry/utility room sink. The home's exterior is low maintenance LP smart side; soffit and facia is metal and vinyl. All furniture and mounted tv's negotiable. Check out the additional pictures arriving October 5th!...
Contact an agent
Home facts
- Year built:2021
- Subdivision & Development:The Crest of Stoneshire
- Listing ID #:1091274
- Added:51 day(s) ago
- Updated:October 22, 2026 at 02:19 PM
Rooms and interior
- Bedrooms:5
- Total bathrooms:4
- Full bathrooms:3
- Half bathrooms:1
- Flooring:Carpet, Ceramic Tile, Wood
- Kitchen Description:Dishwasher, Disposal, Microwave, Oven, Plumbed For Ice Maker, Self Cleaning Oven
- Living area:3,250 sq. ft.
Heating and cooling
- Cooling:Central Air, Electric, Zoned
- Heating:Central, Gas
- Central air:Yes
Structure and exterior
- Roof:Architectural, Shingle
- Year built:2021
- Building area:3,250 sq. ft.
- Lot area:0.52 Acres
- Lot Features:City Lot, Cleared, Cul de Sac, Landscaped, Near Park, Subdivision
- Architectural Style:Farmhouse
- Construction Materials:Brick
- Exterior Features:Covered, Deck, Porch
- Levels:2 Story
Schools
- High school:Greenwood
- Middle school:Greenwood
- Elementary school:Greenwood
Utilities
- Water:Public
- Sewer:Public Sewer
Finances and disclosures
- Price:$799,999
- Price per sq. ft.:$246.15
- Tax amount:$8,000
Features and amenities
- Appliances:Gas Water Heater, Microwave, Oven, Self Cleaning Oven
- Amenities:Attic, Blinds, Ceiling Fans, Double Pane Windows, Pantry, Plantation Shutters, Security System, Smoke Detectors, Storage, Vinyl Window, Walk In Closets
Parking
- Parking description:Attached, Garage, Garage Door Opener
- Garage:Yes
New listings near 8506 Donnington Court
- New
 $299,000Active-- beds -- baths2,100 sq. ft.
9127 Fresno Circle, Fort Smith, AR 72903
MLS# 1092558Listed by: SAGELY & EDWARDS REALTORS - New
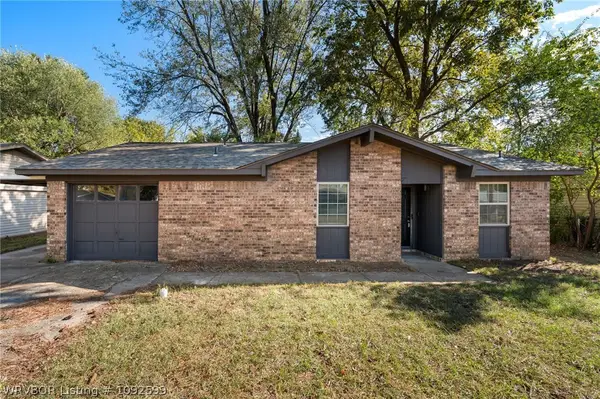 $174,000Active3 beds 2 baths1,250 sq. ft.
3222 Iola Avenue, Fort Smith, AR 72908
MLS# 1092599Listed by: RIVER CITY REALTY, LLC - New
 $1Active4 beds 3 baths2,612 sq. ft.
5701 Hardscrabble, Fort Smith, AR 72903
MLS# 1092561Listed by: LOOPER AUCTION & REALTY II, LLC - New
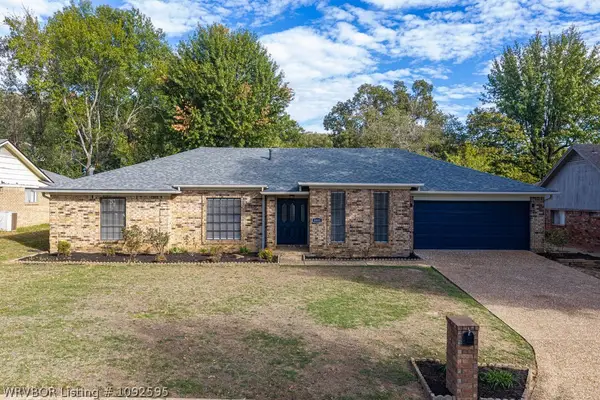 $395,000Active4 beds 3 baths2,623 sq. ft.
8001 Williamsburg Road, Fort Smith, AR 72903
MLS# 1092595Listed by: KEVIN CLIFTON REAL ESTATE, INC. - New
 $137,376Active3 beds 1 baths1,296 sq. ft.
4307 N 32nd Street, Fort Smith, AR 72904
MLS# 1092530Listed by: FAIRVIEW REALTY - New
 $89,800Active3 beds 2 baths1,307 sq. ft.
2018 Pryor Avenue, Fort Smith, AR 72904
MLS# 1092562Listed by: KN REALTY GROUP - New
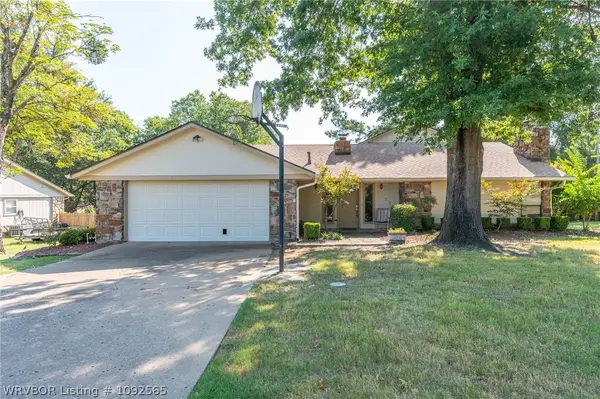 $319,000Active3 beds 4 baths2,727 sq. ft.
5523 S 92nd Street, Fort Smith, AR 72903
MLS# 1092565Listed by: SAGELY & EDWARDS REALTORS 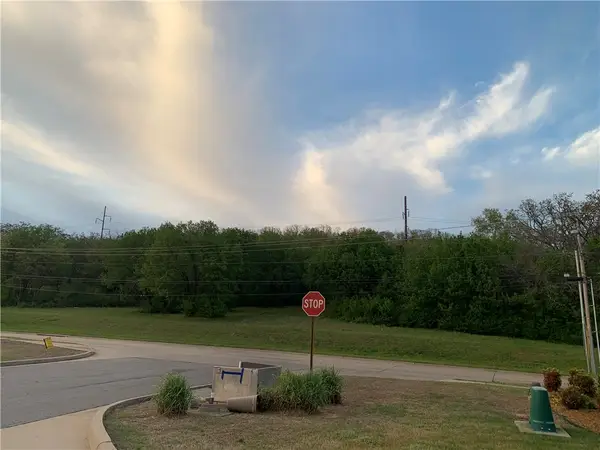 $300,000Pending7.4 Acres
Lots 3 & 4 Horan Drive, Fort Smith, AR 72903
MLS# 1365659Listed by: LEGEND REALTY INC- New
 $260,000Active3 beds 2 baths1,460 sq. ft.
916 N 13th Street, Fort Smith, AR 72901
MLS# 1092542Listed by: AROK REALTY, LLC - New
 $397,000Active3 beds 2 baths2,096 sq. ft.
6922 Milan Way, Fort Smith, AR 72916
MLS# 1092512Listed by: SAGELY & EDWARDS REALTORS


Protect your home and budget from life's surprises with an Assurant Home Warranty, backed by a partner that supports you through every step of homeownership. Explore Plans.
©2026 Century 21 Real Estate LLC. All rights reserved. CENTURY 21®, the CENTURY 21 Logo and C21® are service marks owned by Century 21 Real Estate LLC. Century 21 Real Estate LLC fully supports the principles of the Fair Housing Act and the Equal Opportunity Act. Each office is independently owned and operated. Listing information is deemed reliable but not guaranteed accurate.