
8523 Broadley Drive, Fort Smith, AR 72916
Local realty services provided by:CENTURY 21 First Choice Realty
Listed by: ibison realtors & co.
Office: keller williams platinum realty
MLS#:1090584
Source:AR_FSBOR
Price summary
- Price:$464,500
- Price per sq. ft.:$222.04
About this home
Prepare to be captivated by this nearly-new masterpiece where beauty, quality, and extreme energy efficiency meet. From the moment you arrive, the incredible landscaping and undeniable curb appeal draw you in, but it’s the backyard oasis that will steal your heart. Enjoy serene views of the pond and protected green space from your choice of the screened-in porch, the al-fresco dining area, or the custom patio with a gazebo.Inside, the home is bathed in natural light and adorned with post-construction custom touches, including champagne gold lighting, designer hardware, and high-end fixtures. The functional layout features true wood flooring throughout (except guest bedrooms), a dedicated home office, and an open-concept living area. The gourmet kitchen is a showstopper, featuring an oversized island with bar seating, a walk-in pantry, gas cooktop, and Energy Star stainless appliances. Custom built-ins flank the cozy gas fireplace, creating a sophisticated focal point for the living room.The primary suite is a true retreat with dual vanities, a soaking tub, and a custom walk-in shower. Beyond the aesthetics, this home is engineered for massive savings with open-cell foam insulation, a 16 SEER HVAC, R40 attic insulation, a tankless water heater, and Low-E argon gas windows. Even the 18-foot garage is fully insulated with a steel-backed door. Bonus: the refrigerator conveys! Residents will also soon enjoy direct trail access around the pond (currently in progress by the developer). Truly a "better than new" opportunity!...
Contact an agent
Home facts
- Year built:2024
- Subdivision & Development:Shire Glen at Chaffee Crossing
- Listing ID #:1090584
- Added:46 day(s) ago
- Updated:September 07, 2026 at 06:39 PM
Rooms and interior
- Bedrooms:3
- Total bathrooms:2
- Full bathrooms:2
- Flooring:Carpet, Wood
- Kitchen Description:Dishwasher, Disposal, Microwave, Oven, Range Hood, Refrigerator
- Living area:2,092 sq. ft.
Heating and cooling
- Cooling:Central Air, Electric
- Heating:Central, Gas
- Central air:Yes
Structure and exterior
- Roof:Architectural, Shingle
- Year built:2024
- Building area:2,092 sq. ft.
- Lot area:0.21 Acres
- Lot Features:Landscaped, Level, Near Park, Subdivision
- Construction Materials:Brick
- Exterior Features:Covered, Patio, Porch, Screened
- Levels:1 Story
Schools
- High school:Greenwood
- Middle school:East Hills
- Elementary school:Westwood
Utilities
- Water:Public
- Sewer:Public Sewer
Finances and disclosures
- Price:$464,500
- Price per sq. ft.:$222.04
- Tax amount:$3,556
Features and amenities
- Appliances:Gas Water Heater, Microwave, Oven, Range Hood, Refrigerator
- Amenities:Attic, Blinds, Cathedral Ceilings, Ceiling Fans, Double Pane Windows, Drapes, Pantry, Programmable Thermostat, Security System, Smoke Detectors, Storage, Vinyl Window, Walk In Closets
Parking
- Parking description:Attached, Garage, Garage Door Opener
- Garage:Yes
New listings near 8523 Broadley Drive
- New
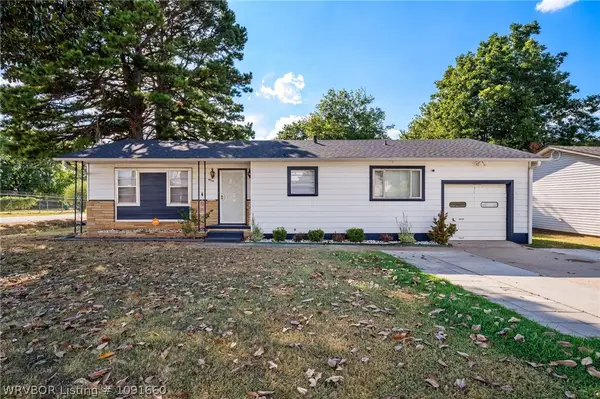 $1Active3 beds 2 baths1,124 sq. ft.
4932 S 34th Street, Fort Smith, AR 72903
MLS# 1091660Listed by: LOOPER AUCTION & REALTY II, LLC - New
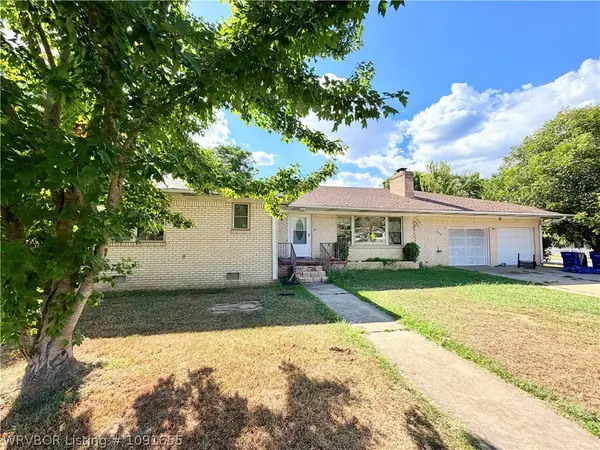 $205,000Active3 beds 3 baths2,410 sq. ft.
559 Melrose Avenue, Fort Smith, AR 72903
MLS# 1091655Listed by: ALTA STAR REALTY - New
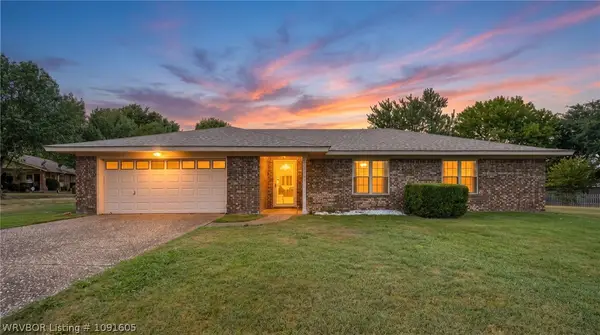 $259,000Active3 beds 2 baths1,654 sq. ft.
9116 S 30th Street, Fort Smith, AR 72908
MLS# 1091605Listed by: EXP REALTY NWA BRANCH - New
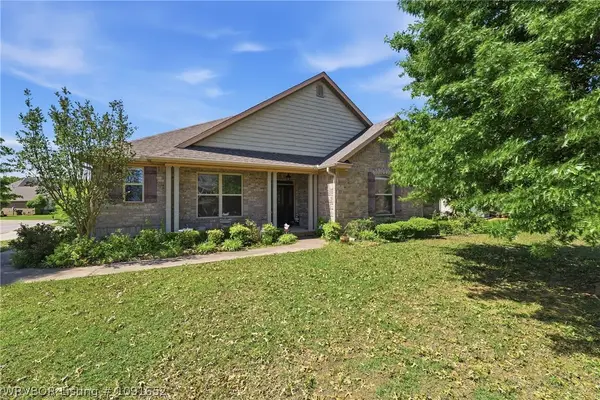 $322,500Active3 beds 2 baths1,985 sq. ft.
9004 Lakeside, Fort Smith, AR 72903
MLS# 1091652Listed by: ASCEND REAL ESTATE - New
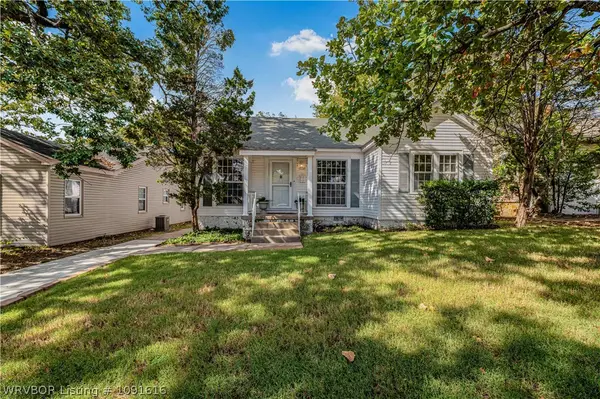 $278,300Active3 beds 2 baths1,487 sq. ft.
2213 S Z Street, Fort Smith, AR 72901
MLS# 1091616Listed by: THE HERITAGE GROUP REAL ESTATE - BARLING - New
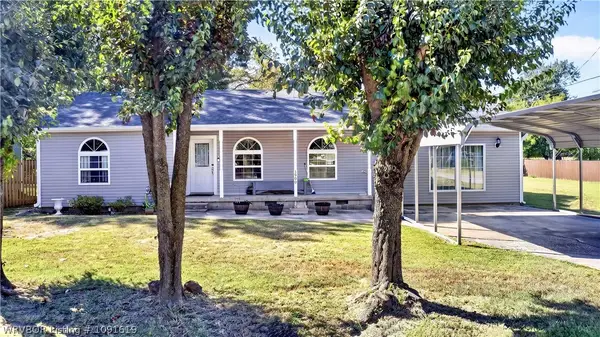 $275,000Active4 beds 3 baths2,800 sq. ft.
3900 Park Avenue, Fort Smith, AR 72903
MLS# 1091619Listed by: O'NEAL REAL ESTATE - New
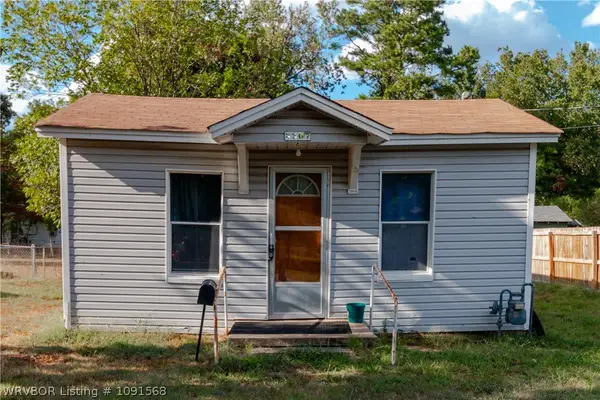 $69,000Active2 beds 1 baths777 sq. ft.
3307 Oak Grove Street, Fort Smith, AR 72904
MLS# 1091568Listed by: WEICHERT, REALTORS - THE GRIFFIN COMPANY - New
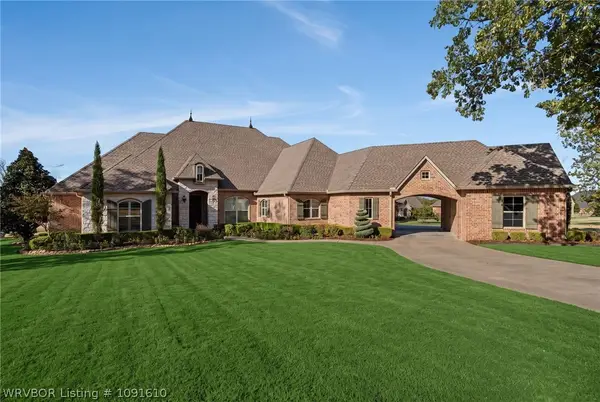 $774,900Active4 beds 4 baths3,342 sq. ft.
8331 Howard Hill Road, Fort Smith, AR 72916
MLS# 1091610Listed by: O'NEAL REAL ESTATE- FORT SMITH - New
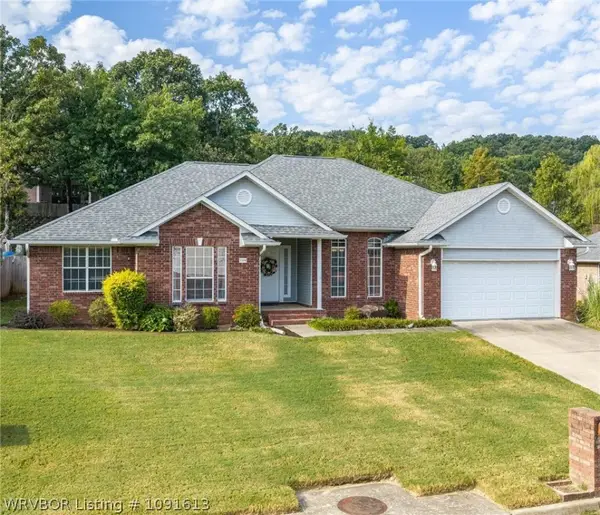 $309,900Active4 beds 2 baths2,166 sq. ft.
3308 Kinross Drive, Fort Smith, AR 72908
MLS# 1091613Listed by: KELLER WILLIAMS PLATINUM REALTY - New
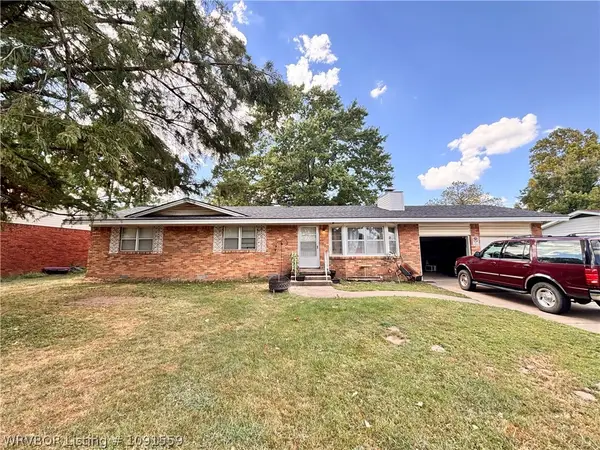 $165,000Active3 beds 2 baths1,359 sq. ft.
7312 Holly Avenue, Fort Smith, AR 72908
MLS# 1091559Listed by: HOMESTEAD REAL ESTATE


Protect your home and budget from life's surprises with an Assurant Home Warranty, backed by a partner that supports you through every step of homeownership. Explore Plans.
©2026 Century 21 Real Estate LLC. All rights reserved. CENTURY 21®, the CENTURY 21 Logo and C21® are service marks owned by Century 21 Real Estate LLC. Century 21 Real Estate LLC fully supports the principles of the Fair Housing Act and the Equal Opportunity Act. Each office is independently owned and operated. Listing information is deemed reliable but not guaranteed accurate.