
8600 Canopy Oaks Drive, Fort Smith, AR 72903
Local realty services provided by:CENTURY 21 First Choice Realty
Listed by: ibison realtors & co.
Office: keller williams platinum realty
MLS#:1092858
Source:AR_FSBOR
Price summary
- Price:$549,000
- Price per sq. ft.:$156.5
About this home
Timeless elegance meets room to grow in this inviting 5 bedroom, 3.5 bathroom home tucked into a quaint, tree-lined neighborhood on Fort Smith’s east side. From holiday gatherings to summer pool days, thoughtfully designed spaces make entertaining easy.
The main level features a welcoming formal entry, a living room with fireplace, formal dining, and a home office all with true wood flooring plus and a generously sized kitchen and breakfast room with granite countertops, a serving bar with ice maker, and pantry storage. A private primary suite and an additional office/study complete the main-level accommodations. Upstairs, four bedrooms are paired around two Jack-and-Jill bathrooms, offering a comfortable layout with space to spread out and a landing perfect for common play space.
Just beyond the sunroom with its wine bar, an outdoor entertaining patio and grilling deck overlook the inground diving pool. Recent fence and deck improvements add to the appeal of this backyard retreat.
Crown molding, walk-in closets throughout, linen storage, and a laundry/mudroom with a sink and cabinetry bring together classic character and everyday convenience. A brick exterior, three-car side-entry garage, and ample additional parking round out the property. The washer, dryer, wine refrigerators and stainless kitchen refrigerator convey—making it easy to settle in and prepare for your holiday gatherings. A rare find that checks all the boxes!...
Contact an agent
Home facts
- Year built:1996
- Subdivision & Development:Canopy Oaks
- Listing ID #:1092858
- Added:1 day(s) ago
- Updated:November 04, 2026 at 04:49 PM
Rooms and interior
- Bedrooms:5
- Total bathrooms:4
- Full bathrooms:3
- Half bathrooms:1
- Flooring:Carpet, Ceramic Tile, Wood
- Kitchen Description:Dishwasher, Disposal, Ice Maker, Microwave, Range, Range Hood, Refrigerator, Trash Compactor
- Basement:Yes
- Living area:3,508 sq. ft.
Heating and cooling
- Cooling:Central Air, Electric
- Heating:Central, Gas, Heat Pump
- Central air:Yes
Structure and exterior
- Roof:Architectural, Shingle
- Year built:1996
- Building area:3,508 sq. ft.
- Lot area:0.63 Acres
- Lot Features:Corner Lot, Landscaped, Subdivision
- Architectural Style:Traditional
- Construction Materials:Brick, Vinyl Siding
- Exterior Features:Covered, Deck, Patio
- Levels:2 Story
Schools
- High school:Southside
- Middle school:Chaffin
- Elementary school:Woods
Utilities
- Water:Public
- Sewer:Public Sewer
Finances and disclosures
- Price:$549,000
- Price per sq. ft.:$156.5
- Tax amount:$3,077
Features and amenities
- Appliances:Gas Water Heater, Microwave, Range, Range Hood, Refrigerator, Washer
- Laundry features:Dryer, Washer
- Amenities:Attic, Blinds, Ceiling Fans, Double Pane Windows, Drapes, Granite Counters, Multiple Living Areas, Pantry, Security System, Smoke Detectors, Storage, Walk In Closets
- Pool features:Community, In Ground, Pool, Private
Parking
- Parking description:Attached, Garage, Garage Door Opener
- Garage:Yes
New listings near 8600 Canopy Oaks Drive
- New
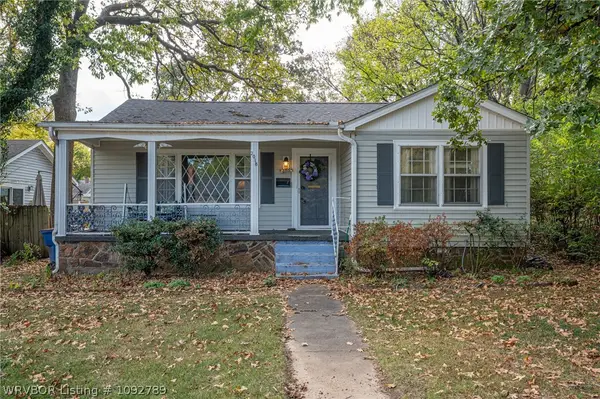 $175,000Active2 beds 2 baths1,490 sq. ft.
2018 S S Street, Fort Smith, AR 72901
MLS# 1092789Listed by: RIVERSTONE REALTY - New
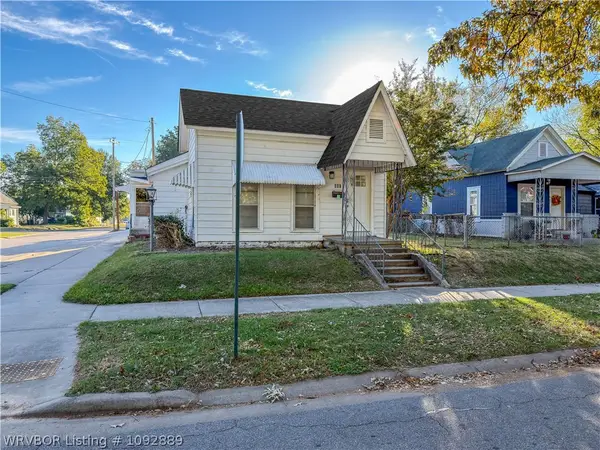 $118,000Active3 beds 2 baths1,180 sq. ft.
601 S 18th Street, Fort Smith, AR 72901
MLS# 1092889Listed by: KN REALTY GROUP - New
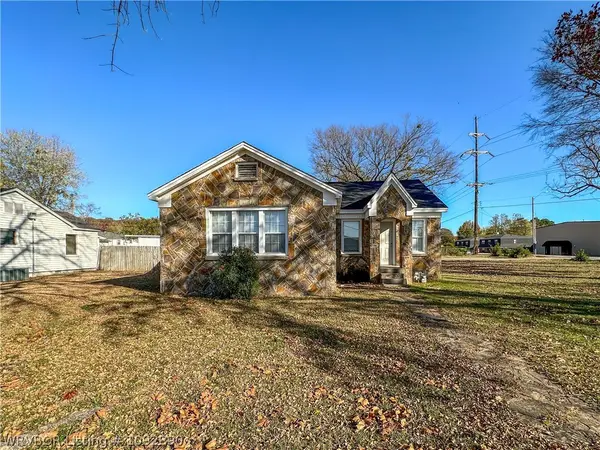 $152,000Active3 beds 1 baths1,173 sq. ft.
4221 Jenny Lind Road, Fort Smith, AR 72901
MLS# 1092890Listed by: KN REALTY GROUP - New
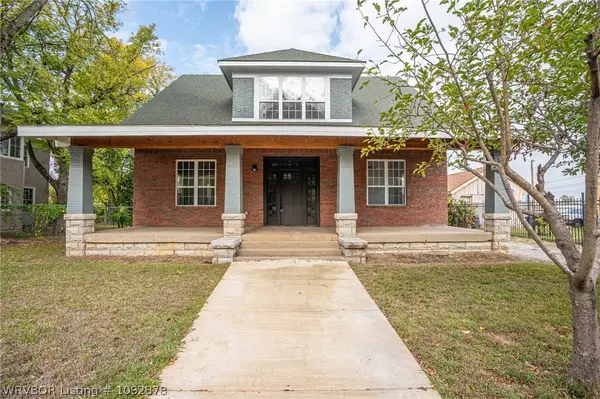 $299,000Active5 beds 2 baths3,030 sq. ft.
1115 N 12th Street, Fort Smith, AR 72901
MLS# 1092878Listed by: RIVERSTONE REALTY - New
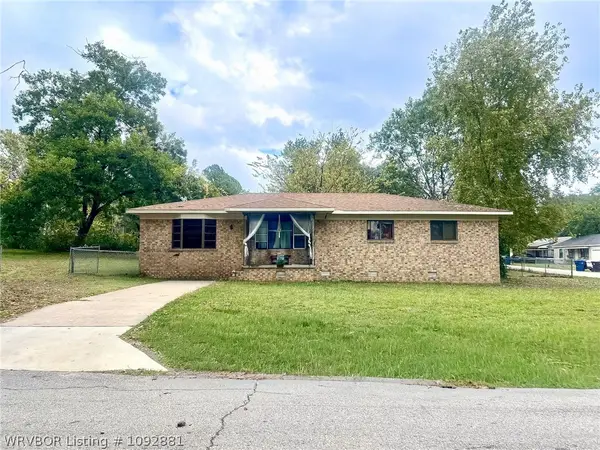 $119,000Active3 beds 1 baths1,426 sq. ft.
1502 N 33rd Street, Fort Smith, AR 72904
MLS# 1092881Listed by: BRADFORD & UDOUJ REALTORS - New
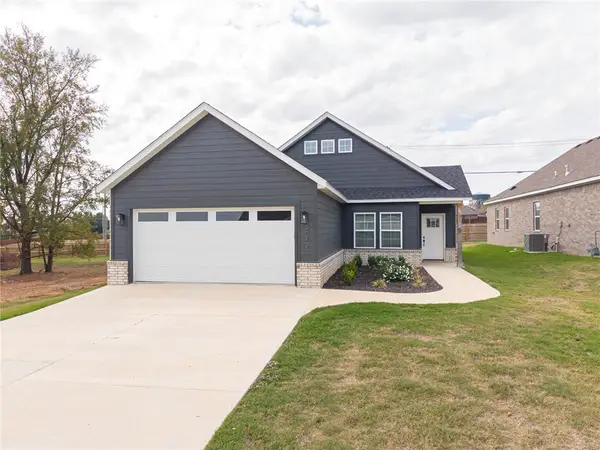 $334,500Active3 beds 2 baths1,810 sq. ft.
9512 Ash, Fort Smith, AR 72916
MLS# 1366903Listed by: LIMBIRD REAL ESTATE GROUP - New
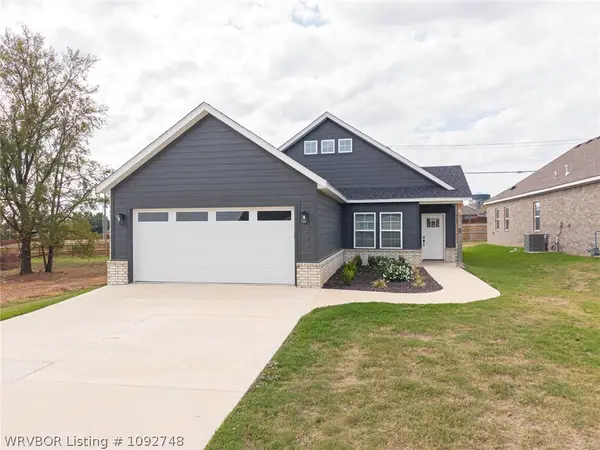 $334,500Active3 beds 2 baths1,810 sq. ft.
9512 Ash Place, Fort Smith, AR 72916
MLS# 1092748Listed by: LIMBIRD REAL ESTATE GROUP - New
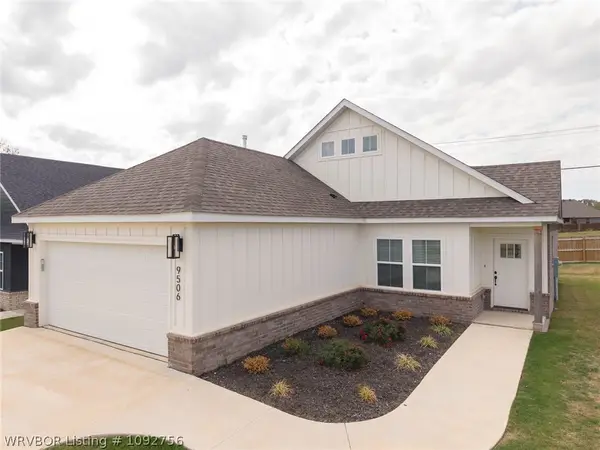 $334,500Active3 beds 2 baths1,810 sq. ft.
9506 Ash Place, Fort Smith, AR 72916
MLS# 1092756Listed by: LIMBIRD REAL ESTATE GROUP 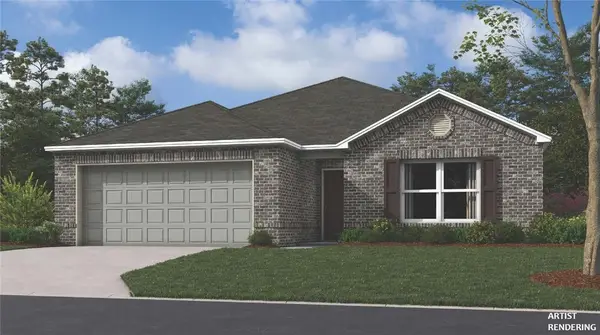 $259,900Pending3 beds 2 baths1,146 sq. ft.
8009 Regency Way, Fort Smith, AR 72916
MLS# 1366839Listed by: RAUSCH COLEMAN REALTY GROUP, LLC $110,000Pending2.24 Acres
4320 S 16th Circle, Fort Smith, AR 72901
MLS# 1092036Listed by: CHUCK FAWCETT REALTY GREENWOOD BRANCH


Protect your home and budget from life's surprises with an Assurant Home Warranty, backed by a partner that supports you through every step of homeownership. Explore Plans.
©2026 Century 21 Real Estate LLC. All rights reserved. CENTURY 21®, the CENTURY 21 Logo and C21® are service marks owned by Century 21 Real Estate LLC. Century 21 Real Estate LLC fully supports the principles of the Fair Housing Act and the Equal Opportunity Act. Each office is independently owned and operated. Listing information is deemed reliable but not guaranteed accurate.