
8808 Canterbury, Fort Smith, AR 72903
Local realty services provided by:CENTURY 21 First Choice Realty
Listed by: mike and mika realty group
Office: keller williams platinum realty
MLS#:1090249
Source:AR_FSBOR
Price summary
- Price:$425,000
- Price per sq. ft.:$148.14
About this home
Back on market, no fault of sellers. Tucked away in the beautiful Canterbury Cove subdivision, this beautifully updated 2,860 sq. ft. home is the perfect blend of privacy, convenience, and peace of mind. 4 bedrooms, 3 baths, and a primary suite on the main level, this home has the space and layout that most buyers just dream about.
The spacious second living area offers endless possibilities. It would make a great hangout, theater room, or so many options for entertaining. You are ready for movie nights, game days, or chilling with family and friends. There is also a bonus room upstairs that is great for an office, storage, or workout room.
One of the highlights is the large screened-in back porch, the perfect place to enjoy morning coffee or relax at the end of the day. Located in a peaceful neighborhood that still operates a neighborhood watch program. You will also enjoy that you have boat launch access to the Arkansas River available to residents. Some homes check a box or two; This home has it all; come see it for yourself. **This home offers the added confidence that it is not in a flood zone and DID NOT FLOOD....
Contact an agent
Home facts
- Year built:1985
- Subdivision & Development:The Cove At Canterbury
- Listing ID #:1090249
- Added:51 day(s) ago
- Updated:September 03, 2026 at 02:42 PM
Rooms and interior
- Bedrooms:4
- Total bathrooms:3
- Full bathrooms:3
- Flooring:Carpet, Ceramic Tile, Vinyl, Wood
- Kitchen Description:Dishwasher, Disposal, Plumbed For Ice Maker
- Living area:2,869 sq. ft.
Heating and cooling
- Cooling:Central Air, Electric
- Heating:Central, Gas
- Central air:Yes
Structure and exterior
- Roof:Architectural, Shingle
- Year built:1985
- Building area:2,869 sq. ft.
- Lot area:0.31 Acres
- Lot Features:Landscaped, Subdivision
- Construction Materials:Brick
- Exterior Features:Enclosed, Patio, Screened
- Levels:2 Story
Schools
- High school:Southside
- Middle school:Chaffin
- Elementary school:Woods
Utilities
- Water:Public
- Sewer:Public Sewer
Finances and disclosures
- Price:$425,000
- Price per sq. ft.:$148.14
- Tax amount:$2,523
Features and amenities
- Appliances:Gas Water Heater
- Amenities:Attic, Ceiling Fans, Granite Counters, Pantry, Plantation Shutters, Security System, Smoke Detectors, Storage, Walk In Closets
Parking
- Parking description:Attached, Garage, Garage Door Opener
- Garage:Yes
New listings near 8808 Canterbury
- New
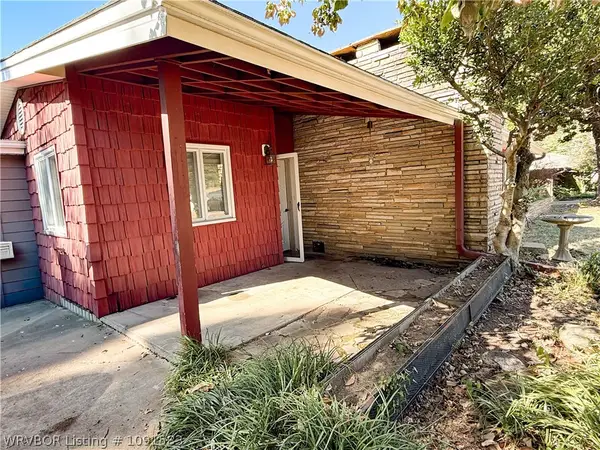 $200,000Active3 beds 2 baths1,760 sq. ft.
3008 Carthage Street, Fort Smith, AR 72901
MLS# 1091583Listed by: JIM WHITE REALTY - New
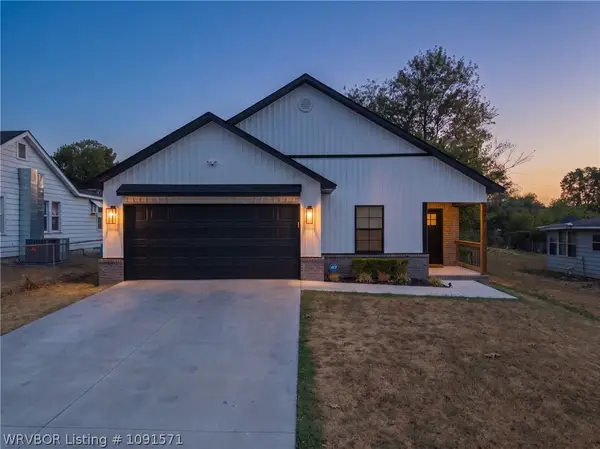 $265,000Active3 beds 2 baths1,516 sq. ft.
2614 37th Street, Fort Smith, AR 72904
MLS# 1091571Listed by: RIVERSTONE REALTY - New
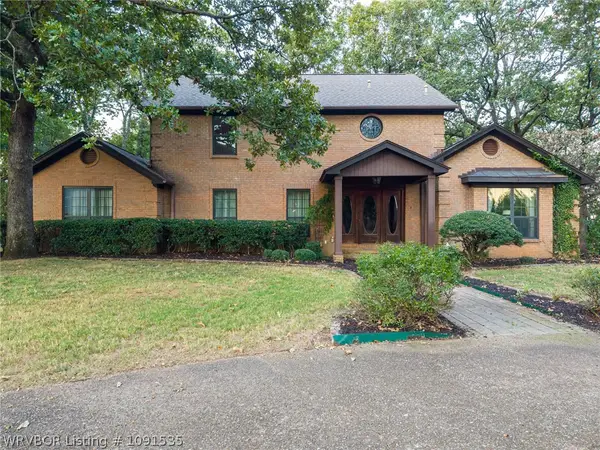 $675,000Active3 beds 5 baths4,453 sq. ft.
3535 Royal Scots Way, Fort Smith, AR 72908
MLS# 1091535Listed by: LINSEY & CO. REALTORS - New
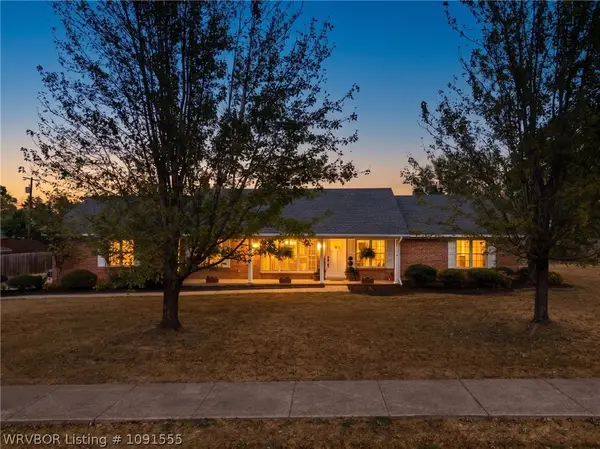 $334,900Active3 beds 2 baths1,837 sq. ft.
2601 S 66th Street, Fort Smith, AR 72903
MLS# 1091555Listed by: WARNOCK REAL ESTATE LLC - New
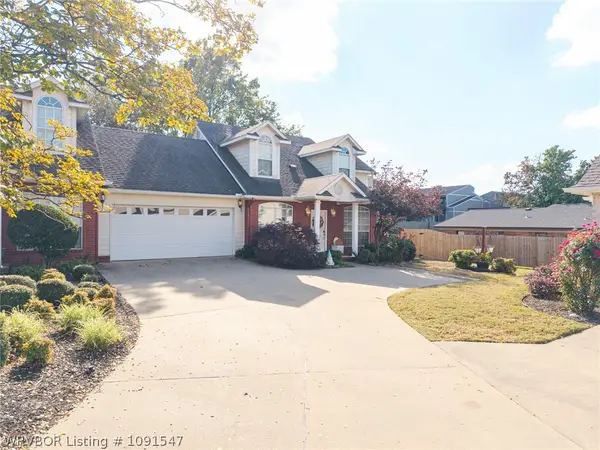 $240,000Active2 beds 3 baths1,684 sq. ft.
2814 May Branch, Fort Smith, AR 72903
MLS# 1091547Listed by: WARNOCK REAL ESTATE LLC - New
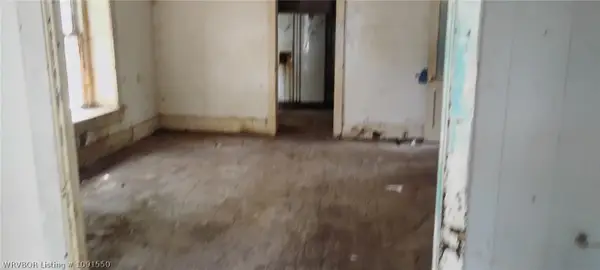 $1Active2 beds 1 baths1,318 sq. ft.
1100 S 20th Street, Fort Smith, AR 72901
MLS# 1091550Listed by: LEGEND REALTY, INC. - New
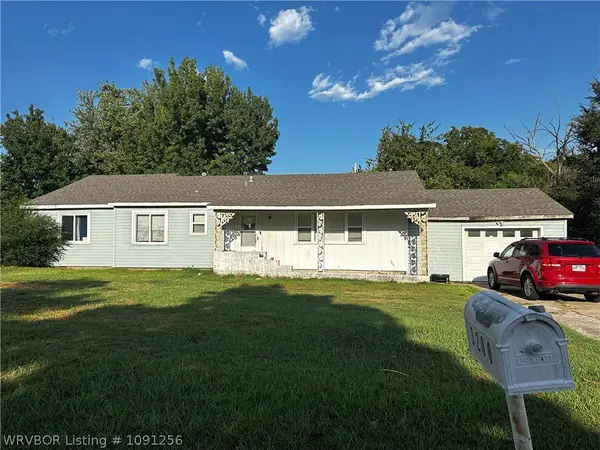 $170,900Active-- beds -- baths2,283 sq. ft.
3200 N 26th Street, Fort Smith, AR 72904
MLS# 1091256Listed by: COLDWELL BANKER FLEMING-LAU-FT.SMITH - New
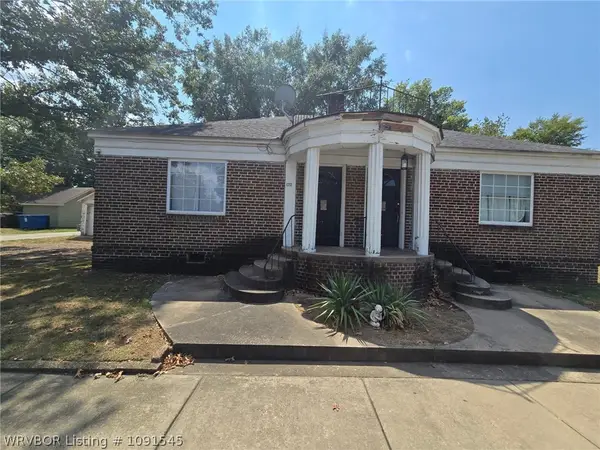 $241,500Active-- beds -- baths3,220 sq. ft.
118 17th Street, Fort Smith, AR 72901
MLS# 1091545Listed by: COLDWELL BANKER FLEMING-LAU-FT.SMITH - New
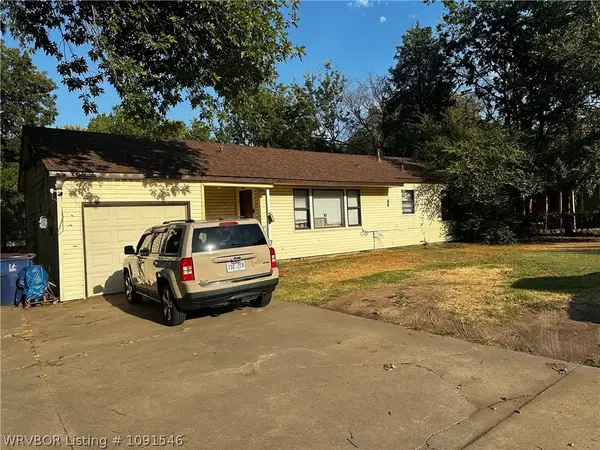 $209,400Active-- beds -- baths1,984 sq. ft.
2416 52nd Street, Fort Smith, AR 72904
MLS# 1091546Listed by: COLDWELL BANKER FLEMING-LAU-FT.SMITH - New
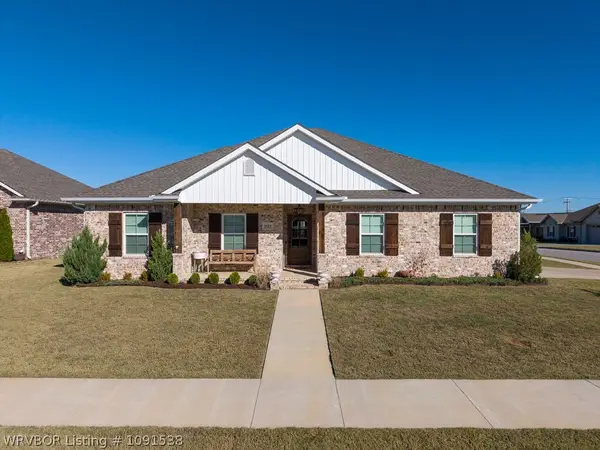 $344,500Active3 beds 2 baths1,696 sq. ft.
9115 Logwood Lane, Fort Smith, AR 72916
MLS# 1091538Listed by: JIMMY BELL REAL ESTATE


Protect your home and budget from life's surprises with an Assurant Home Warranty, backed by a partner that supports you through every step of homeownership. Explore Plans.
©2026 Century 21 Real Estate LLC. All rights reserved. CENTURY 21®, the CENTURY 21 Logo and C21® are service marks owned by Century 21 Real Estate LLC. Century 21 Real Estate LLC fully supports the principles of the Fair Housing Act and the Equal Opportunity Act. Each office is independently owned and operated. Listing information is deemed reliable but not guaranteed accurate.