
9022 Breitling Court, Fort Smith, AR 72916
Local realty services provided by:CENTURY 21 First Choice Realty
Listed by: team shoppach
Office: o'neal real estate- fort smith
MLS#:1091662
Source:AR_FSBOR
Price summary
- Price:$1,150,000
- Price per sq. ft.:$258.6
About this home
Providence at Chaffee Crossing sets an elegant tone with custom homes, quiet streets and a coveted southeast Fort Smith location, but 9022 Breitling Court takes that promise and turns up the volume. Its stately brick façade, soaring columns and three-car garage introduce an impressive 5-bedroom, 6-bath residence with 5,915 square feet under roof, including 4,447 square feet of heated living space. A dramatic 20 foot tall foyer opens to interiors layered with rich hardwood flooring, substantial millwork, coffered and tray ceilings, tall windows, built-ins and fireplaces that give the home warmth beneath its grand scale. The kitchen makes its own statement with an oversized contrasting island, custom cabinetry, double ovens, 36-inch cooktop with custom hood, generous refrigerator space and a walk-in pantry that doubles as a concrete safe room. Bedroom design is especially indulgent: each bedroom enjoys the privacy of an ensuite bath and generous walk-in closet, while three deep soaking tubs turn everyday routines into something closer to a retreat. The main-level primary suite elevates that experience with a vaulted ceiling, beautifully appointed dressing closet and spa-like bath with a six-foot soaking tub and full frameless-glass shower. Upstairs, secondary suites continue the thoughtful design alongside a spacious bonus/media room ready for movie marathons, a Pilates or yoga studio, creative space, game room or private lounge. And the finish work continues outdoors, where a wood-plank ceiling crowns the covered living area, a wood-burning fireplace anchors the gathering space, and the pool with sun shelf stretches into an expansive fenced backyard framed by a mature wooded tree buffer. Back inside, carefully planned storage, custom shelving, mudroom lockers, dedicated laundry cabinetry and folding space reveal that this home was designed as thoughtfully behind the scenes as it was in the rooms meant to impress. When it is time to venture out, Chaffee Crossing places trails, Ben Geren Regional Park, golf, pickleball, Wells Lake, the Janet Huckabee Arkansas River Valley Nature Center and Parrot Island Waterpark nearby, along with local dining and convenient access to major employment centers including ArcBest, Graphic Packaging and Mars Petcare, with Mercy and Baptist Health among the region’s larger employers.
Grand when you want to entertain, indulgent when you want to retreat and remarkably practical everywhere in between, 9022 Breitling Court makes luxury feel less like an occasion and more like everyday life. Call a Realtor today and book a Private Showing....
Contact an agent
Home facts
- Year built:2023
- Subdivision & Development:Providence Ph III
- Listing ID #:1091662
- Added:44 day(s) ago
- Updated:October 22, 2026 at 08:31 AM
Rooms and interior
- Bedrooms:5
- Total bathrooms:6
- Full bathrooms:5
- Half bathrooms:1
- Flooring:Ceramic Tile, Wood
- Kitchen Description:Dishwasher, Disposal, Microwave, Oven, Plumbed For Ice Maker, Range Hood, Smooth Cooktop
- Basement:Yes
- Living area:4,447 sq. ft.
Heating and cooling
- Cooling:Central Air
- Heating:Central
- Central air:Yes
Structure and exterior
- Roof:Architectural, Shingle
- Year built:2023
- Building area:4,447 sq. ft.
- Lot area:0.56 Acres
- Lot Features:City Lot, Cleared, Cul de Sac, Landscaped, Subdivision
- Architectural Style:Colonial, Traditional
- Construction Materials:Brick
- Exterior Features:Covered, Patio, Porch
- Levels:2 Story
Schools
- High school:Southside
- Middle school:Chaffin
- Elementary school:Woods
Utilities
- Water:Public
Finances and disclosures
- Price:$1,150,000
- Price per sq. ft.:$258.6
- Tax amount:$8,715
Features and amenities
- Appliances:Electric Water Heater, Microwave, Oven, Range Hood
- Amenities:Blinds, Cathedral Ceilings, Ceiling Fans, Double Pane Windows, Granite Counters, Programmable Thermostat, Smoke Detectors, Storm Shelter, Walk In Closets
- Pool features:In Ground, Pool, Private
Parking
- Parking description:Attached, Garage, Garage Door Opener
- Garage:Yes
New listings near 9022 Breitling Court
- New
 $299,000Active-- beds -- baths2,100 sq. ft.
9127 Fresno Circle, Fort Smith, AR 72903
MLS# 1092558Listed by: SAGELY & EDWARDS REALTORS - New
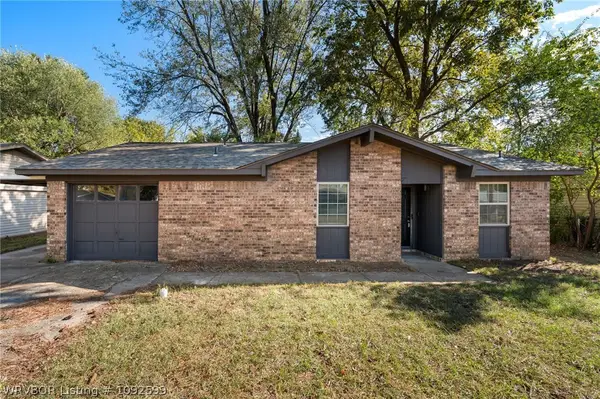 $174,000Active3 beds 2 baths1,250 sq. ft.
3222 Iola Avenue, Fort Smith, AR 72908
MLS# 1092599Listed by: RIVER CITY REALTY, LLC - New
 $1Active4 beds 3 baths2,612 sq. ft.
5701 Hardscrabble, Fort Smith, AR 72903
MLS# 1092561Listed by: LOOPER AUCTION & REALTY II, LLC - New
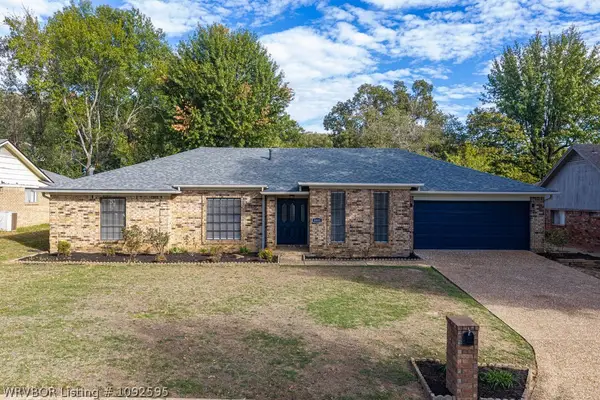 $395,000Active4 beds 3 baths2,623 sq. ft.
8001 Williamsburg Road, Fort Smith, AR 72903
MLS# 1092595Listed by: KEVIN CLIFTON REAL ESTATE, INC. - New
 $137,376Active3 beds 1 baths1,296 sq. ft.
4307 N 32nd Street, Fort Smith, AR 72904
MLS# 1092530Listed by: FAIRVIEW REALTY - New
 $89,800Active3 beds 2 baths1,307 sq. ft.
2018 Pryor Avenue, Fort Smith, AR 72904
MLS# 1092562Listed by: KN REALTY GROUP - New
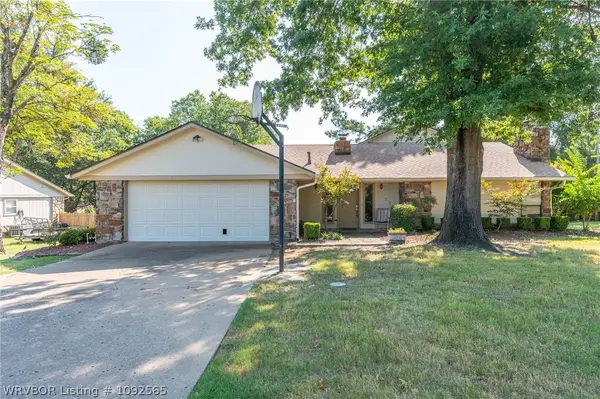 $319,000Active3 beds 4 baths2,727 sq. ft.
5523 S 92nd Street, Fort Smith, AR 72903
MLS# 1092565Listed by: SAGELY & EDWARDS REALTORS  $300,000Pending7.4 Acres
Lots 3 & 4 Horan Drive, Fort Smith, AR 72903
MLS# 1365659Listed by: LEGEND REALTY INC- New
 $260,000Active3 beds 2 baths1,460 sq. ft.
916 N 13th Street, Fort Smith, AR 72901
MLS# 1092542Listed by: AROK REALTY, LLC - New
 $397,000Active3 beds 2 baths2,096 sq. ft.
6922 Milan Way, Fort Smith, AR 72916
MLS# 1092512Listed by: SAGELY & EDWARDS REALTORS


Protect your home and budget from life's surprises with an Assurant Home Warranty, backed by a partner that supports you through every step of homeownership. Explore Plans.
©2026 Century 21 Real Estate LLC. All rights reserved. CENTURY 21®, the CENTURY 21 Logo and C21® are service marks owned by Century 21 Real Estate LLC. Century 21 Real Estate LLC fully supports the principles of the Fair Housing Act and the Equal Opportunity Act. Each office is independently owned and operated. Listing information is deemed reliable but not guaranteed accurate.