
915 N 35th Street, Fort Smith, AR 72903
Local realty services provided by:CENTURY 21 First Choice Realty
Listed by: clara villalba
Office: riverstone realty
MLS#:1091684
Source:AR_FSBOR
Price summary
- Price:$80,000
- Price per sq. ft.:$62.89
About this home
Calling all investors! This property is full of potential and ready for someone to bring it back to life. Featuring new vinyl flooring and a great opportunity to renovate, customize, or add to your investment portfolio. Whether you're looking for your next flip or a potential rental, this one is ready for your vision. Conveniently located in Fort Smith with easy access to shopping, dining, and major roadways. Bring your ideas and come see the possibilities!
Contact an agent
Home facts
- Year built:1940
- Subdivision & Development:East End Place
- Listing ID #:1091684
- Added:1 day(s) ago
- Updated:September 08, 2026 at 10:41 PM
Rooms and interior
- Bedrooms:3
- Total bathrooms:1
- Full bathrooms:1
- Flooring:Vinyl
- Kitchen Description:Range
- Living area:1,272 sq. ft.
Heating and cooling
- Cooling:Central Air
- Heating:Central
- Central air:Yes
Structure and exterior
- Roof:Architectural, Shingle
- Year built:1940
- Building area:1,272 sq. ft.
- Lot area:0.15 Acres
- Lot Features:Subdivision
- Exterior Features:Deck, Porch
- Levels:1 Story
Schools
- High school:Northside
- Middle school:Darby
- Elementary school:Albert Pike
Utilities
- Water:Public
Finances and disclosures
- Price:$80,000
- Price per sq. ft.:$62.89
- Tax amount:$481
Features and amenities
- Appliances:Electric Water Heater, Range
- Amenities:Pantry
New listings near 915 N 35th Street
- New
 $995,900Active4 beds 3 baths4,992 sq. ft.
8301 Mile Tree Drive, Fort Smith, AR 72903
MLS# 1091681Listed by: BRADFORD & UDOUJ REALTORS - New
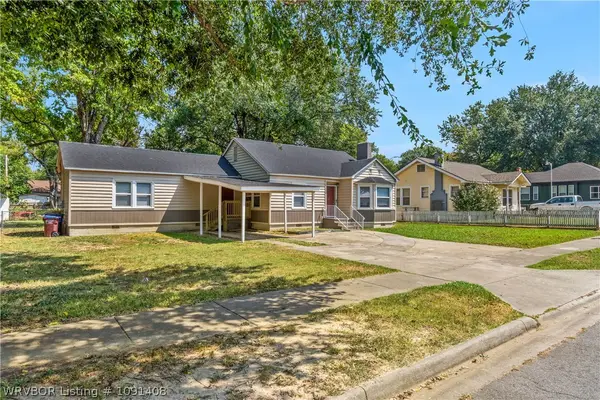 $169,000Active3 beds 2 baths1,503 sq. ft.
1220 N 34 Street, Fort Smith, AR 72904
MLS# 1091408Listed by: KN REALTY GROUP - New
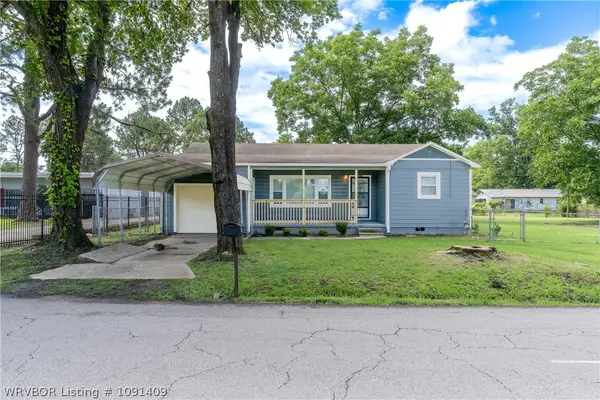 $140,000Active2 beds 1 baths1,110 sq. ft.
3806 Armour Street, Fort Smith, AR 72904
MLS# 1091409Listed by: KN REALTY GROUP - New
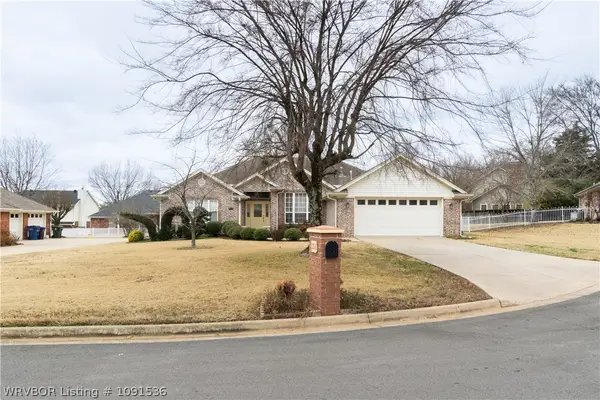 $315,000Active4 beds 2 baths2,169 sq. ft.
3708 Sandy, Fort Smith, AR 72903
MLS# 1091536Listed by: KN REALTY GROUP - New
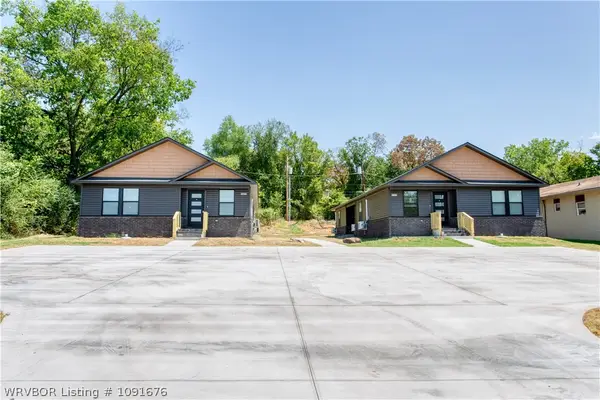 $490,000Active-- beds -- baths3,296 sq. ft.
1623-1703 S 12 Street, Fort Smith, AR 72903
MLS# 1091676Listed by: KELLER WILLIAMS PLATINUM REALTY 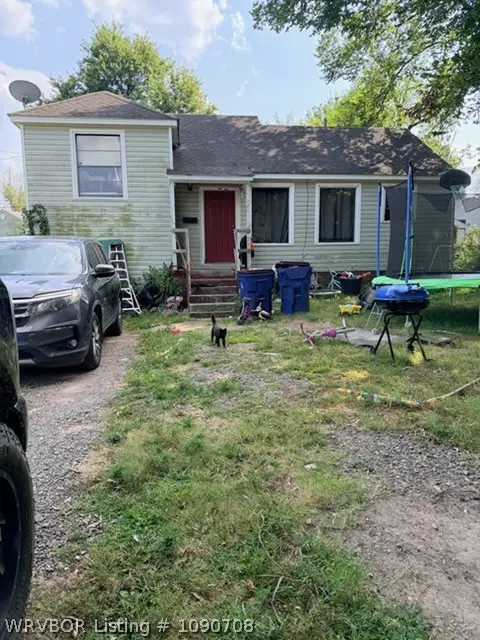 $120,000Pending4 beds 2 baths1,310 sq. ft.
3910-3924 Chaffee Drive, Fort Smith, AR 72904
MLS# 1090708Listed by: KELLER WILLIAMS PLATINUM REALTY- New
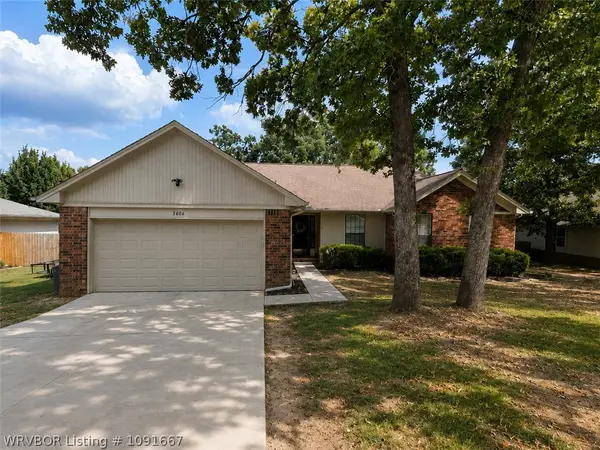 $375,000Active3 beds 2 baths2,311 sq. ft.
3606 Southview Drive, Fort Smith, AR 72903
MLS# 1091667Listed by: WARNOCK REAL ESTATE LLC - New
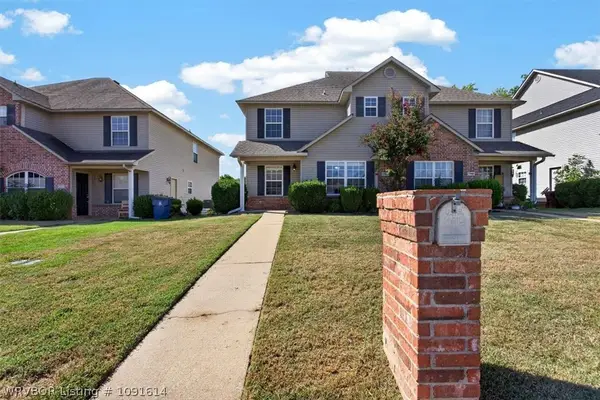 $345,000Active-- beds -- baths2,918 sq. ft.
2900-2902 Fairway Hamlet Court, Fort Smith, AR 72908
MLS# 1091614Listed by: KELLER WILLIAMS PLATINUM REALTY - New
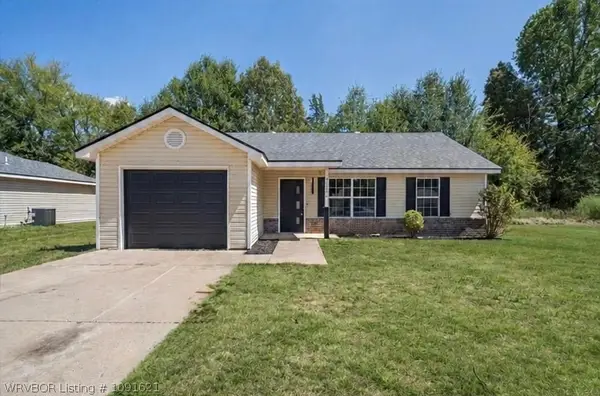 $170,000Active3 beds 2 baths1,174 sq. ft.
4200 Oak Park Drive, Fort Smith, AR 72904
MLS# 1091621Listed by: ARKSTONE


Protect your home and budget from life's surprises with an Assurant Home Warranty, backed by a partner that supports you through every step of homeownership. Explore Plans.
©2026 Century 21 Real Estate LLC. All rights reserved. CENTURY 21®, the CENTURY 21 Logo and C21® are service marks owned by Century 21 Real Estate LLC. Century 21 Real Estate LLC fully supports the principles of the Fair Housing Act and the Equal Opportunity Act. Each office is independently owned and operated. Listing information is deemed reliable but not guaranteed accurate.