
9408 Carrington Way, Fort Smith, AR 72903
Local realty services provided by:CENTURY 21 First Choice Realty
9408 Carrington Way,Fort Smith, AR 72903
$340,000
- 3 Beds
- 2 Baths
- 2,315 sq. ft.
- Single family
- Active
Listed by: dinah mccord
Office: warnock real estate llc.
MLS#:1091919
Source:AR_FSBOR
Price summary
- Price:$340,000
- Price per sq. ft.:$146.87
About this home
Welcome to fabulous Carrington Pointe. This 3 bedroom, 2 bath home is move-in ready. New paint throughout, new roof, new windows (low E),HVAC 4 yrs., gas log fireplace, gorgeous wood floors in living room, ceramic tile in baths,entry & hallway, carpet in bedrooms, up-dated kitchen with granite counters in kitchen and bathrooms, walk-in shower, beautiful front and back yard with sprinkler sys. wrought iron fence on two sides and wood privacy on back side and so much more. This home won't last long.
Contact an agent
Home facts
- Year built:1997
- Subdivision & Development:Carrington Pointe
- Listing ID #:1091919
- Added:1 day(s) ago
- Updated:September 21, 2026 at 09:46 PM
Rooms and interior
- Bedrooms:3
- Total bathrooms:2
- Full bathrooms:2
- Flooring:Carpet, Ceramic Tile, Wood
- Kitchen Description:Dishwasher, Disposal, Microwave, Microwave Hood Fan, Oven
- Living area:2,315 sq. ft.
Heating and cooling
- Cooling:Central Air, Electric
- Heating:Central, Gas
- Central air:Yes
Structure and exterior
- Roof:Architectural, Shingle
- Year built:1997
- Building area:2,315 sq. ft.
- Lot Features:City Lot, Cleared
- Architectural Style:Traditional
- Construction Materials:Brick, Vinyl Siding
- Exterior Features:Covered
- Levels:1 Story
Schools
- High school:Southside
- Middle school:Chaffin
- Elementary school:Woods
Utilities
- Water:Public
- Sewer:Public Sewer
Finances and disclosures
- Price:$340,000
- Price per sq. ft.:$146.87
- Tax amount:$2,686
Features and amenities
- Appliances:Gas Water Heater, Microwave, Oven
- Laundry features:Dryer
- Amenities:Attic, Blinds, Ceiling Fans, Double Pane Windows, Granite Counters, Security System, Storage, Tile Counters, Vinyl Window, Walk In Closets
Parking
- Parking description:Attached, Garage, Garage Door Opener
- Garage:Yes
New listings near 9408 Carrington Way
- New
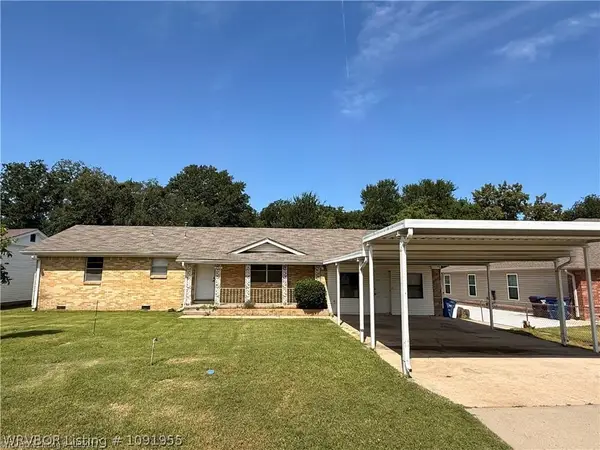 $85,000Active4 beds 2 baths1,951 sq. ft.
4715 N 30th Street, Fort Smith, AR 72904
MLS# 1091955Listed by: WEICHERT, REALTORS - THE GRIFFIN COMPANY 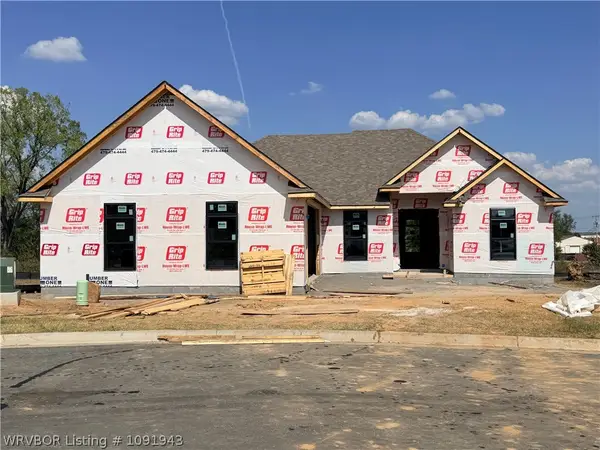 $478,372Pending3 beds 3 baths2,052 sq. ft.
7301 Jase Lane, Fort Smith, AR 72916
MLS# 1091943Listed by: CHUCK FAWCETT REALTY CHAFFEE BRANCH $437,890Pending3 beds 2 baths2,102 sq. ft.
9221 Alara Way, Fort Smith, AR 72916
MLS# 1091947Listed by: CHUCK FAWCETT REALTY CHAFFEE BRANCH- New
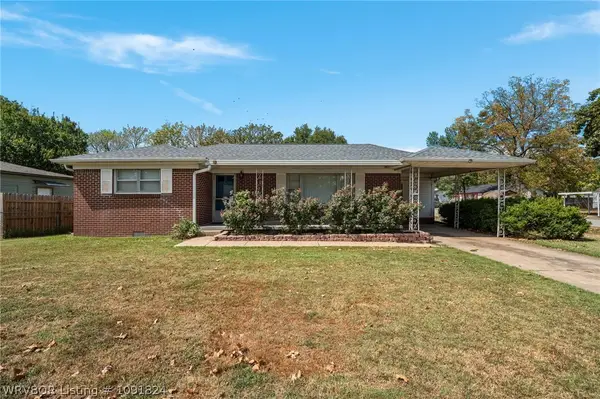 $180,000Active3 beds 2 baths1,218 sq. ft.
4802 S 34th Street, Fort Smith, AR 72903
MLS# 1091824Listed by: MCGRAW REALTORS - New
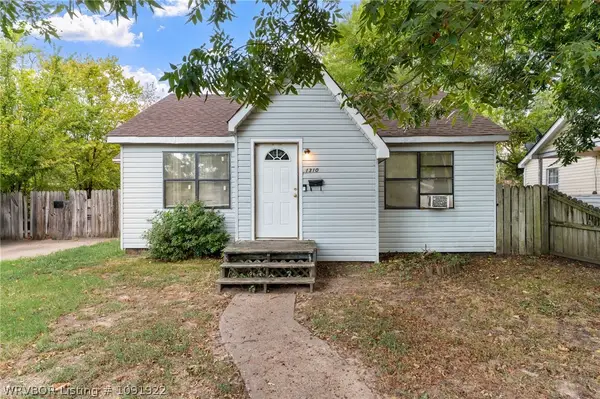 $82,500Active2 beds 1 baths1,098 sq. ft.
1310 N 34th Street, Fort Smith, AR 72904
MLS# 1091922Listed by: KELLER WILLIAMS PLATINUM REALTY - New
 $309,000Active3 beds 2 baths1,952 sq. ft.
3132 Glen Flora, Fort Smith, AR 72908
MLS# 1091938Listed by: VYLLA HOME - New
 $159,900Active3 beds 2 baths1,366 sq. ft.
3709 Reed Lane, Fort Smith, AR 72904
MLS# 1091942Listed by: AHUYON REAL ESTATE, LLC - New
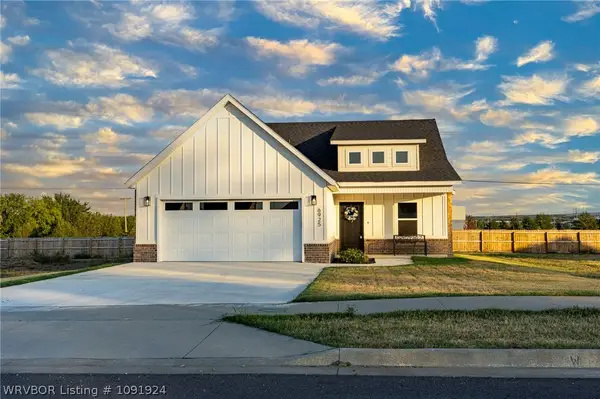 $325,000Active3 beds 2 baths1,780 sq. ft.
6925 Spruce Street, Fort Smith, AR 72916
MLS# 1091924Listed by: REAL BROKER NWA - New
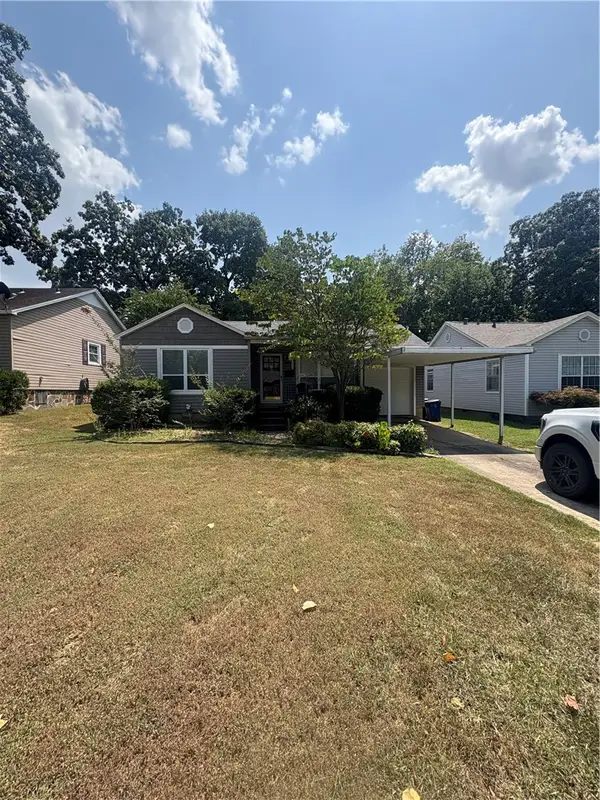 $129,900Active2 beds 1 baths786 sq. ft.
2020 Q Street, Fort Smith, AR 72901
MLS# 1362628Listed by: COLLIER & ASSOCIATES


Protect your home and budget from life's surprises with an Assurant Home Warranty, backed by a partner that supports you through every step of homeownership. Explore Plans.
©2026 Century 21 Real Estate LLC. All rights reserved. CENTURY 21®, the CENTURY 21 Logo and C21® are service marks owned by Century 21 Real Estate LLC. Century 21 Real Estate LLC fully supports the principles of the Fair Housing Act and the Equal Opportunity Act. Each office is independently owned and operated. Listing information is deemed reliable but not guaranteed accurate.