
2436 Mc 8, Fouke, AR 71837
Local realty services provided by:CENTURY 21 Platinum Partners
Listed by: kimberly cranford
Office: elite realty group
MLS#:206295
Source:AR_TMLS
Price summary
- Price:$175,000
- Price per sq. ft.:$101.98
About this home
**Your Own Little Piece of the Country! ??** Looking for room to spread out and enjoy a little peace and privacy? This 3-bedroom, 2-bath double-wide manufactured home in Fouke, Arkansas, sits on 3 acres with plenty to appreciate both inside and out! Offering 1,716 square feet, this home features vinyl siding, a metal roof, and a front deck where you can sit back and enjoy the quiet surroundings. The property is dotted with fruit trees and hardwoods, creating a beautiful natural setting with opportunities to enjoy local wildlife and the outdoors. When the weather warms up, the above-ground pool is ready for some summertime fun! With a private country setting, water well, and septic system, this property offers the space to enjoy a slower pace of life while making the most of your own 3 acres. **If country living, privacy, and room to roam are on your wish list, this Fouke property might be just what you've been looking for!**
Contact an agent
Home facts
- Year built:2005
- Subdivision & Development:.
- Listing ID #:206295
- Added:4 day(s) ago
- Updated:October 25, 2026 at 01:50 PM
Rooms and interior
- Bedrooms:3
- Total bathrooms:2
- Full bathrooms:2
- Flooring:Tile, Vinyl
- Bathrooms Description:Shower & Tub Combo
- Kitchen Description:Dishwasher, Disposal, Electric Oven, Formica Countertops, Kitchen Island, Microwave, Refrigerator, Tile, Vented Exhaust Fan
- Living area:1,716 sq. ft.
Heating and cooling
- Cooling:Central Air
- Heating:Central
- Central air:Yes
Structure and exterior
- Roof:Metal
- Year built:2005
- Building area:1,716 sq. ft.
- Lot area:3 Acres
- Architectural Style:Manufactured Housing
- Construction Materials:Vinyl Siding
- Exterior Features:Deck, Storage
- Levels:1 Story
Utilities
- Water:Well
- Sewer:Septic Tank
Finances and disclosures
- Price:$175,000
- Price per sq. ft.:$101.98
- Tax amount:$628 (2005)
Features and amenities
- Appliances:Dishwasher, Disposal, Electric Oven, Electric Water Heater, Microwave, Refrigerator, Vented Exhaust Fan
- Laundry features:Electric Dryer Hookup, Inside, Washer Hookup
- Amenities:Ceiling Fan(s), Paneling, Sheet Rock Walls, Smart Thermostat
- Pool features:Above Ground, Outdoor Pool, Vinyl
New listings near 2436 Mc 8
 $155,000Active23.29 Acres
TBD Miller County 43, Fouke, AR 71837
MLS# 206180Listed by: Better Homes & Gardens Real Estate Infinity $459,000Active6 beds 4 baths6,060 sq. ft.
245 Private Road 1064, Fouke, AR 71837
MLS# 206093Listed by: Elite Realty Group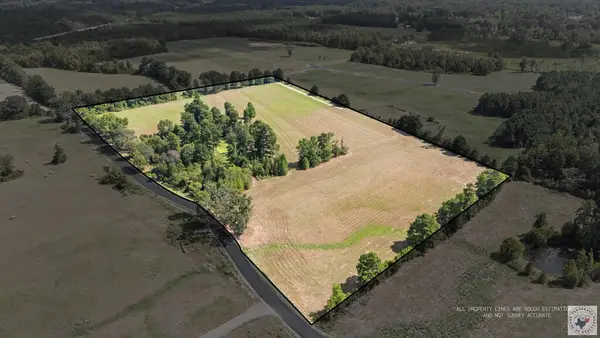 $165,000Active20 Acres
TBD Miller County 529 (20 Acres), Fouke, AR 71837
MLS# 206064Listed by: Better Homes & Gardens Real Estate Infinity $369,000Active60 Acres
TBD County Road 265, Fouke, AR 71837
MLS# 206030Listed by: United Country Real Estate Double Creek Land and Home $39,210Active3.92 Acres
TBD Miller County 529 (lot 27), Fouke, AR 71837
MLS# 206020Listed by: Better Homes & Gardens Real Estate Infinity $52,970Active5.3 Acres
TBD Miller County 529 (lot 21), Fouke, AR 71837
MLS# 206021Listed by: Better Homes & Gardens Real Estate Infinity $799,900Active2 beds 4 baths2,423 sq. ft.
58 Miller County 20, Fouke, AR 71837
MLS# 205887Listed by: Gerald Haire Realty $120,000Active30 Acres
TBD Pr 1088, Fouke, AR 71837
MLS# 205858Listed by: United Country Real Estate Double Creek Land and Home $465,000Active79.34 Acres
MC 10 Mc 10, Fouke, AR 71837
MLS# 205750Listed by: Better Homes & Gardens Real Estate Infinity


Protect your home and budget from life's surprises with an Assurant Home Warranty, backed by a partner that supports you through every step of homeownership. Explore Plans.
©2026 Century 21 Real Estate LLC. All rights reserved. CENTURY 21®, the CENTURY 21 Logo and C21® are service marks owned by Century 21 Real Estate LLC. Century 21 Real Estate LLC fully supports the principles of the Fair Housing Act and the Equal Opportunity Act. Each office is independently owned and operated. Listing information is deemed reliable but not guaranteed accurate.