104 Cleng Perrson, Fox, AR 72051
Local realty services provided by:CENTURY 21 Combs & Associates Real Estate
104 Cleng Perrson,Fox, AR 72051
$324,900
- 2 Beds
- 2 Baths
- 1,200 sq. ft.
- Single family
- Active
Listed by: lee ann thomas
Office: re/max edge realty
MLS#:26041044
Source:AR_CARMLS
Price summary
- Price:$324,900
- Price per sq. ft.:$270.75
About this home
Enjoy privacy and beautiful views on 7.76 acres m/l! Built in 2024, this home features an open living room and kitchen area, with two bedrooms and two full bathrooms arranged on opposite sides of the home for added privacy. Woods surround both the home and the 900-square-foot shop, which was also built in 2024. Take in the views through the living room windows, or head out to the deck to watch the game, relax, and enjoy the peaceful surroundings. Located approximately 20 miles from Mountain View and 30 miles from Clinton, this property offers country living within reach of town. The home is being sold as-is with the furnishings shown, excluding a few personal items and the small chest freezer in the utility room.
Contact an agent
Home facts
- Year built:2024
- Subdivision & Development:VIKING LANDING
- Listing ID #:26041044
- Added:17 day(s) ago
- Updated:October 27, 2026 at 04:16 PM
Rooms and interior
- Bedrooms:2
- Total bathrooms:2
- Full bathrooms:2
- Flooring:Luxury Vinyl
- Dining Description:Kitchen/Dining Combo
- Kitchen Description:Dishwasher, Free-Standing Stove, Gas Range, Refrigerator-Stays
- Bedroom Description:All Bedrooms Down, Primary Bedroom Apart
- Basement Description:Outside Access/Walk-Out, Unfinished
- Living area:1,200 sq. ft.
Structure and exterior
- Roof:Metal
- Year built:2024
- Building area:1,200 sq. ft.
- Lot area:7.76 Acres
- Lot Features:Level, Sloped
- Architectural Style:Traditional
- Exterior Features:Deck, Guttering
- Foundation Description:Crawl Space
- Levels:1 Story
Utilities
- Water:Water Heater-Electric, Water-Public
- Sewer:Septic
Finances and disclosures
- Price:$324,900
- Price per sq. ft.:$270.75
- Tax amount:$935 (2026)
Features and amenities
- Appliances:Dishwasher, Free-Standing Stove, Gas Range
- Laundry features:Dryer Connection-Electric, Laundry Room, Washer Connection
- Amenities:Sheet Rock, Vault Ceiling
Parking
- Parking description:Garage, Two Car
New listings near 104 Cleng Perrson
- New
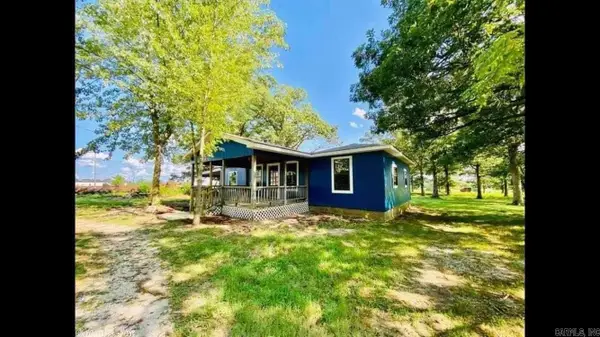 $149,000Active3 beds 1 baths1,224 sq. ft.
895 Coleman Morris Rd, Shirley, AR 72153
MLS# 26042706Listed by: RE/MAX EDGE REALTY 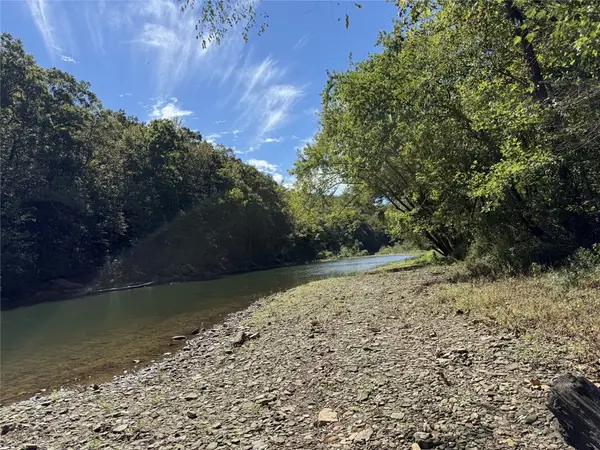 $180,000Active40 Acres
River Road, Fox, AR 72051
MLS# 1364612Listed by: ROGER TURNER REALTY, INC.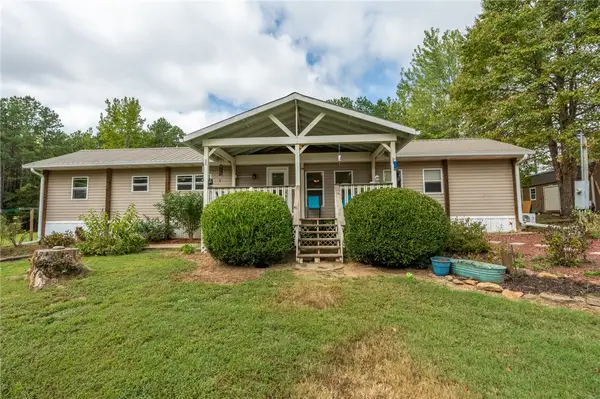 $184,500Active2 beds 2 baths1,277 sq. ft.
2630 Red River Road, Fox, AR 72051
MLS# 1363324Listed by: REAL BROKER NWA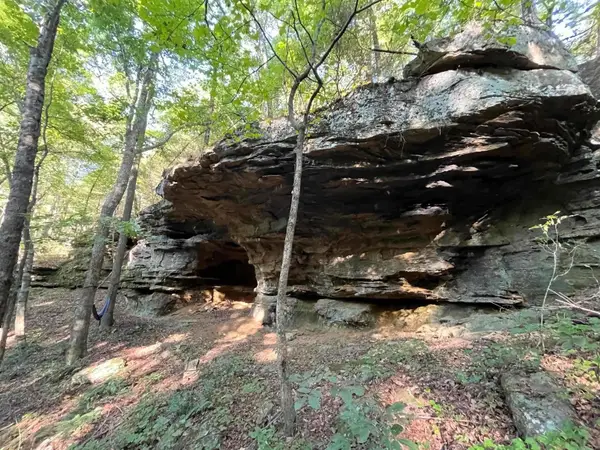 $104,900Active14.5 Acres
Address Withheld By Seller, Fox, AR 72051
MLS# 26038826Listed by: SWAFFORD REALTY AND AUCTION $399,600Active148 Acres
000 Ross Road, Fox, AR 72051
MLS# 26037921Listed by: RE/MAX EDGE REALTY
 $285,000Active3 beds 3 baths1,955 sq. ft.
2118 Jimmy Creek Road, Fox, AR 72051
MLS# 26035666Listed by: CENTURY 21 MIDDLETON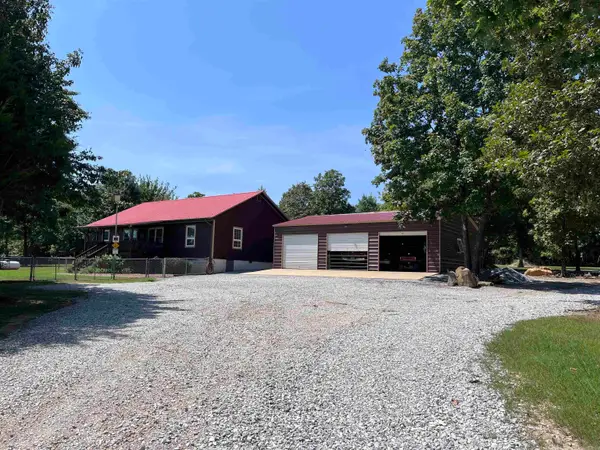 $300,000Active3 beds 3 baths1,536 sq. ft.
2076 Jimmy Creek Road, Fox, AR 72051
MLS# 26032967Listed by: RE/MAX ADVANTAGE $360,000Active2 beds 2 baths1,144 sq. ft.
3109 Red River Road, Fox, AR 72051
MLS# 26032533Listed by: RE/MAX EDGE REALTY $98,500Active1 beds 1 baths1,020 sq. ft.
173 Mcelroy Road, Fox, AR 72051
MLS# 26024794Listed by: RE/MAX EDGE REALTY


Protect your home and budget from life's surprises with an Assurant Home Warranty, backed by a partner that supports you through every step of homeownership. Explore Plans.
©2026 Century 21 Real Estate LLC. All rights reserved. CENTURY 21®, the CENTURY 21 Logo and C21® are service marks owned by Century 21 Real Estate LLC. Century 21 Real Estate LLC fully supports the principles of the Fair Housing Act and the Equal Opportunity Act. Each office is independently owned and operated. Listing information is deemed reliable but not guaranteed accurate.