
11390 Oak Leaf Circle, Garfield, AR 72732
Local realty services provided by:CENTURY 21 Lyons & Associates Real Estate
Listed by: brooke taylor
Office: beaver lake realty
MLS#:1345379
Source:AR_NWAR
Price summary
- Price:$650,000
- Price per sq. ft.:$282.12
- Monthly HOA dues:$20
About this home
Take in beautiful views of Beaver Lake from this spacious 4-bedroom, 2.5-bath home in Lost Bridge Village. Designed for both relaxation and entertaining, the home features an expansive upper deck and lower-level deck, providing plenty of outdoor space to enjoy the lake views throughout the year. Inside, the inviting living area features beautiful wood ceilings and a striking double-sided stone fireplace shared with the primary bedroom, adding warmth and character to the home. Most furnishings are negotiable with an acceptable offer. Enjoy Lost Bridge Village amenities including a community pool, clubhouse, pickleball courts, playground, and convenient access to Beaver Lake. The home is also located less than half a mile from the private Lost Bridge Village Airport, offering added convenience for those who enjoy private aviation. Currently part of a successful vacation rental program, this property also offers an excellent opportunity for continued rental income.
Contact an agent
Home facts
- Year built:1990
- Subdivision & Development:Moulder Hollow Sec Iv Rurban
- Listing ID #:1345379
- Added:126 day(s) ago
- Updated:September 11, 2026 at 02:43 PM
Rooms and interior
- Bedrooms:4
- Total bathrooms:3
- Full bathrooms:2
- Half bathrooms:1
- Rooms Total:12
- Flooring:Carpet, Vinyl
- Kitchen Description:Dishwasher, Electric Cooktop, Electric Water Heater, Garbage Disposal, Refrigerator
- Basement:Yes
- Basement Description:Finished
- Living area:2,304 sq. ft.
Heating and cooling
- Cooling:Central Air, Electric
- Heating:Central, Electric, Heat Pump
- Central air:Yes
Structure and exterior
- Roof:Architectural, Shingle
- Year built:1990
- Building area:2,304 sq. ft.
- Lot area:0.62 Acres
- Lot Features:Outside City Limits, Subdivision, Views, Wooded
- Architectural Style:Cabin, Cape Cod
- Construction Materials:Cedar
- Exterior Features:Deck, Porch
- Foundation Description:Slab
- Levels:2 Story
Utilities
- Water:Public, Water Available
- Sewer:Public Sewer, Sewer Available
Finances and disclosures
- Price:$650,000
- Price per sq. ft.:$282.12
- Tax amount:$2,636
Features and amenities
- Appliances:Dishwasher, Disposal, Electric Water Heater, Refrigerator
- Laundry features:Dryer Hookup, Washer Hookup
- Amenities:Cathedral Ceilings, Ceiling Fans, Metal Windows, Walk-In Closets
- Pool features:Community Pool, Pool
Parking
- Parking description:Attached, Garage, Gravel Driveway
- Garage:Yes
New listings near 11390 Oak Leaf Circle
- New
 $415,000Active3 beds 3 baths1,532 sq. ft.
11646 Cedar Drive, Garfield, AR 72732
MLS# 1361367Listed by: BERKSHIRE HATHAWAY HOMESERVICES SOLUTIONS REAL EST - New
 $349,900Active2 beds 1 baths912 sq. ft.
14906 Pepperbush Lane, Garfield, AR 72732
MLS# 1361190Listed by: KELLER WILLIAMS MARKET PRO REALTY BRANCH OFFICE - New
 $915,000Active4 beds 4 baths3,252 sq. ft.
13122 Shaffer Road, Garfield, AR 72732
MLS# 1361079Listed by: GIBSON REAL ESTATE - New
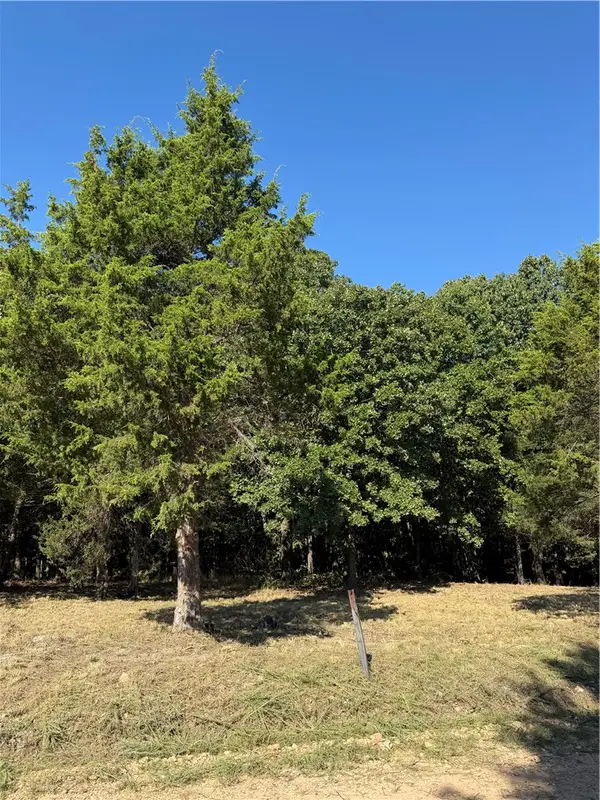 $90,000Active3 Acres
TBD Angus Drive, Garfield, AR 72732
MLS# 1360738Listed by: PAK HOME REALTY - New
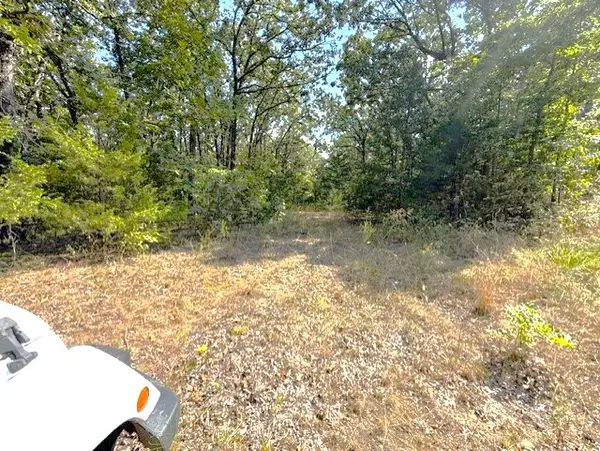 $180,000Active5.31 Acres
18886 Sugar Creek Road, Garfield, AR 72732
MLS# 1360877Listed by: COLDWELL BANKER HARRIS MCHANEY & FAUCETTE-ROGERS - New
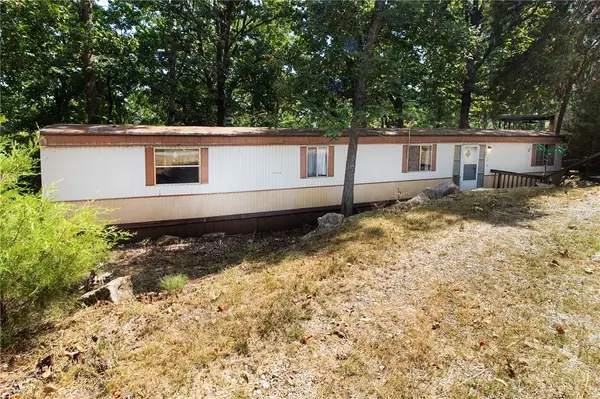 $80,000Active3 beds 2 baths924 sq. ft.
11592 Cedar Drive, Garfield, AR 72732
MLS# 1360748Listed by: COLLIER & ASSOCIATES - New
 $87,900Active1.54 Acres
TBD Grand Oak Lane, Garfield, AR 72732
MLS# 1360750Listed by: SELLERS PROPERTIES REAL ESTATE - New
 $130,000Active4.05 Acres
4.05 Acres Beaver Hollow Road, Garfield, AR 72732
MLS# 26035586Listed by: RE/MAX REAL ESTATE RESULTS - New
 $130,000Active4.05 Acres
TBD Beaver Hollow Road, Garfield, AR 72732
MLS# 1091508Listed by: REMAX REAL ESTATE RESULTS 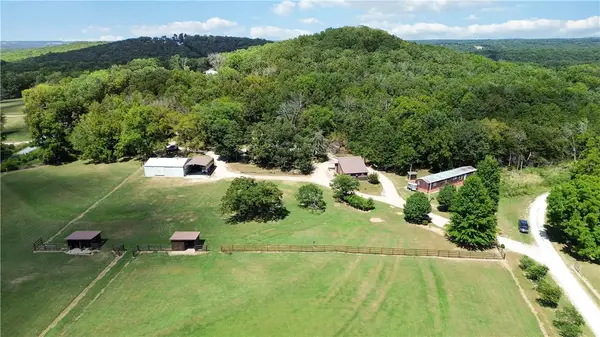 $549,900Active2 beds 2 baths896 sq. ft.
15029 Little Henry Circle, Garfield, AR 72732
MLS# 1360205Listed by: ELITE REALTY


Protect your home and budget from life's surprises with an Assurant Home Warranty, backed by a partner that supports you through every step of homeownership. Explore Plans.
©2026 Century 21 Real Estate LLC. All rights reserved. CENTURY 21®, the CENTURY 21 Logo and C21® are service marks owned by Century 21 Real Estate LLC. Century 21 Real Estate LLC fully supports the principles of the Fair Housing Act and the Equal Opportunity Act. Each office is independently owned and operated. Listing information is deemed reliable but not guaranteed accurate.