
19151 Highway 62, Garfield, AR 72732
Local realty services provided by:CENTURY 21 Lyons & Associates Real Estate
Listed by: kristin croswhite
Office: exit realty harper carlton group
MLS#:1357414
Source:AR_NWAR
Price summary
- Price:$249,000
- Price per sq. ft.:$159.62
About this home
Country living with convenience! Nestled on approximately 0.52 acres in the Rogers School District, this charming 3-bedroom home is set back from Hwy. 62, offering added privacy while remaining just minutes from Rogers, Beaver Lake, Lost Bridge Marina, and all that Northwest Arkansas has to offer. The major updates are already complete, including a new septic system (2025), new water heater (2024), newer roof & gutters (2023) and updated bathroom (2025), providing peace of mind and reducing future maintenance costs. This home offers comfortable living with the opportunity to add your own personal touch. An unfinished basement provides more storage, hobby space, or room for future projects plus the storage shed out back. Whether you're looking for your first home, a weekend retreat near the lake, or a peaceful place to call home with an easy commute, this property offers exceptional value, practical updates, and endless potential. Schedule your private showing today!
Contact an agent
Home facts
- Subdivision & Development:28-21-28-RURAL
- Listing ID #:1357414
- Added:79 day(s) ago
- Updated:October 25, 2026 at 08:16 AM
Rooms and interior
- Bedrooms:3
- Total bathrooms:1
- Full bathrooms:1
- Flooring:Carpet, Luxury Vinyl Plank, Tile
- Kitchen Description:Dishwasher, Electric Water Heater, Gas Range
- Basement:Yes
- Basement Description:Unfinished
- Living area:1,560 sq. ft.
Heating and cooling
- Cooling:Electric
- Heating:Central
Structure and exterior
- Roof:Architectural, Shingle
- Building area:1,560 sq. ft.
- Lot area:0.52 Acres
- Lot Features:Cleared, Level, Open Lot, Outside City Limits
- Architectural Style:Cabin
- Construction Materials:Insulated Concrete Forms, Rock
- Exterior Features:Patio
- Levels:2 Story
Utilities
- Water:Public, Water Available
- Sewer:Septic Available, Septic Tank
Finances and disclosures
- Price:$249,000
- Price per sq. ft.:$159.62
- Tax amount:$676
Features and amenities
- Appliances:Dishwasher, Electric Water Heater, Gas Range
- Laundry features:Dryer Hookup, Washer Hookup
- Amenities:Security System, Smoke Detectors, Window Blinds, Window Treatments
Parking
- Parking description:Gravel Driveway
New listings near 19151 Highway 62
- New
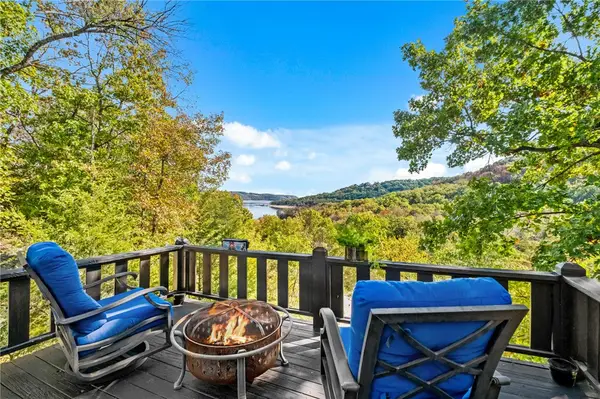 $475,000Active3 beds 2 baths1,536 sq. ft.
12138 Dogwood Drive, Garfield, AR 72732
MLS# 1366156Listed by: BEAVER LAKE REALTY - New
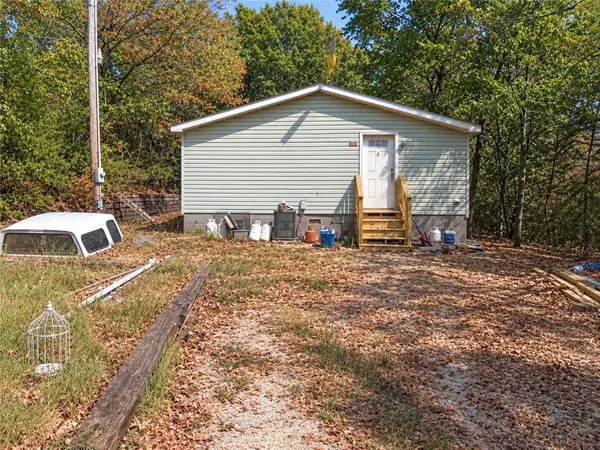 $265,000Active3 beds 3 baths1,680 sq. ft.
15365 Markey Lane, Garfield, AR 72732
MLS# 1366106Listed by: JOSEPH WALTER REALTY - New
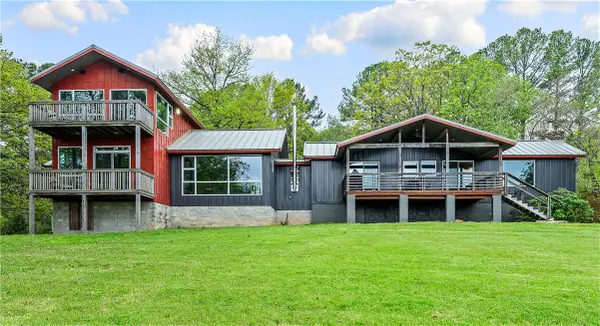 $915,000Active4 beds 4 baths3,252 sq. ft.
13122 Shaffer Road, Garfield, AR 72732
MLS# 1365782Listed by: KELLER WILLIAMS MARKET PRO REALTY - ROGERS BRANCH - New
 $350,000Active2 beds 2 baths1,152 sq. ft.
11804 Dogwood Drive, Garfield, AR 72732
MLS# 1365571Listed by: THE GRIFFIN COMPANY COMMERCIAL DIVISION - BENTONVI - New
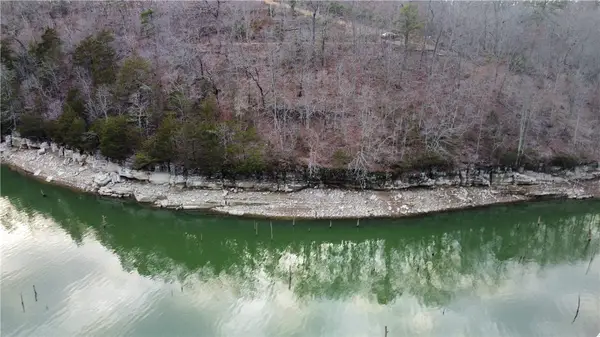 $150,000Active2.16 Acres
Lot 16B Post Oak Road, Garfield, AR 72732
MLS# 1365618Listed by: COLDWELL BANKER HARRIS MCHANEY & FAUCETTE-ROGERS - Open Sun, 2 to 4pmNew
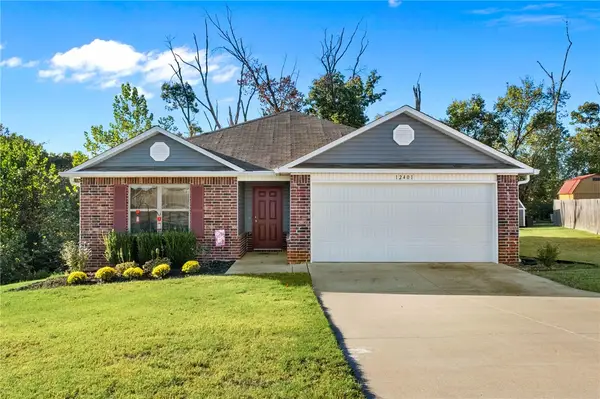 $299,000Active3 beds 2 baths1,422 sq. ft.
12401 Mills, Garfield, AR 72732
MLS# 1364813Listed by: UPTOWN REAL ESTATE 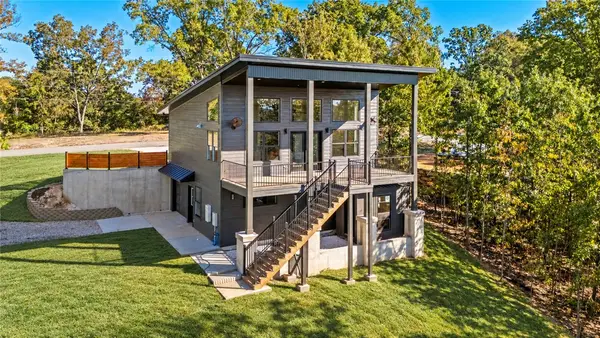 $449,900Active2 beds 2 baths1,298 sq. ft.
21291 Summit Road, Garfield, AR 72732
MLS# 1364209Listed by: KELLER WILLIAMS MARKET PRO REALTY BRANCH OFFICE $98,900Active1.54 Acres
18710 Grand Oak Lane, Garfield, AR 72732
MLS# 1360750Listed by: SELLERS PROPERTIES REAL ESTATE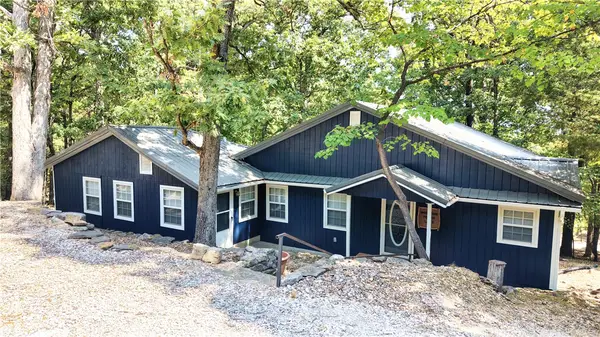 $299,900Active3 beds 3 baths1,532 sq. ft.
11646 Cedar Drive, Garfield, AR 72732
MLS# 1364847Listed by: BERKSHIRE HATHAWAY HOMESERVICES SOLUTIONS REAL EST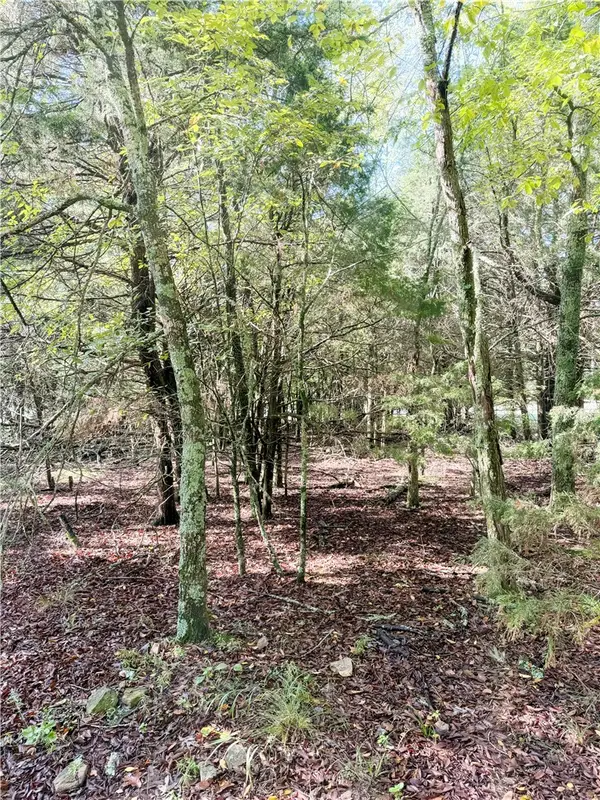 $20,000Pending0.33 Acres
Lot 60 Lodge Drive, Garfield, AR 72732
MLS# 1364704Listed by: BEAVER LAKE REALTY


Protect your home and budget from life's surprises with an Assurant Home Warranty, backed by a partner that supports you through every step of homeownership. Explore Plans.
©2026 Century 21 Real Estate LLC. All rights reserved. CENTURY 21®, the CENTURY 21 Logo and C21® are service marks owned by Century 21 Real Estate LLC. Century 21 Real Estate LLC fully supports the principles of the Fair Housing Act and the Equal Opportunity Act. Each office is independently owned and operated. Listing information is deemed reliable but not guaranteed accurate.