
TBD Tract 4 Dam Site Loop, Garfield, AR 72732
Local realty services provided by:CENTURY 21 Action Realty
Listed by: the duley group
Office: keller williams market pro realty - rogers branch
MLS#:1366531
Source:AR_NWAR
Price summary
- Price:$1,389,000
- Price per sq. ft.:$458.72
About this home
This one-story Japandi modern Scandinavian lake house blends clean lines with warm natural textures for a contemporary retreat. Dark wood siding, dark stucco, and stone accents create a striking exterior, while a covered front porch welcomes you inside. A continuous cathedral ceiling flows from the foyer through the great room to the rear covered deck. Expansive triangular windows frame stunning lake views and fill the home with natural light. The kitchen and dining area feature 13-foot ceilings, a large window above the sink overlooking the water, and a pass-through pantry. The private primary suite offers a cathedral ceiling, large windows, a luxurious bath, and a spacious walk-in closet with direct laundry access. Two guest bedrooms share a bath on the opposite side, while a sleek glass-walled office adds modern appeal. An expansive deck spans the rear of the home, perfect for enjoying the beauty of Beaver Lake from sunrise to sunset. This is concept only and fully customizable with builder....
Contact an agent
Home facts
- Year built:2027
- Subdivision & Development:Arrowhead 2nd Add Rurban
- Listing ID #:1366531
- Added:1 day(s) ago
- Updated:October 31, 2026 at 03:26 AM
Rooms and interior
- Bedrooms:3
- Total bathrooms:4
- Full bathrooms:3
- Half bathrooms:1
- Flooring:Wood
- Kitchen Description:Dishwasher, Electric Water Heater, Pantry, Plumbed For Ice Maker
- Basement:Yes
- Basement Description:Finished, Walk-Out Access
- Living area:3,028 sq. ft.
Heating and cooling
- Cooling:Central Air, Electric, High Efficiency
- Heating:Central, Propane
- Central air:Yes
Structure and exterior
- Roof:Architectural, Shingle
- Year built:2027
- Building area:3,028 sq. ft.
- Lot area:6.56 Acres
- Lot Features:Hardwood Trees, Not In Subdivision, Secluded, Views
- Construction Materials:Brick, Metal Siding, Rock
- Exterior Features:Patio
- Levels:1 Story
Utilities
- Water:Public, Water Available
- Sewer:Septic Needed
Finances and disclosures
- Price:$1,389,000
- Price per sq. ft.:$458.72
- Tax amount:$34
Features and amenities
- Appliances:Dishwasher, Electric Water Heater, Plumbed For Ice Maker, Tankless Water Heater
- Laundry features:Dryer Hookup, Washer Hookup
- Amenities:Attic, Cathedral Ceilings, Gated Community, Pantry, Programmable Thermostat, Quartz Counters, Smoke Detectors, Storage, Walk-In Closets
Parking
- Parking description:Attached, Concrete Driveway, Garage, Garage Door Opener
- Garage:Yes
New listings near TBD Tract 4 Dam Site Loop
- New
 $275,000Active1 beds 1 baths1,210 sq. ft.
22601 Dam Site Loop, Garfield, AR 72732
MLS# 1366390Listed by: KELLER WILLIAMS MARKET PRO REALTY - ROGERS BRANCH - Open Sun, 1 to 3pmNew
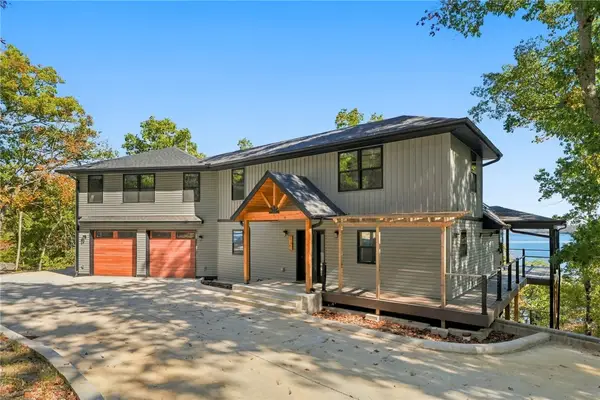 $1,195,000Active3 beds 4 baths2,956 sq. ft.
21491 Vista Shores Drive, Garfield, AR 72732
MLS# 1365288Listed by: BEAVER LAKE REALTY - New
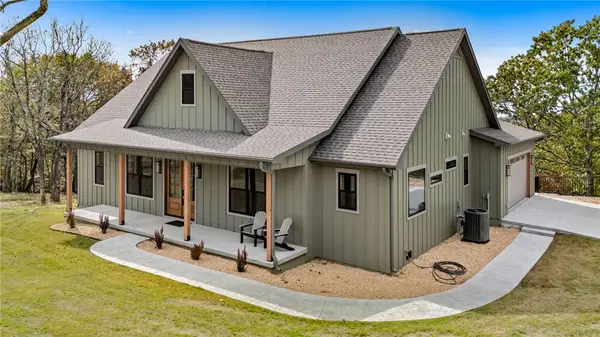 $754,500Active3 beds 3 baths2,300 sq. ft.
12673 Lodge Drive, Garfield, AR 72732
MLS# 1366231Listed by: BEAVER LAKE REALTY - Open Sun, 1 to 3pmNew
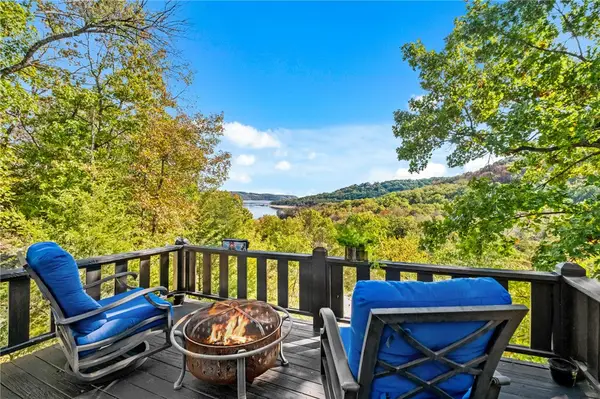 $475,000Active3 beds 2 baths1,536 sq. ft.
12138 Dogwood Drive, Garfield, AR 72732
MLS# 1366156Listed by: BEAVER LAKE REALTY - New
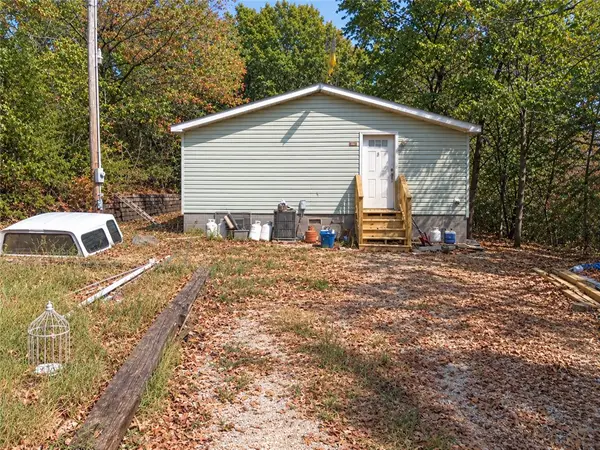 $250,000Active3 beds 3 baths1,680 sq. ft.
15365 Markey Lane, Garfield, AR 72732
MLS# 1366106Listed by: JOSEPH WALTER REALTY - New
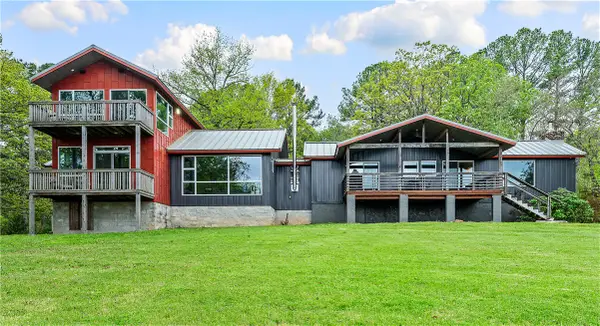 $915,000Active4 beds 4 baths3,252 sq. ft.
13122 Shaffer Road, Garfield, AR 72732
MLS# 1365782Listed by: KELLER WILLIAMS MARKET PRO REALTY - ROGERS BRANCH - New
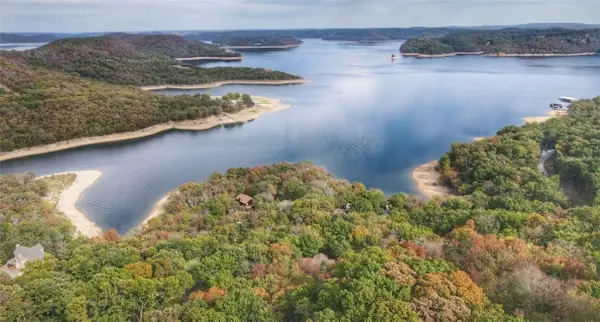 $350,000Active2 beds 2 baths1,152 sq. ft.
11804 Dogwood Drive, Garfield, AR 72732
MLS# 1365571Listed by: THE GRIFFIN COMPANY COMMERCIAL DIVISION - BENTONVI 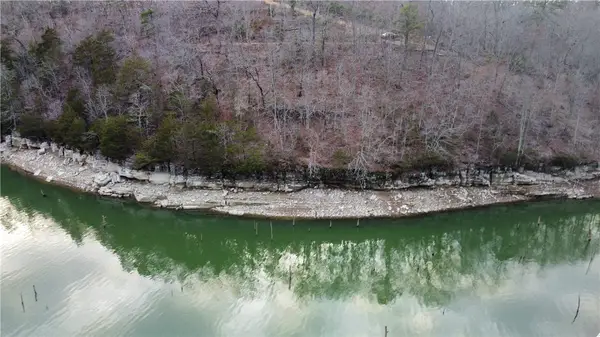 $150,000Active2.16 Acres
Lot 16B Post Oak Road, Garfield, AR 72732
MLS# 1365618Listed by: COLDWELL BANKER HARRIS MCHANEY & FAUCETTE-ROGERS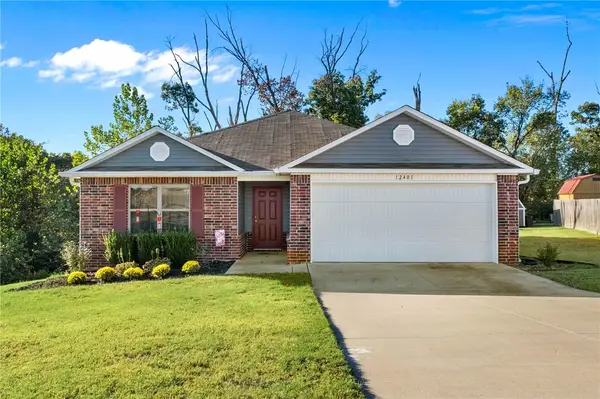 $284,900Active3 beds 2 baths1,422 sq. ft.
12401 Mills, Garfield, AR 72732
MLS# 1364813Listed by: UPTOWN REAL ESTATE


Protect your home and budget from life's surprises with an Assurant Home Warranty, backed by a partner that supports you through every step of homeownership. Explore Plans.
©2026 Century 21 Real Estate LLC. All rights reserved. CENTURY 21®, the CENTURY 21 Logo and C21® are service marks owned by Century 21 Real Estate LLC. Century 21 Real Estate LLC fully supports the principles of the Fair Housing Act and the Equal Opportunity Act. Each office is independently owned and operated. Listing information is deemed reliable but not guaranteed accurate.