
Address Withheld By Seller, Gassville, AR 72635
Local realty services provided by:CENTURY 21 Combs & Associates Real Estate
Address Withheld By Seller,Gassville, AR 72635
$499,900
- 4 Beds
- 3 Baths
- 2,777 sq. ft.
- Single family
- Active
Listed by: hope feliccia
Office: era doty real estate
MLS#:26033883
Source:AR_CARMLS
Sorry, we are unable to map this address
Price summary
- Price:$499,900
- Price per sq. ft.:$180.01
About this home
Welcome home to this spacious 4-bedroom, 3 full bath property offering 2,777 sq. ft. of comfortable living space, perfectly situated on 5 private acres at the end of a dead-end road. The thoughtful layout features two master suites, each offering large walk-in closets, an oversized laundry room, and a large bonus room downstairs that could be used as another bedroom or additional living space. The home also offers updated appliances and numerous major improvements, including a new HVAC system in 2025 and a new roof installed in July 2026. Outside, you’ll find a 40’ x 30’ brick shop equipped with both heat and electricity—ideal for a workshop, hobbies, storage, or additional workspace. With 5 acres to enjoy, a private setting, generous living space, and impressive recent updates, this property offers the perfect combination of comfort, functionality, and country living.
Contact an agent
Home facts
- Year built:1980
- Subdivision & Development:COYOTE RIDGE
- Listing ID #:26033883
- Added:7 day(s) ago
- Updated:August 27, 2026 at 02:38 PM
Rooms and interior
- Bedrooms:4
- Total bathrooms:3
- Full bathrooms:3
- Flooring:Carpet, Luxury Vinyl, Tile
- Dining Description:Separate Dining Room
- Kitchen Description:Dishwasher, Electric Range, Microwave, Refrigerator-Stays
- Bedroom Description:2 Bedrooms Same Level, Primary Bedroom/Main Level
- Basement Description:Outside Access/Walk-Out
- Living area:2,777 sq. ft.
Heating and cooling
- Cooling:Central Cool-Electric
- Heating:Central Heat-Electric
Structure and exterior
- Roof:Architectural Shingle
- Year built:1980
- Building area:2,777 sq. ft.
- Lot area:5 Acres
- Lot Features:Sloped
- Architectural Style:Traditional
- Construction Materials:Brick, Metal/Vinyl Siding
- Foundation Description:Slab/Crawl Combination
- Levels:1.5 Stories
Utilities
- Water:Water Heater-Gas, Well
- Sewer:Septic
Finances and disclosures
- Price:$499,900
- Price per sq. ft.:$180.01
- Tax amount:$1,496 (2024)
Features and amenities
- Appliances:Dishwasher, Electric Range, Microwave
- Laundry features:Laundry Room
- Amenities:Sheet Rock
Parking
- Parking description:Detached, Parking Pads, Two Car
New listings near 72635
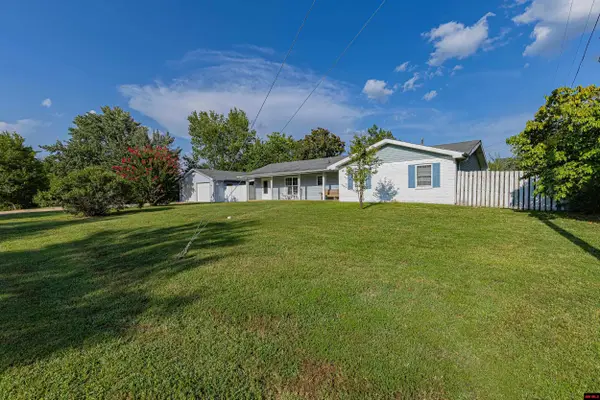 $199,900Active3 beds 2 baths1,500 sq. ft.
725 SUMMERHILL DRIVE, Gassville, AR 72635
MLS# 134963Listed by: BEAMAN REALTY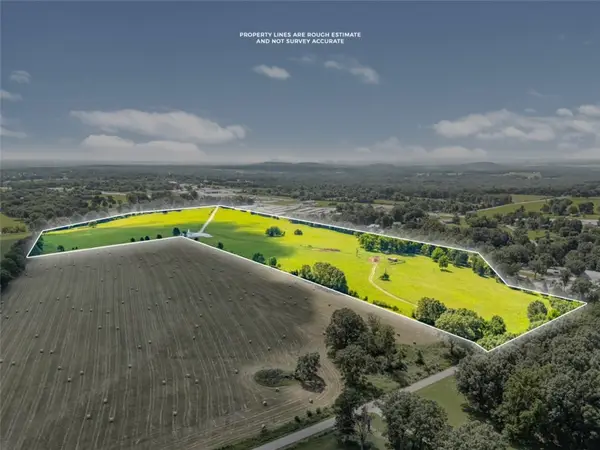 $850,000Active58.8 Acres
Berrywood Lane, Gassville, AR 72635
MLS# 1358812Listed by: CRYE-LEIKE REALTORS, SPRINGDALE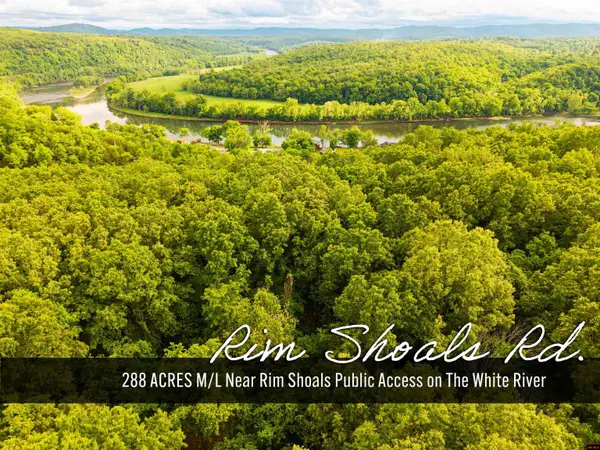 $1,728,000Active288.97 Acres
001-07618-000 CR 58, Gassville, AR 72635
MLS# 134941Listed by: RIVERWALK REAL ESTATE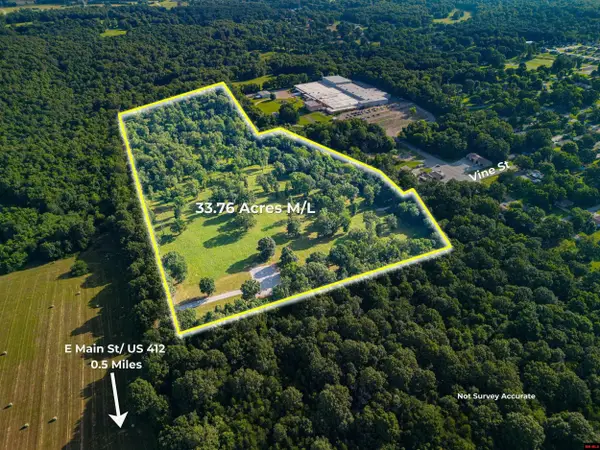 $299,900Active33.76 Acres
005-02774-000 VINE STREET, Gassville, AR 72635
MLS# 134731Listed by: BEAMAN REALTY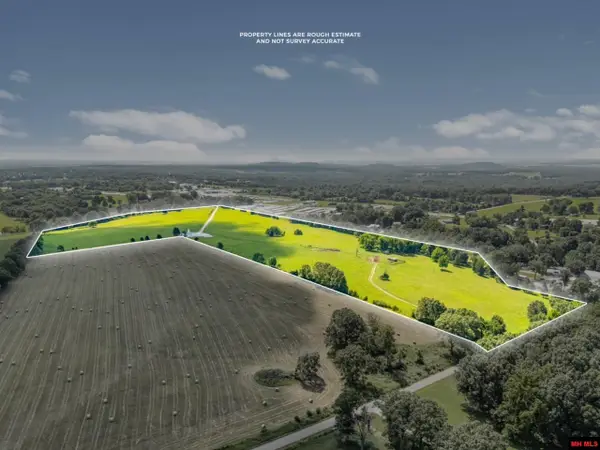 $850,000Active58.8 Acres
BERRYWOOD LANE, Gassville, AR 72635
MLS# 134709Listed by: CRYE-LEIKE REALTORS SPRINGDALE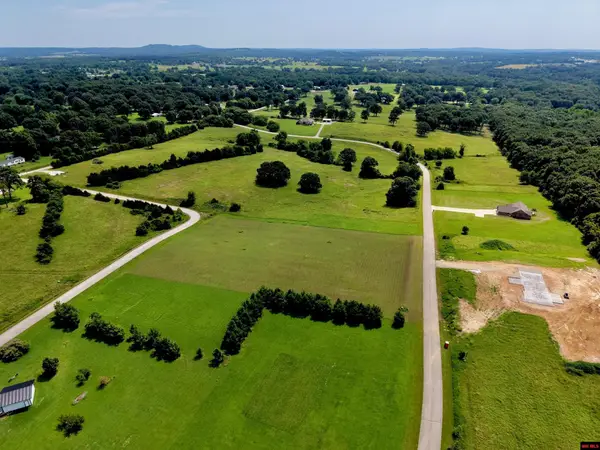 $49,900Active2.18 Acres
Off RUSTIC SUNSET LANE, Gassville, AR 72635
MLS# 134708Listed by: BAXTER REAL ESTATE COMPANY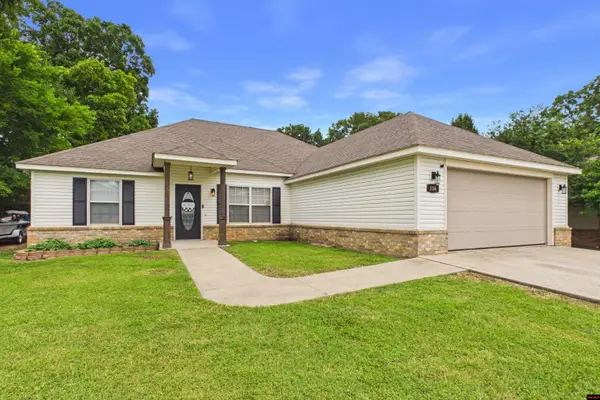 $279,900Active4 beds 2 baths1,700 sq. ft.
336 OPPORTUNITY STREET, Gassville, AR 72635
MLS# 134707Listed by: PEGLAR REAL ESTATE GROUP $369,000Active7 beds 9 baths5,001 sq. ft.
116 SNOWBALL DRIVE, Gassville, AR 72635
MLS# 134655Listed by: BEAMAN REALTY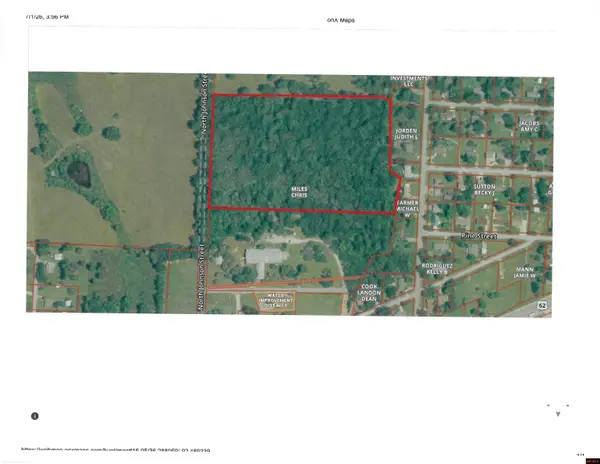 $81,500Active13.68 Acres
000 SNOWBALL DRIVE, Gassville, AR 72635
MLS# 134598Listed by: BEAMAN REALTY


Protect your home and budget from life's surprises with an Assurant Home Warranty, backed by a partner that supports you through every step of homeownership. Explore Plans.
©2026 Century 21 Real Estate LLC. All rights reserved. CENTURY 21®, the CENTURY 21 Logo and C21® are service marks owned by Century 21 Real Estate LLC. Century 21 Real Estate LLC fully supports the principles of the Fair Housing Act and the Equal Opportunity Act. Each office is independently owned and operated. Listing information is deemed reliable but not guaranteed accurate.