
13224 Wallys Way, Gentry, AR 72734
Local realty services provided by:CENTURY 21 Lyons & Associates Real Estate
13224 Wallys Way,Gentry, AR 72734
$539,000
- 4 Beds
- 3 Baths
- 2,200 sq. ft.
- Single family
- Active
Listed by: jerid jones
Office: keller williams market pro realty - siloam springs
MLS#:1352849
Source:AR_NWAR
Price summary
- Price:$539,000
- Price per sq. ft.:$245
About this home
****House to be completed in 2027****
New construction in new subdivision!!! Modern house with 4 bedrooms and 3 full baths. Master is on main floor, large laundry, two decks for outdoor enjoyment, large garage. Picture is AI generated but will closely resemble the picture.
Contact an agent
Home facts
- Year built:2026
- Listing ID #:1352849
- Added:24 day(s) ago
- Updated:July 15, 2026 at 03:29 PM
Rooms and interior
- Bedrooms:4
- Total bathrooms:3
- Full bathrooms:3
- Flooring:Luxury Vinyl Plank
- Kitchen Description:Dishwasher, Microwave, Microwave Hood Fan, Propane Range, Propane Water Heater
- Living area:2,200 sq. ft.
Heating and cooling
- Cooling:Central Air, Electric
- Heating:Central, Propane
- Central air:Yes
Structure and exterior
- Roof:Architectural, Shingle
- Year built:2026
- Building area:2,200 sq. ft.
- Lot area:1 Acres
- Lot Features:Hardwood Trees, Landscaped, Outside City Limits, Subdivision, Views, Wooded
- Construction Materials:Brick, Concrete
- Foundation Description:Block, Slab
- Levels:2 Story
Utilities
- Water:Public, Water Available
- Sewer:Septic Available, Septic Tank
Finances and disclosures
- Price:$539,000
- Price per sq. ft.:$245
- Tax amount:$1
Features and amenities
- Appliances:Dishwasher, ENERGY STAR Qualified Appliances, Hot Water Circulator, Microwave, Microwave Hood Fan, Propane Range, Propane Water Heater, Tankless Water Heater
- Laundry features:Dryer Hookup, Washer Hookup
- Amenities:Ceiling Fans, Double Pane Windows, Walk-In Closets
Parking
- Parking description:Attached, Concrete Driveway, Garage
- Garage:Yes
New listings near 13224 Wallys Way
- New
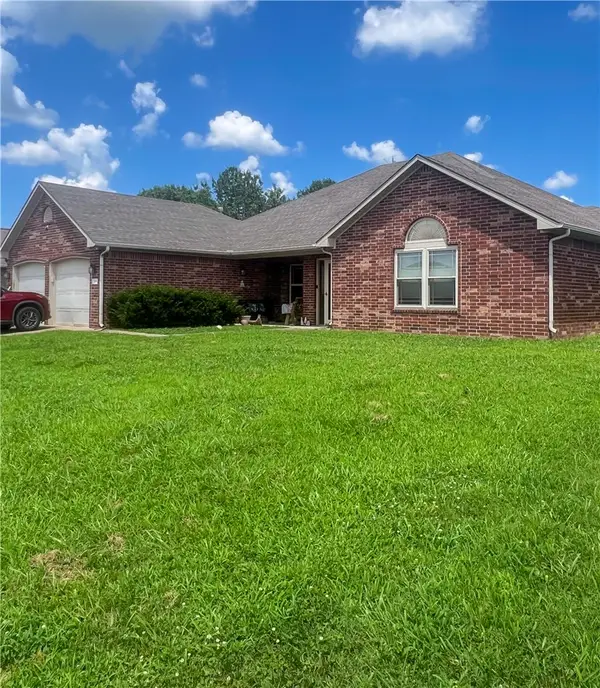 $244,900Active3 beds 3 baths1,984 sq. ft.
644 White Oak Street, Gentry, AR 72734
MLS# 1355696Listed by: WILLIAM JOHNSON BROKERAGE - New
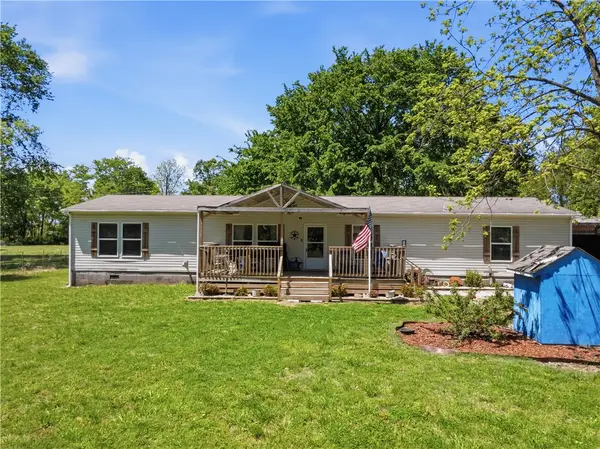 $414,000Active4 beds 2 baths1,872 sq. ft.
10645 Winningham Road, Gentry, AR 72734
MLS# 1355436Listed by: REALTY MART - New
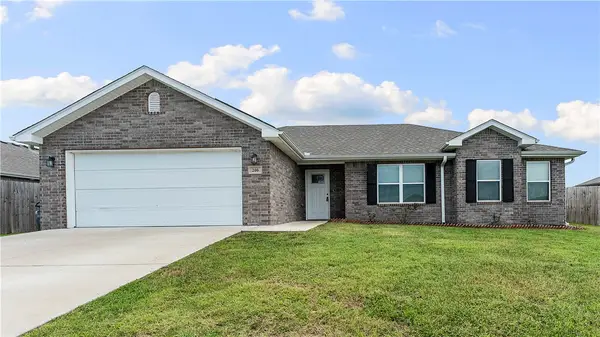 $258,000Active3 beds 2 baths1,468 sq. ft.
200 Post Oak Avenue, Gentry, AR 72734
MLS# 1355111Listed by: GIBSON REAL ESTATE 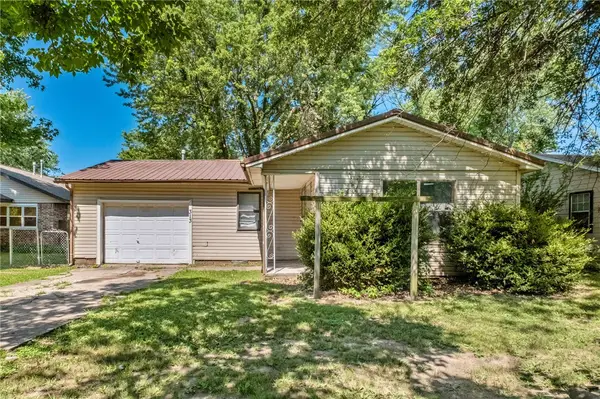 $135,000Pending2 beds 1 baths1,010 sq. ft.
313 Little Avenue, Gentry, AR 72734
MLS# 1354856Listed by: THE AGENCY NORTHWEST ARKANSAS- New
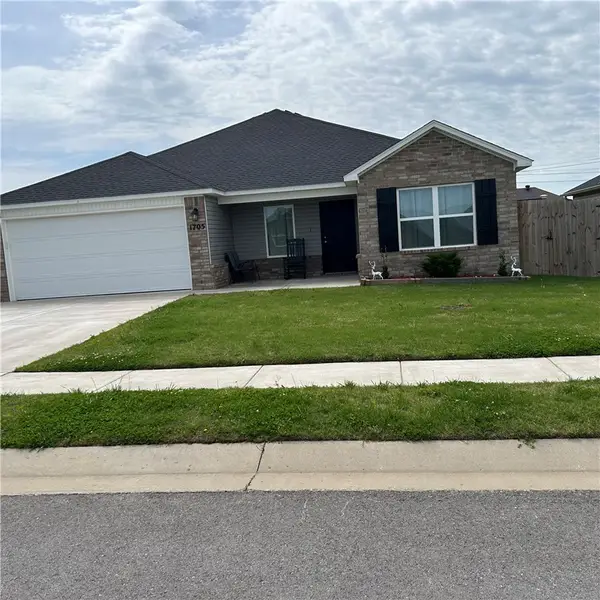 $285,000Active4 beds 2 baths1,628 sq. ft.
1705 Ace Avenue, Gentry, AR 72734
MLS# 1354932Listed by: EXP REALTY NWA BRANCH - Open Sun, 2 to 4pmNew
 $315,114Active3 beds 2 baths1,752 sq. ft.
1720 Gerald Shay Road, Gentry, AR 72734
MLS# 1354690Listed by: SELECT REAL ESTATE GROUP - Open Sun, 2 to 4pmNew
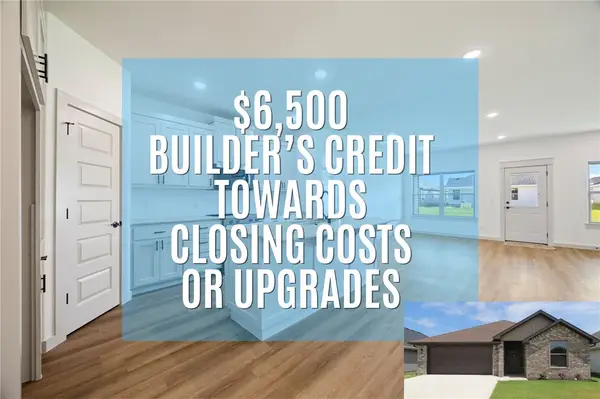 $309,539Active3 beds 2 baths1,721 sq. ft.
1716 Gerald Shay Road, Gentry, AR 72734
MLS# 1354670Listed by: SELECT REAL ESTATE GROUP 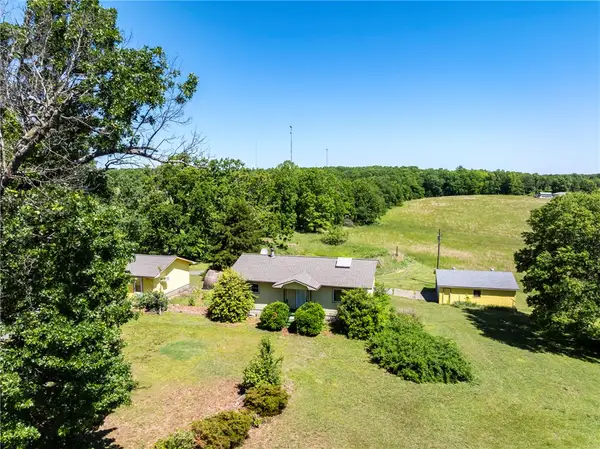 $515,000Pending4 beds 2 baths2,132 sq. ft.
19110 Rocky Trail Road, Gentry, AR 72734
MLS# 1354557Listed by: CRYE-LEIKE REALTORS, SILOAM SPRINGS- New
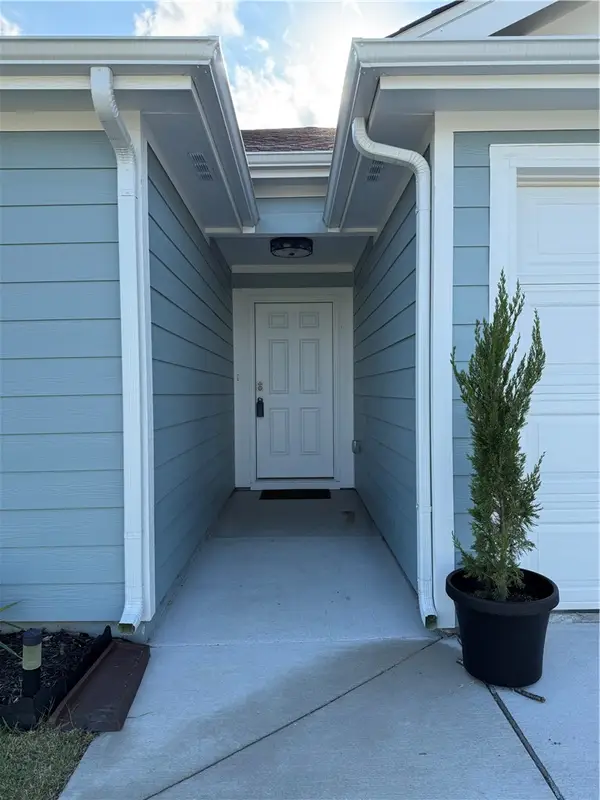 $298,000Active3 beds 2 baths1,404 sq. ft.
301 NW Granny Smith Street, Gentry, AR 72734
MLS# 1354545Listed by: PAK HOME REALTY 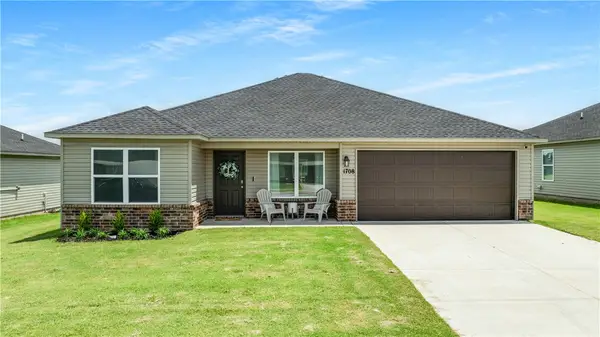 $249,900Pending4 beds 2 baths1,497 sq. ft.
1708 Ace Avenue, Gentry, AR 72734
MLS# 1354144Listed by: MCGRAW REALTORS


Protect your home and budget from life's surprises with an Assurant Home Warranty, backed by a partner that supports you through every step of homeownership. Explore Plans.
©2026 Century 21 Real Estate LLC. All rights reserved. CENTURY 21®, the CENTURY 21 Logo and C21® are service marks owned by Century 21 Real Estate LLC. Century 21 Real Estate LLC fully supports the principles of the Fair Housing Act and the Equal Opportunity Act. Each office is independently owned and operated. Listing information is deemed reliable but not guaranteed accurate.