
1368 Highway 12, Gentry, AR 72734
Local realty services provided by:CENTURY 21 Lyons & Associates Real Estate
Listed by: norma farrer
Office: a-1 realty
MLS#:1348359
Source:AR_NWAR
Price summary
- Price:$975,000
- Price per sq. ft.:$304.21
About this home
Spacious country home, extra-large main bedroom and bathroom, huge bonus room, eat in kitchen with pantry, office or library, mud room, all on main level, two bedrooms and bath on second level, lots of storage. Large shop with concrete floor and three overhead doors plus 110 and 220 electrical wiring, Some fencing and a livestock shelter. Good country living near Highfill. Boasts 9 plus acres with lots of highway frontage.
Contact an agent
Home facts
- Year built:1995
- Subdivision & Development:Morningside Estates Ph 4
- Listing ID #:1348359
- Added:145 day(s) ago
- Updated:October 21, 2026 at 02:34 PM
Rooms and interior
- Bedrooms:3
- Total bathrooms:3
- Full bathrooms:2
- Half bathrooms:1
- Rooms Total:9
- Flooring:Carpet, Tile, Vinyl
- Kitchen Description:Dishwasher, Electric Cooktop, Electric Range, Electric Water Heater, Exhaust Fan, Pantry, Plumbed For Ice Maker
- Basement:Yes
- Basement Description:Crawl Space
- Living area:3,205 sq. ft.
Heating and cooling
- Cooling:Central Air, Electric
- Heating:Central, Propane
- Central air:Yes
Structure and exterior
- Roof:Asphalt, Shingle
- Year built:1995
- Building area:3,205 sq. ft.
- Lot area:9.1 Acres
- Lot Features:Cleared, Level, Not In Subdivision, Open Lot, Outside City Limits, Rural Lot
- Construction Materials:Frame, Vinyl Siding
- Exterior Features:Porch
- Foundation Description:Crawlspace
- Levels:2 Story
Utilities
- Water:Public, Rural, Water Available
Finances and disclosures
- Price:$975,000
- Price per sq. ft.:$304.21
- Tax amount:$5,168
Features and amenities
- Appliances:Dishwasher, Electric Range, Electric Water Heater, Exhaust Fan, Plumbed For Ice Maker
- Laundry features:Dryer Hookup, Washer Hookup
- Amenities:Cathedral Ceilings, Ceiling Fans, Pantry, Smoke Detectors, Solid Surface Counters, Tile Counters, Walk-In Closets, Window Blinds, Window Treatments
Parking
- Parking description:Garage, Garage Door Opener, Gravel Driveway, Unpaved Driveway
- Garage:Yes
New listings near 1368 Highway 12
- New
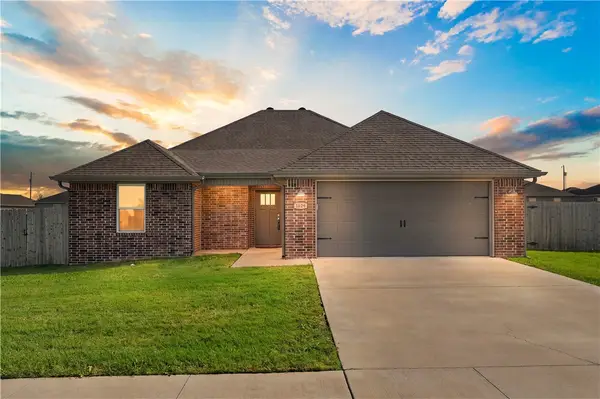 $280,000Active3 beds 2 baths1,531 sq. ft.
1624 Taylor Orchard Road, Gentry, AR 72734
MLS# 1365495Listed by: CONCIERGE REALTY NWA - New
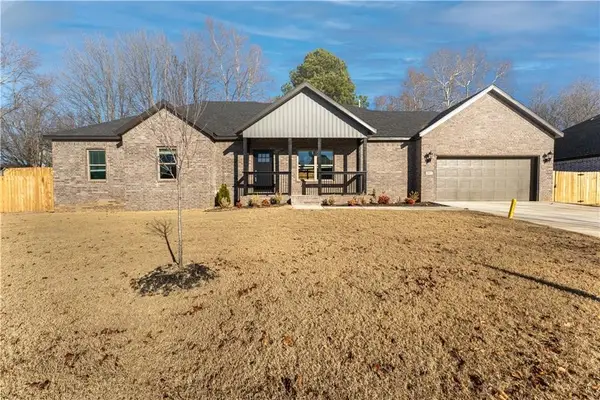 $344,900Active3 beds 2 baths2,130 sq. ft.
200 Ryder Street, Gentry, AR 72734
MLS# 1365608Listed by: NWA RESIDENTIAL REAL ESTATE - New
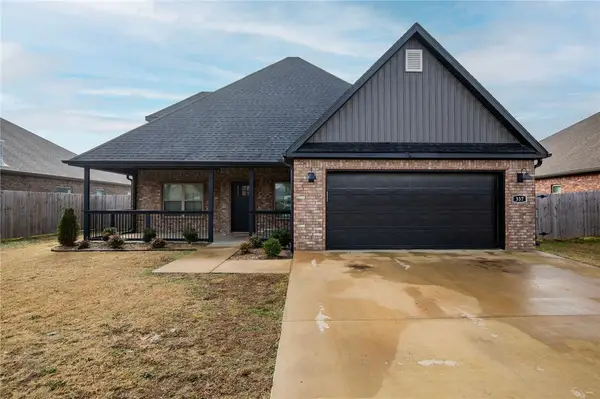 $370,000Active4 beds 3 baths2,351 sq. ft.
337 Ryder Street, Gentry, AR 72734
MLS# 1365388Listed by: NWA RESIDENTIAL REAL ESTATE - New
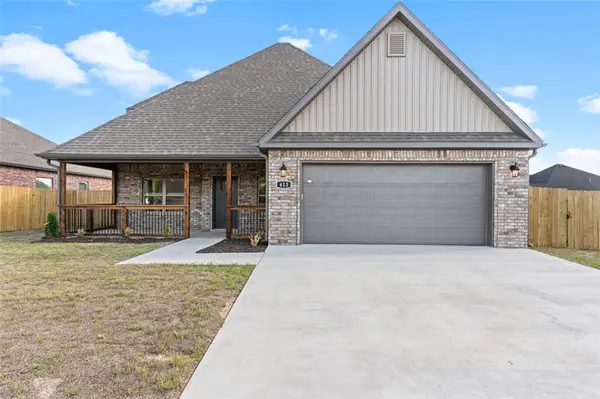 $370,000Active4 beds 3 baths2,351 sq. ft.
413 Ryder Street, Gentry, AR 72734
MLS# 1365390Listed by: NWA RESIDENTIAL REAL ESTATE - New
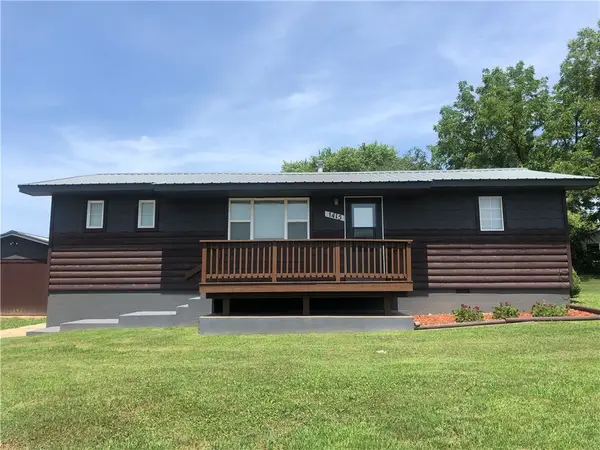 $259,900Active4 beds 2 baths1,584 sq. ft.
124 Ramsey Street, Gentry, AR 72734
MLS# 1365100Listed by: NWA RESIDENTIAL REAL ESTATE - New
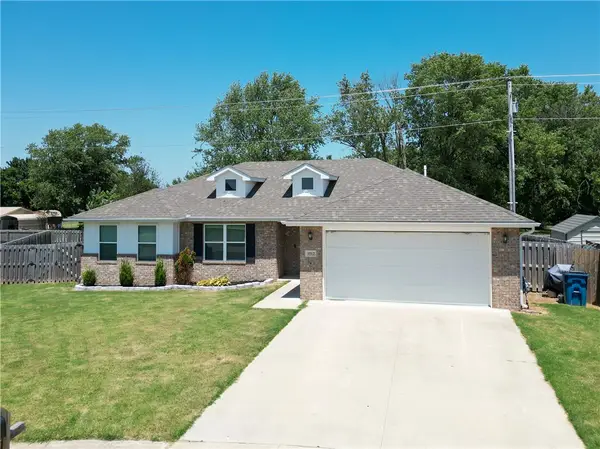 $293,000Active3 beds 2 baths1,446 sq. ft.
1512 Leah Street, Gentry, AR 72734
MLS# 1365002Listed by: BURNETT REAL ESTATE TEAM CONNECTREALTY.COM - New
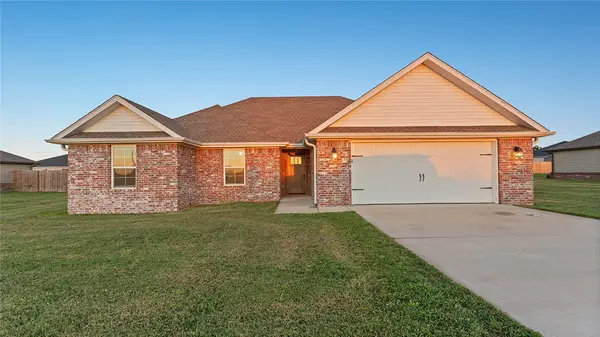 $264,900Active3 beds 2 baths1,467 sq. ft.
1704 Taylor Orchard Road, Gentry, AR 72734
MLS# 1365037Listed by: KELLER WILLIAMS MARKET PRO REALTY - ROGERS BRANCH - New
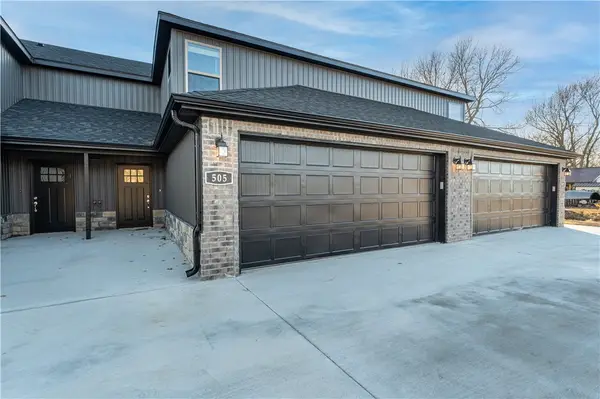 $264,900Active3 beds 3 baths1,639 sq. ft.
505 W Arkansas Street, Gentry, AR 72734
MLS# 1364910Listed by: NWA RESIDENTIAL REAL ESTATE - New
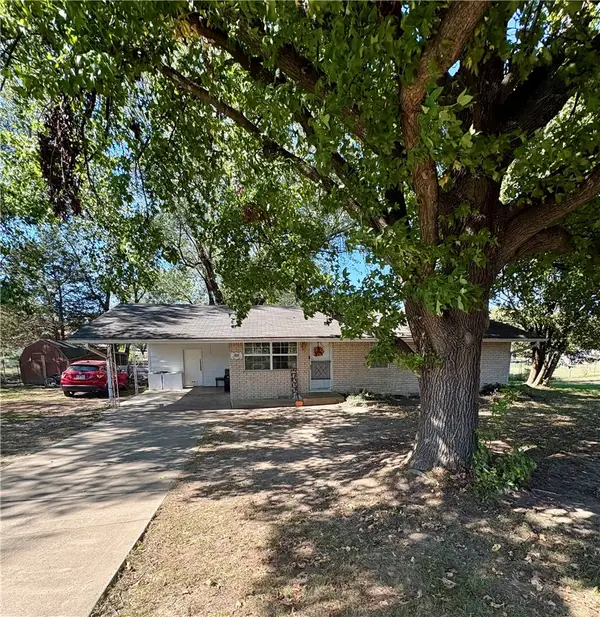 $250,000Active3 beds 1 baths960 sq. ft.
615 Pleasant Avenue, Gentry, AR 72734
MLS# 1364957Listed by: AXEN REALTY - New
 $575,900Active-- beds -- baths4,124 sq. ft.
505 N Collins Avenue, Gentry, AR 72734
MLS# 1364794Listed by: NWA RESIDENTIAL REAL ESTATE


Protect your home and budget from life's surprises with an Assurant Home Warranty, backed by a partner that supports you through every step of homeownership. Explore Plans.
©2026 Century 21 Real Estate LLC. All rights reserved. CENTURY 21®, the CENTURY 21 Logo and C21® are service marks owned by Century 21 Real Estate LLC. Century 21 Real Estate LLC fully supports the principles of the Fair Housing Act and the Equal Opportunity Act. Each office is independently owned and operated. Listing information is deemed reliable but not guaranteed accurate.