
1380 Main Street, Gentry, AR 72734
Local realty services provided by:CENTURY 21 Action Realty
Upcoming open houses
- Sun, Sep 1302:00 pm - 04:00 pm
Listed by: laura alston
Office: coldwell banker harris mchaney & faucette -fayette
MLS#:1361541
Source:AR_NWAR
Price summary
- Price:$299,000
- Price per sq. ft.:$175.68
About this home
Step into a piece of Gentry history where 1910 farmhouse character meets everyday comfort. This updated 3BR/1.5BA home offers 1,702 SF on a level 0.64-acre lot filled with mature trees—giving you a country feel while still within walking distance of Main Street and the grocery store. Inside, discover character around every corner, including a light-filled year-round sunroom, charming bay window with built-in storage bench off the primary bedroom, and functional Harman wood-burning stove with blower for cozy winter days. Outside, enjoy a large screened patio overlooking the garden, gather around the firepit, raise chickens, or make the spacious yard your own. Historic landscape bricks salvaged from Bentonville streets more than 50 years ago add to the story. A 2-car carport, 12'x25' storage building with covered lean-to, and old storm/root cellar add function. Seller offering $5K + $2,500 preferred lender credit toward buyer closing costs, prepaids or rate buy-down with acceptable offer....
Contact an agent
Home facts
- Year built:1910
- Subdivision & Development:Hornbeck Heights Add Gentry
- Listing ID #:1361541
- Added:2 day(s) ago
- Updated:September 11, 2026 at 08:45 PM
Rooms and interior
- Bedrooms:3
- Total bathrooms:2
- Full bathrooms:1
- Half bathrooms:1
- Rooms Total:6
- Flooring:Carpet, Tile, Vinyl
- Kitchen Description:Dishwasher, Garbage Disposal, Gas Oven, Gas Water Heater, Microwave, Pantry, Range Hood, Refrigerator
- Bedroom Description:Split Bedrooms
- Living area:1,702 sq. ft.
Heating and cooling
- Cooling:Central Air
- Heating:Central, Gas
- Central air:Yes
Structure and exterior
- Roof:Asphalt, Shingle
- Year built:1910
- Building area:1,702 sq. ft.
- Lot area:0.64 Acres
- Lot Features:Level
- Architectural Style:Country, Farmhouse, Historic/Antique, Traditional
- Construction Materials:Vinyl Siding
- Exterior Features:Covered, Enclosed, Patio, Screened
- Foundation Description:Slab
- Levels:2 Story
Utilities
- Water:Public, Water Available
- Sewer:Septic Available, Septic Tank
Finances and disclosures
- Price:$299,000
- Price per sq. ft.:$175.68
- Tax amount:$822
Features and amenities
- Appliances:Dishwasher, Disposal, Dryer, Gas Cooktop, Gas Oven, Gas Water Heater, Microwave, Range Hood, Refrigerator, Washer
- Laundry features:Dryer, Dryer Hookup, Washer, Washer Hookup
- Amenities:Ceiling Fans, Double Pane Windows, Pantry, Smoke Detectors, Split Bedrooms, Storm Shelter, Vinyl Windows
Parking
- Parking description:Detached Carport, Gravel Driveway
New listings near 1380 Main Street
- New
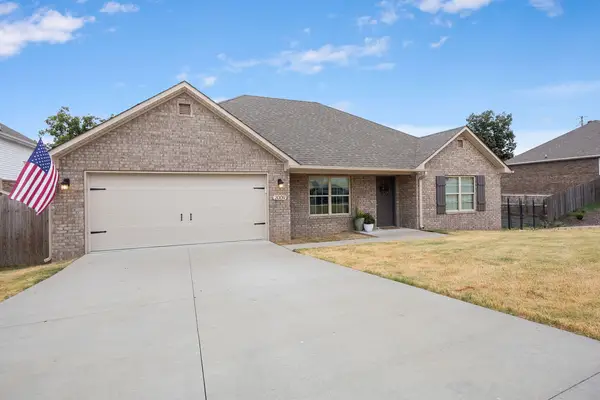 $280,000Active4 beds 2 baths1,688 sq. ft.
2009 Misti Woods Street, Gentry, AR 72734
MLS# 1361915Listed by: HARRIS HEIGHTS REALTY - New
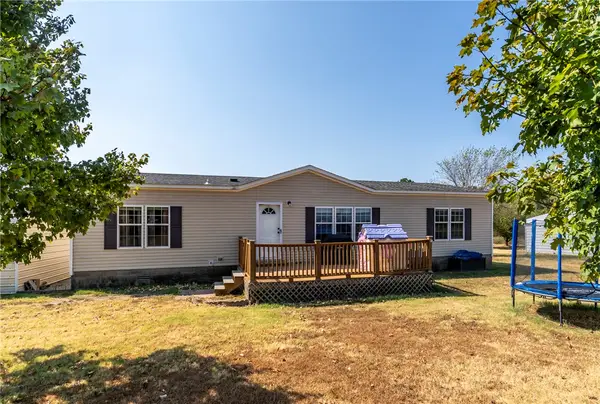 $290,000Active3 beds 2 baths1,540 sq. ft.
22161 Marion Lee Road, Gentry, AR 72734
MLS# 1361520Listed by: CRYE-LEIKE REALTORS, SILOAM SPRINGS - New
 $1,725,000Active3 beds 2 baths1,703 sq. ft.
21609 Gann Road, Gentry, AR 72734
MLS# 1361459Listed by: CRYE-LEIKE REALTORS, GENTRY - New
 $350,000Active2 Acres
511 NW Cowan Avenue, Gentry, AR 72734
MLS# 1361391Listed by: COLLIER & ASSOCIATES- ROGERS BRANCH - New
 $720,000Active3 beds 3 baths1,654 sq. ft.
12007 Swepco Lake Road, Gentry, AR 72734
MLS# 26036534Listed by: LPT REALTY - New
 $260,000Active4 beds 2 baths1,677 sq. ft.
2108 Cheyenne Circle, Gentry, AR 72734
MLS# 1361379Listed by: KELLER WILLIAMS MARKET PRO REALTY - ROGERS BRANCH - New
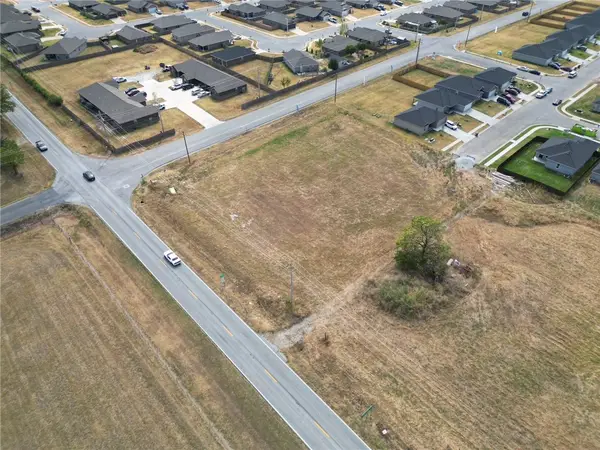 $165,000Active1.14 Acres
TBD W Main Street, Gentry, AR 72734
MLS# 1361302Listed by: CRYE-LEIKE REALTORS, GENTRY - New
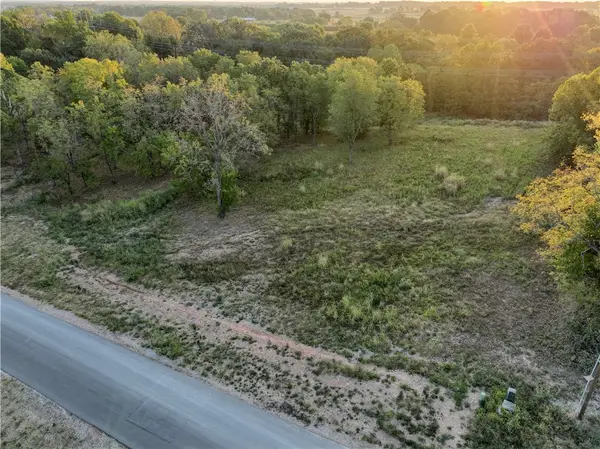 $89,999Active1.03 Acres
13284 Wallys Way, Gentry, AR 72734
MLS# 1361231Listed by: KELLER WILLIAMS MARKET PRO REALTY - SILOAM SPRINGS - New
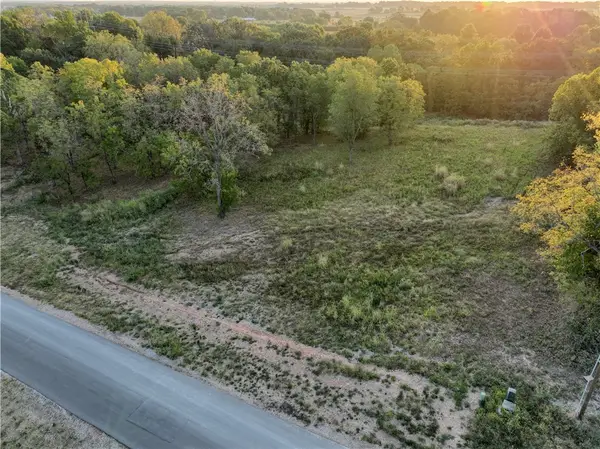 $89,999Active1.12 Acres
13272 Wally Way, Gentry, AR 72734
MLS# 1361234Listed by: KELLER WILLIAMS MARKET PRO REALTY - SILOAM SPRINGS


Protect your home and budget from life's surprises with an Assurant Home Warranty, backed by a partner that supports you through every step of homeownership. Explore Plans.
©2026 Century 21 Real Estate LLC. All rights reserved. CENTURY 21®, the CENTURY 21 Logo and C21® are service marks owned by Century 21 Real Estate LLC. Century 21 Real Estate LLC fully supports the principles of the Fair Housing Act and the Equal Opportunity Act. Each office is independently owned and operated. Listing information is deemed reliable but not guaranteed accurate.