
1604 Gracie Street, Gentry, AR 72734
Local realty services provided by:CENTURY 21 Lyons & Associates Real Estate
Listed by: stephanie b. wilson, shelby finch
Office: sudar group
MLS#:1355877
Source:AR_NWAR
Price summary
- Price:$271,000
- Price per sq. ft.:$174.84
About this home
Beautifully maintained one-owner home in Gentry, Arkansas. This move-in ready single-family residence, built in 2022, offers 1550 square feet of thoughtfully designed space. The open living, dining, and kitchen area includes 3 bedrooms and 2 bathrooms. The primary suite features a walk-in closet and double vanity. Enjoy the functional kitchen island, private yard, and covered patio for outdoor enjoyment. An attached garage and dedicated laundry room add convenience.
Located just a few minutes from the main thoroughfare Hwy 59. It is located approximately 1.5 miles south of the city center, providing convenient access to popular dining options, Gentry City Park, and Flint Creek Nature Area.
This charming property is a must-see!
Contact an agent
Home facts
- Year built:2022
- Subdivision & Development:Grand Estates Ph 2 Gentry
- Listing ID #:1355877
- Added:57 day(s) ago
- Updated:September 16, 2026 at 02:39 PM
Rooms and interior
- Bedrooms:3
- Total bathrooms:2
- Full bathrooms:2
- Flooring:Carpet, Tile
- Kitchen Description:Dishwasher, Electric Cooktop, Electric Oven, Electric Water Heater, Garbage Disposal, Microwave, Pantry
- Living area:1,550 sq. ft.
Heating and cooling
- Cooling:Electric, Heat Pump
- Heating:Gas
Structure and exterior
- Roof:Architectural, Shingle
- Year built:2022
- Building area:1,550 sq. ft.
- Lot area:0.18 Acres
- Lot Features:Cleared, Subdivision
- Construction Materials:Brick, Vinyl Siding
- Exterior Features:Covered, Porch
- Foundation Description:Slab
- Levels:1 Story
Utilities
- Water:Public, Water Available
- Sewer:Public Sewer, Sewer Available
Finances and disclosures
- Price:$271,000
- Price per sq. ft.:$174.84
- Tax amount:$1,759
Features and amenities
- Appliances:Dishwasher, Disposal, Electric Oven, Electric Water Heater, Microwave
- Laundry features:Dryer Hookup, Washer Hookup
- Amenities:Attic, Ceiling Fans, Pantry, Quartz Counters, Security System, Smoke Detectors, Storage, Walk-In Closets
Parking
- Parking description:Attached, Concrete Driveway, Garage, Garage Door Opener
- Garage:Yes
New listings near 1604 Gracie Street
- New
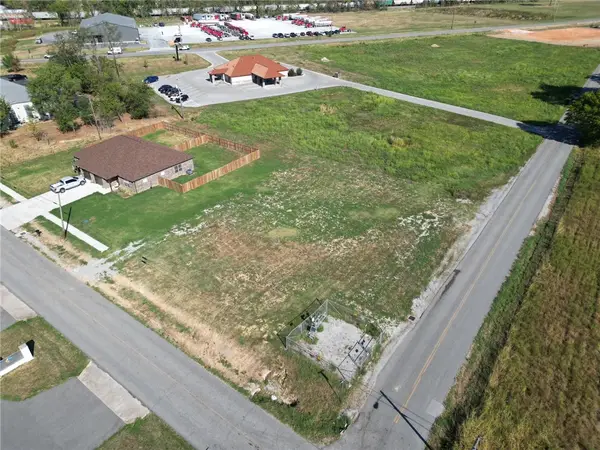 $62,500Active0.44 Acres
TBD E Main Street, Gentry, AR 72734
MLS# 1361990Listed by: CRYE-LEIKE REALTORS, GENTRY 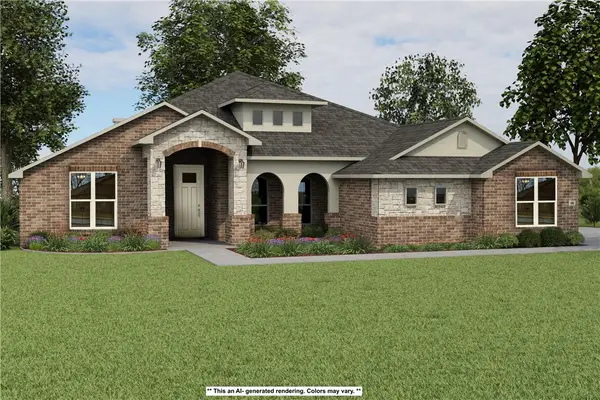 $645,558Pending5 beds 3 baths3,074 sq. ft.
9013 Snyder Farm Lane, Gentry, AR 72734
MLS# 1361984Listed by: SCHUBER MITCHELL REALTY- $645,558Pending5 beds 3 baths3,074 sq. ft.
9013 Snyder Farm Lane, Gentry, AR 72734
MLS# 1361984Listed by: SCHUBER MITCHELL REALTY - New
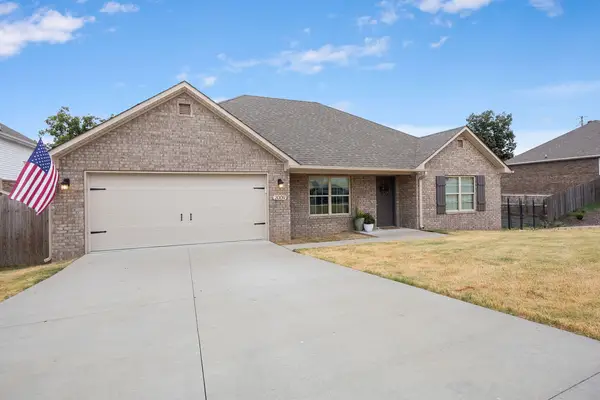 $280,000Active4 beds 2 baths1,688 sq. ft.
2009 Misti Woods Street, Gentry, AR 72734
MLS# 1361915Listed by: HARRIS HEIGHTS REALTY - New
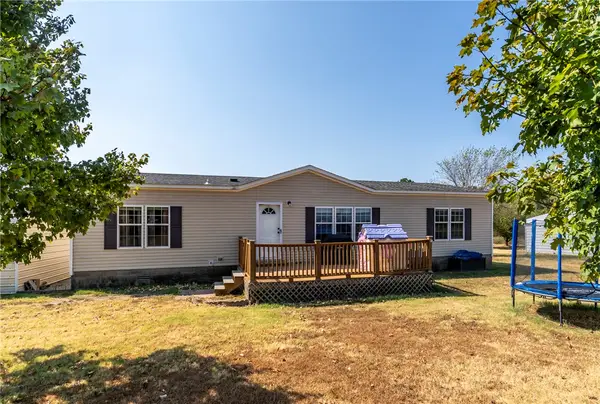 $290,000Active3 beds 2 baths1,540 sq. ft.
22161 Marion Lee Road, Gentry, AR 72734
MLS# 1361520Listed by: CRYE-LEIKE REALTORS, SILOAM SPRINGS - New
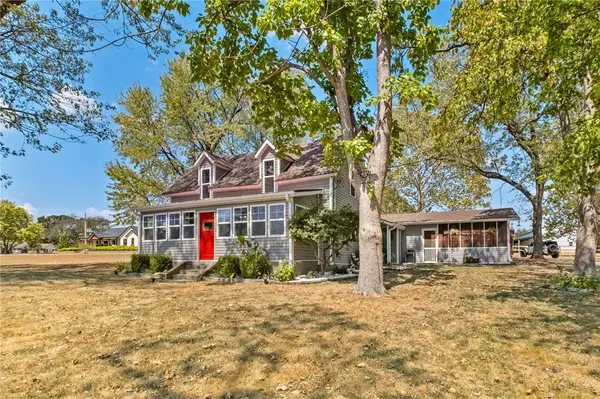 $289,000Active3 beds 2 baths1,702 sq. ft.
1380 Main Street, Gentry, AR 72734
MLS# 1361541Listed by: COLDWELL BANKER HARRIS MCHANEY & FAUCETTE -FAYETTE - New
 $1,725,000Active3 beds 2 baths1,703 sq. ft.
21609 Gann Road, Gentry, AR 72734
MLS# 1361459Listed by: CRYE-LEIKE REALTORS, GENTRY - New
 $350,000Active2 Acres
511 NW Cowan Avenue, Gentry, AR 72734
MLS# 1361391Listed by: COLLIER & ASSOCIATES- ROGERS BRANCH - New
 $720,000Active3 beds 3 baths1,654 sq. ft.
12007 Swepco Lake Road, Gentry, AR 72734
MLS# 26036534Listed by: LPT REALTY - New
 $260,000Active4 beds 2 baths1,677 sq. ft.
2108 Cheyenne Circle, Gentry, AR 72734
MLS# 1361379Listed by: KELLER WILLIAMS MARKET PRO REALTY - ROGERS BRANCH


Protect your home and budget from life's surprises with an Assurant Home Warranty, backed by a partner that supports you through every step of homeownership. Explore Plans.
©2026 Century 21 Real Estate LLC. All rights reserved. CENTURY 21®, the CENTURY 21 Logo and C21® are service marks owned by Century 21 Real Estate LLC. Century 21 Real Estate LLC fully supports the principles of the Fair Housing Act and the Equal Opportunity Act. Each office is independently owned and operated. Listing information is deemed reliable but not guaranteed accurate.