
18291 Peterson Road, Gentry, AR 72734
Local realty services provided by:CENTURY 21 Lyons & Associates Real Estate
18291 Peterson Road,Gentry, AR 72734
$1,725,000
- 4 Beds
- 5 Baths
- 5,247 sq. ft.
- Single family
- Active
Listed by: jennifer welch, eric garcia
Office: crye-leike realtors, gentry
MLS#:1358421
Source:AR_NWAR
Price summary
- Price:$1,725,000
- Price per sq. ft.:$328.76
About this home
Built in 2023, this exceptional 5,247 SF home sits on 10.52 acres in a private setting with every detail thoughtfully planned for comfort, function & efficiency. Features 4 bedrooms, 4.5 baths, each with a private en suite & walk-in closet. Gourmet kitchen, soaring ceilings & abundant natural light. Stunning primary retreat features built-in dressers & private deck access to the hot tub. Dedicated office, exercise room, 2 living areas & fully finished walk-out basement. Utility features a convenient drop zone. Two mechanical rooms provide additional storage, with one doubling as a storm shelter. An additional 650 SF 1-bedroom, 1-bath apartment is perfect for multi-generational living! Exterior half bath is ready for a future pool. Oversized 3-car garage includes an 11' ceiling in one bay. 30x50 shop has a heated/cooled workshop. 2x6 construction, spray foam insulation & whole-home Generac. Screened porch & covered patio with RainEscape system. More info in attached amenity list. Natural gas, city water & septic....
Contact an agent
Home facts
- Year built:2023
- Subdivision & Development:Yoder Estates Sub Rurban & N/A on 5.01
- Listing ID #:1358421
- Added:6 day(s) ago
- Updated:August 23, 2026 at 02:21 PM
Rooms and interior
- Bedrooms:4
- Total bathrooms:5
- Full bathrooms:4
- Half bathrooms:1
- Rooms Total:11
- Flooring:Carpet, Luxury Vinyl Plank, Tile
- Kitchen Description:Built-In Oven, Built-In Range, Convection Oven, Dishwasher, Double Oven, Electric Oven, Garbage Disposal, Gas Water Heater, Granite Counters, Microwave, Pantry, Plumbed For Ice Maker, Range Hood, Refrigerator, Self Cleaning Oven
- Bedroom Description:Split Bedrooms
- Basement:Yes
- Basement Description:Finished, Full, Walk-Out Access
- Living area:5,247 sq. ft.
Heating and cooling
- Cooling:Central Air, Ductless, Electric, Zoned
- Heating:Central, Ductless, Gas
- Central air:Yes
Structure and exterior
- Roof:Architectural, Shingle
- Year built:2023
- Building area:5,247 sq. ft.
- Lot area:10.52 Acres
- Lot Features:Cleared, Hardwood Trees, Landscaped, Outside City Limits, Rural Lot, Secluded, Views, Wooded
- Construction Materials:Concrete, Insulated Concrete Forms, Rock
- Exterior Features:Brick, Covered, Deck, Enclosed, Patio, Porch, Screened
- Foundation Description:Slab
- Levels:3 Story
Utilities
- Water:Public, Water Available
- Sewer:Septic Available, Septic Tank
Finances and disclosures
- Price:$1,725,000
- Price per sq. ft.:$328.76
- Tax amount:$9,222
Features and amenities
- Appliances:Built-In Oven, Built-In Range, Convection Oven, Dishwasher, Disposal, Double Oven, ENERGY STAR Qualified Appliances, Electric Oven, Gas Cooktop, Gas Water Heater, Microwave, Plumbed For Ice Maker, Range Hood, Refrigerator, Satellite Dish, Self Cleaning Oven, Water Heater
- Laundry features:Dryer Hookup, Washer Hookup
- Amenities:Attic, Cathedral Ceilings, Ceiling Fans, Granite Counters, In-Law Floorplan, Multiple Living Areas, Pantry, Programmable Thermostat, Quartz Counters, Security System, Smoke Detectors, Split Bedrooms, Storage, Storm Shelter, Vinyl Windows, Walk-In Closets, Wet Bar, Window Blinds, Window Treatments
Parking
- Parking description:Attached, Circular Driveway, Garage, Garage Door Opener
- Garage:Yes
New listings near 18291 Peterson Road
- New
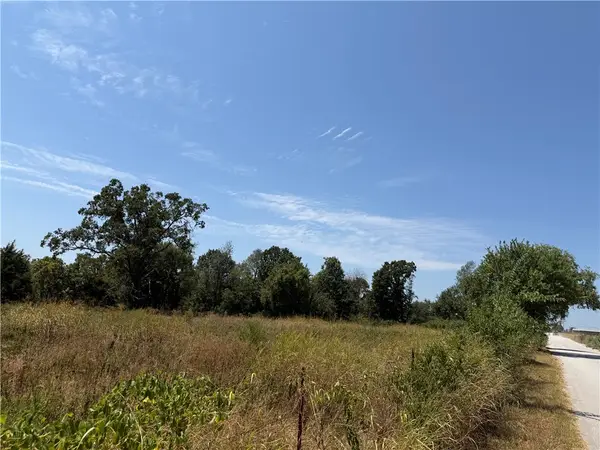 $69,000Active3 Acres
3 Acres 10099 Cherokee Street, Gentry, AR 72734
MLS# 1358962Listed by: ARKANSAS REAL ESTATE GROUP FAYETTEVILLE - New
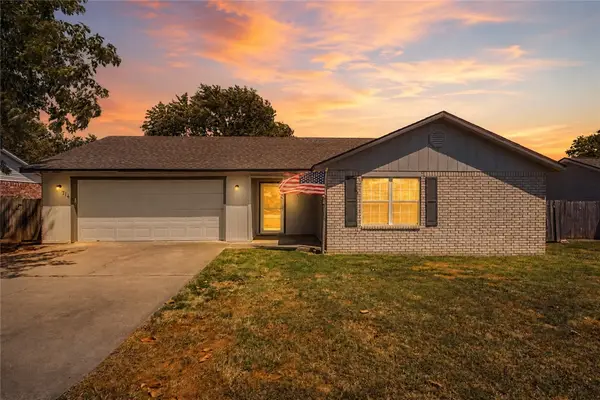 $245,000Active2 beds 2 baths1,255 sq. ft.
714 Bloomfield Street, Gentry, AR 72734
MLS# 1359724Listed by: EXP REALTY NWA BRANCH - New
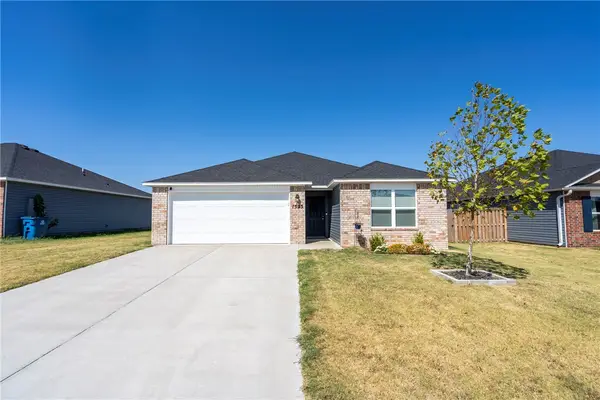 $265,000Active3 beds 2 baths1,530 sq. ft.
1533 Ace Avenue, Gentry, AR 72734
MLS# 1359349Listed by: SANDERSON & ASSOCIATES REAL ESTATE - New
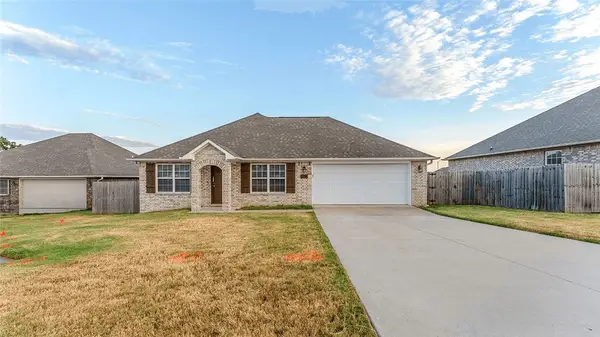 $265,000Active4 beds 2 baths1,740 sq. ft.
2209 Misti Woods Street, Gentry, AR 72734
MLS# 1359097Listed by: KELLER WILLIAMS MARKET PRO REALTY - ROGERS BRANCH - New
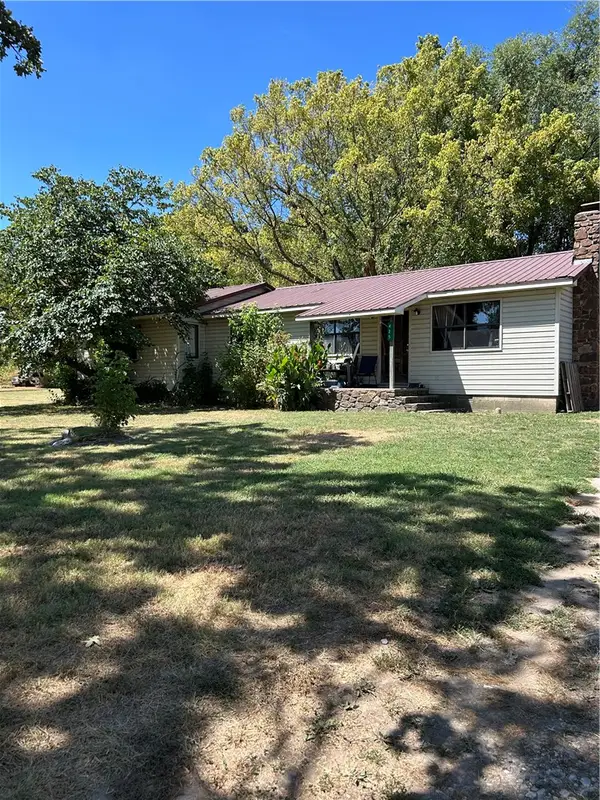 $267,500Active3 beds 2 baths1,520 sq. ft.
425 NW Walker Street, Gentry, AR 72734
MLS# 1359018Listed by: CRYE-LEIKE REALTORS FAYETTEVILLE - New
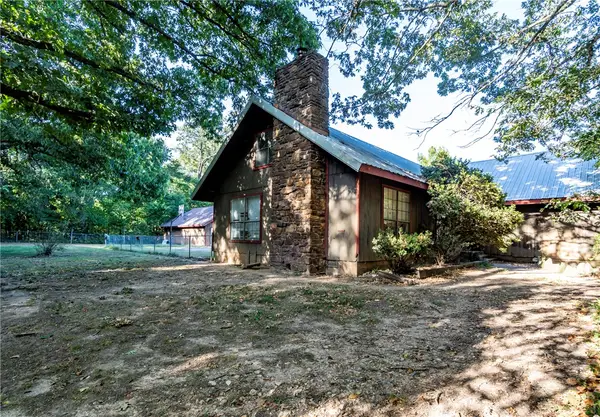 $585,000Active6 beds 3 baths3,757 sq. ft.
13301 Big Red Lane, Gentry, AR 72734
MLS# 1359199Listed by: KENDRA & CO REALTY - New
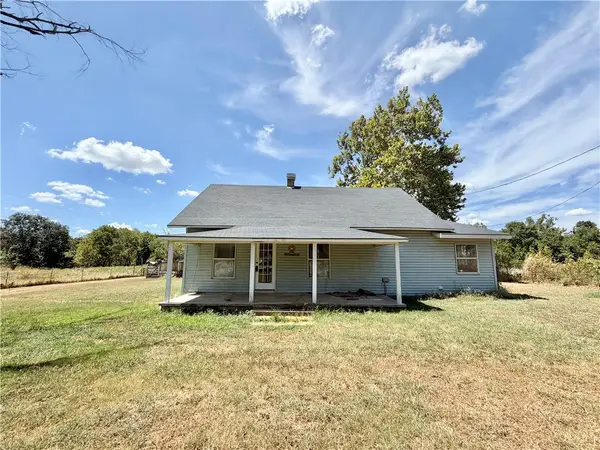 $200,000Active3 beds 2 baths1,043 sq. ft.
10099 Cherokee Main Street, Gentry, AR 72734
MLS# 1358945Listed by: ARKANSAS REAL ESTATE GROUP FAYETTEVILLE - New
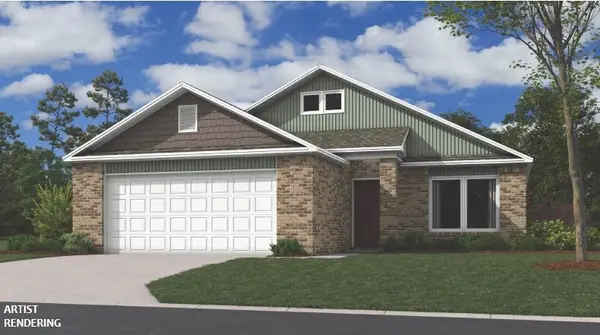 $274,900Active3 beds 2 baths1,425 sq. ft.
1700 Pittman Street, Gentry, AR 72734
MLS# 1358961Listed by: RAUSCH COLEMAN REALTY GROUP, LLC - New
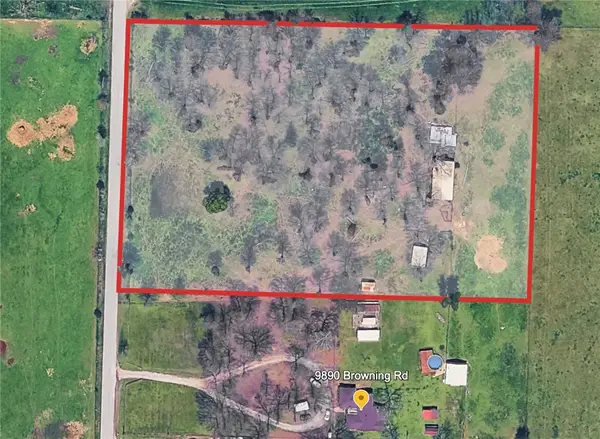 $235,900Active6.5 Acres
TBD Browning Road, Gentry, AR 72734
MLS# 1358657Listed by: BETTER HOMES AND GARDENS REAL ESTATE JOURNEY


Protect your home and budget from life's surprises with an Assurant Home Warranty, backed by a partner that supports you through every step of homeownership. Explore Plans.
©2026 Century 21 Real Estate LLC. All rights reserved. CENTURY 21®, the CENTURY 21 Logo and C21® are service marks owned by Century 21 Real Estate LLC. Century 21 Real Estate LLC fully supports the principles of the Fair Housing Act and the Equal Opportunity Act. Each office is independently owned and operated. Listing information is deemed reliable but not guaranteed accurate.