2104 Misti Woods Street, Gentry, AR 72734
Local realty services provided by:CENTURY 21 Lyons & Associates Real Estate
Listed by: curtis realty group
Office: keller williams market pro realty - rogers branch
MLS#:1348641
Source:AR_NWAR
Price summary
- Price:$260,000
- Price per sq. ft.:$156.44
About this home
Discover the perfect blend of comfort and functionality in this inviting 4 bedroom, 2 bathroom home offering 1,622 sq ft of well-designed living space in a desirable subdivision. The welcoming layout features a family room that flows seamlessly into the kitchen and living areas, creating the perfect space for everyday living and entertaining. The primary bedroom includes a walk-in closet for added storage and convenience. Step outside to enjoy the backyard — ideal for BBQs, gatherings, playtime, or simply relaxing after a long day. Whether you’re looking for your first home or more space to grow, this home offers comfort, charm, and endless potential. Schedule your showing today! Pics with furniture are virtually staged.
Contact an agent
Home facts
- Year built:2022
- Listing ID #:1348641
- Added:1 day(s) ago
- Updated:May 27, 2026 at 04:45 PM
Rooms and interior
- Bedrooms:4
- Total bathrooms:2
- Full bathrooms:2
- Flooring:Vinyl
- Kitchen Description:Dishwasher, Electric Water Heater, Granite Counters, Microwave, Refrigerator
- Living area:1,662 sq. ft.
Heating and cooling
- Cooling:Central Air, Electric
- Heating:Central, Electric
- Central air:Yes
Structure and exterior
- Roof:Architectural, Shingle
- Year built:2022
- Building area:1,662 sq. ft.
- Lot area:0.2 Acres
- Lot Features:Subdivision
- Construction Materials:Brick
- Exterior Features:Covered
- Foundation Description:Slab
- Levels:1 Story
Finances and disclosures
- Price:$260,000
- Price per sq. ft.:$156.44
- Tax amount:$2,506
Features and amenities
- Appliances:Dishwasher, Electric Water Heater, Microwave, Refrigerator
- Laundry features:Dryer Hookup, Washer Hookup
- Amenities:Attic, Fire Alarm, Granite Counters, Security System, Smoke Detectors, Storage, Walk-In Closets, Window Blinds, Window Treatments
Parking
- Parking description:Attached, Concrete Driveway, Garage, Garage Door Opener
- Garage:Yes
New listings near 2104 Misti Woods Street
- New
 $246,400Active3 beds 2 baths1,143 sq. ft.
112 Whitten Avenue, Gentry, AR 72734
MLS# 1348838Listed by: RAUSCH COLEMAN REALTY GROUP, LLC - New
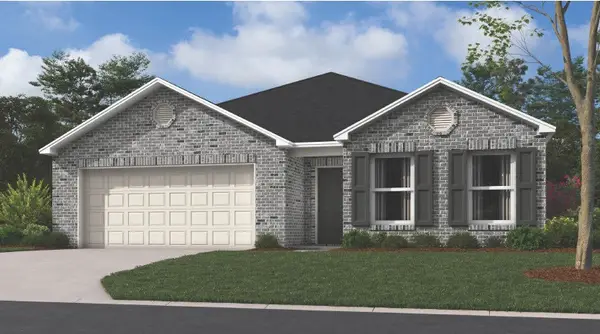 $282,900Active3 beds 2 baths1,703 sq. ft.
1701 Pittman Street, Gentry, AR 72734
MLS# 1348841Listed by: RAUSCH COLEMAN REALTY GROUP, LLC - New
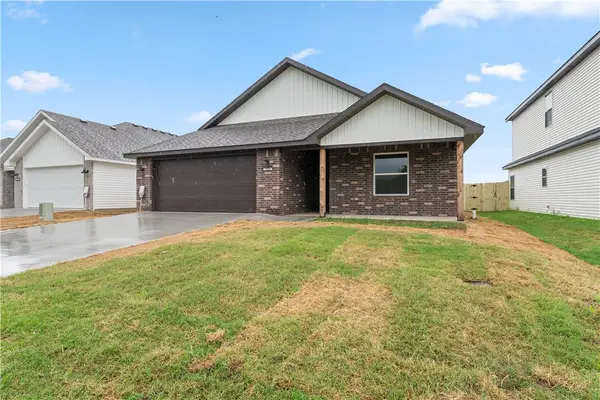 $310,000Active3 beds 2 baths1,668 sq. ft.
1708 Gerald Shay Road, Gentry, AR 72734
MLS# 1348771Listed by: SELECT REAL ESTATE GROUP - New
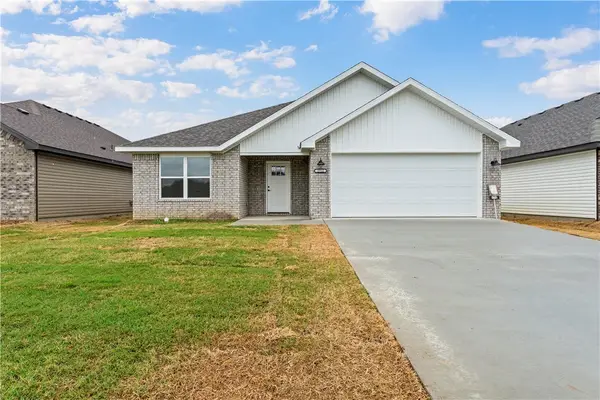 $317,130Active3 beds 2 baths1,705 sq. ft.
1712 Gerald Shay Road, Gentry, AR 72734
MLS# 1348775Listed by: SELECT REAL ESTATE GROUP - New
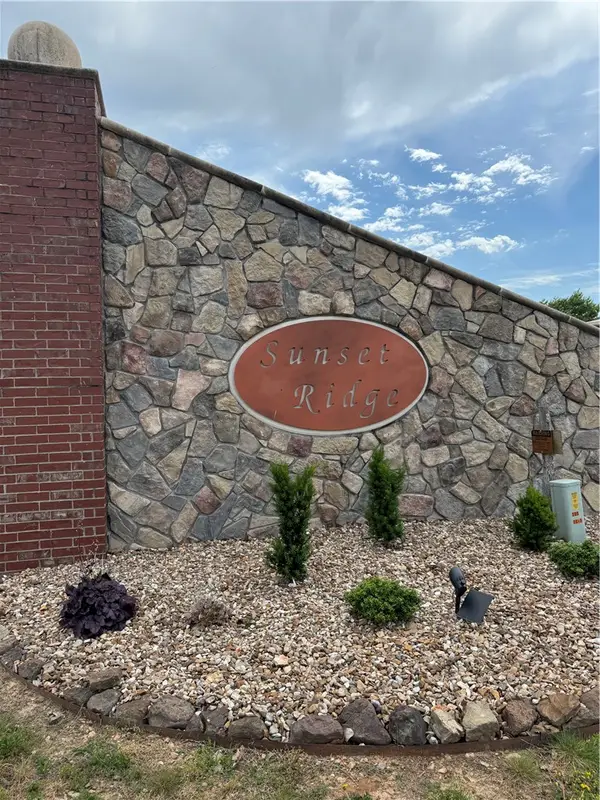 $60,000Active0.41 Acres
2216 Brown Bear Lane, Gentry, AR 72734
MLS# 1347250Listed by: ELEVATION REAL ESTATE AND MANAGEMENT - New
 $415,450Active11.87 Acres
TBD Wesley, Gentry, AR 72734
MLS# 1348588Listed by: REALTY MART - New
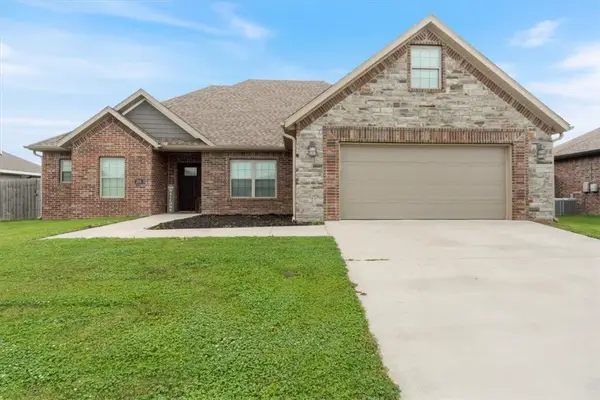
 $359,900Active3 beds 2 baths2,137 sq. ft.
201 Pin Oak Street, Gentry, AR 72734
MLS# 1348461Listed by: CENTURY 21 LYONS & ASSOCIATES - New
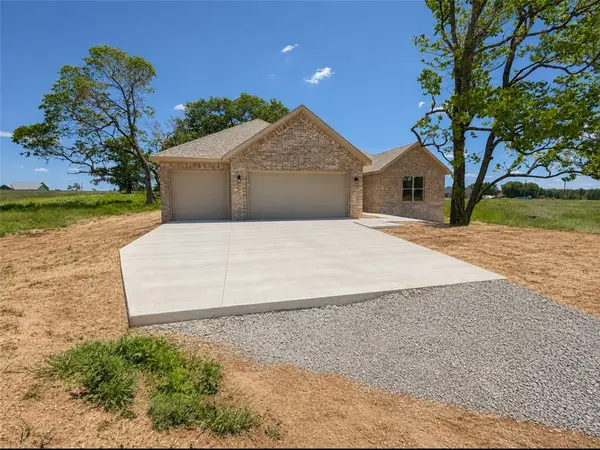 $699,000Active4 beds 4 baths2,400 sq. ft.
5100 Snyder Cove, Gentry, AR 72734
MLS# 1348462Listed by: KELLER WILLIAMS MARKET PRO REALTY - ROGERS BRANCH 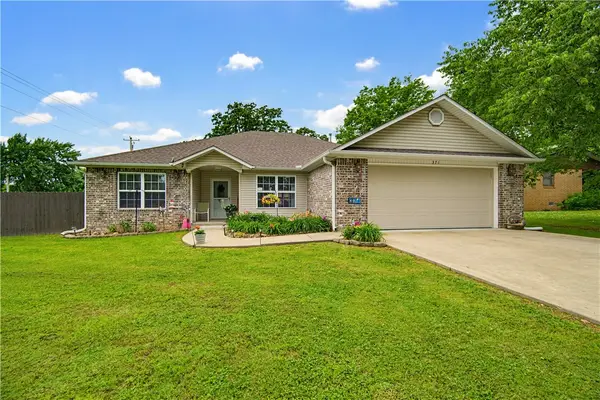 $325,000Pending3 beds 2 baths1,856 sq. ft.
371 S Virginia Avenue, Gentry, AR 72734
MLS# 1347144Listed by: COLLIER & ASSOCIATES- ROGERS BRANCH


Protect your home and budget from life's surprises with an Assurant Home Warranty, backed by a partner that supports you through every step of homeownership. Explore Plans.
©2026 Century 21 Real Estate LLC. All rights reserved. CENTURY 21®, the CENTURY 21 Logo and C21® are service marks owned by Century 21 Real Estate LLC. Century 21 Real Estate LLC fully supports the principles of the Fair Housing Act and the Equal Opportunity Act. Each office is independently owned and operated. Listing information is deemed reliable but not guaranteed accurate.