
2209 Misti Woods Street, Gentry, AR 72734
Local realty services provided by:CENTURY 21 Action Realty
Listed by: curtis realty group
Office: keller williams market pro realty - rogers branch
MLS#:1359097
Source:AR_NWAR
Price summary
- Price:$249,000
- Price per sq. ft.:$143.1
- Monthly HOA dues:$12.5
About this home
Step inside and discover a home that offers the space and features you’ve been looking for! This 4-bedroom, 2-bath home offers 1,740 sq. ft. of comfortable living space in a desirable subdivision. The well-planned layout includes granite countertops, blinds throughout, and attic storage for added convenience. The primary bedroom features a walk-in closet, making it easy to keep your space organized. Outside, the backyard is ready for whatever your lifestyle calls for, with a wood privacy fence and covered patio that provide a great setting for relaxing, entertaining, or enjoying time outdoors. Come see the space, features, and possibilities this home has to offer—schedule your showing today! Pics with furniture are virtually staged.
Contact an agent
Home facts
- Year built:2022
- Subdivision & Development:Sunset Ridge Sub Ph 2B & Ph 4 Gentry
- Listing ID #:1359097
- Added:62 day(s) ago
- Updated:October 21, 2026 at 02:34 PM
Rooms and interior
- Bedrooms:4
- Total bathrooms:2
- Full bathrooms:2
- Flooring:Vinyl
- Kitchen Description:Dishwasher, Electric Water Heater, Granite Counters, Microwave, Refrigerator
- Living area:1,740 sq. ft.
Heating and cooling
- Cooling:Central Air, Electric
- Heating:Central, Electric
- Central air:Yes
Structure and exterior
- Roof:Architectural, Shingle
- Year built:2022
- Building area:1,740 sq. ft.
- Lot area:0.2 Acres
- Lot Features:Subdivision
- Construction Materials:Brick
- Exterior Features:Covered
- Foundation Description:Slab
- Levels:1 Story
Finances and disclosures
- Price:$249,000
- Price per sq. ft.:$143.1
- Tax amount:$2,566
Features and amenities
- Appliances:Dishwasher, Electric Water Heater, Microwave, Refrigerator
- Laundry features:Dryer Hookup, Washer Hookup
- Amenities:Attic, Ceiling Fans, Granite Counters, Storage, Walk-In Closets, Window Blinds, Window Treatments
Parking
- Parking description:Attached, Concrete Driveway, Garage, Garage Door Opener
- Garage:Yes
New listings near 2209 Misti Woods Street
- New
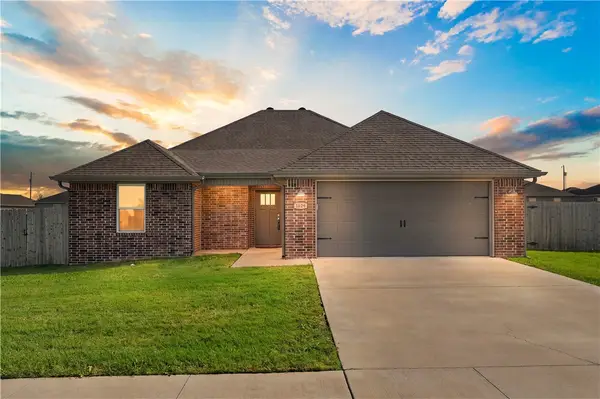 $280,000Active3 beds 2 baths1,531 sq. ft.
1624 Taylor Orchard Road, Gentry, AR 72734
MLS# 1365495Listed by: CONCIERGE REALTY NWA - New
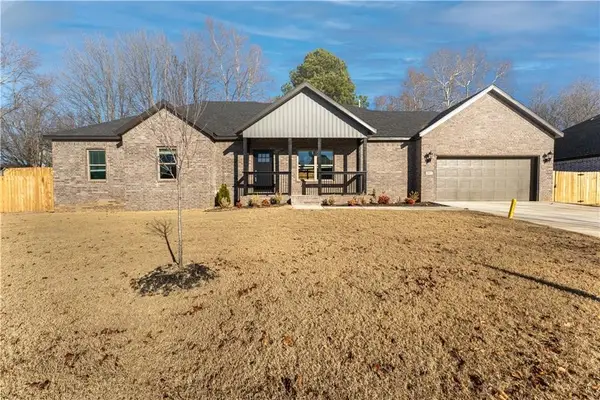 $344,900Active3 beds 2 baths2,130 sq. ft.
200 Ryder Street, Gentry, AR 72734
MLS# 1365608Listed by: NWA RESIDENTIAL REAL ESTATE - New
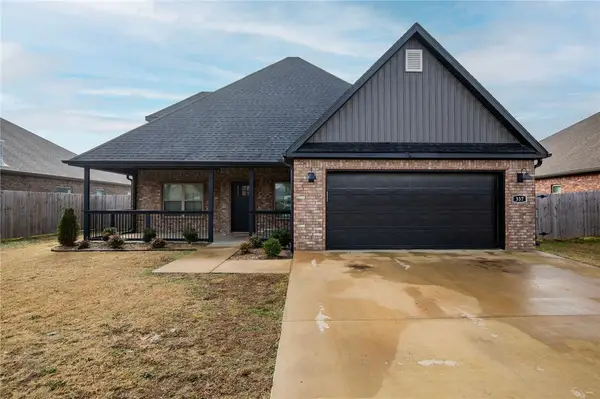 $370,000Active4 beds 3 baths2,351 sq. ft.
337 Ryder Street, Gentry, AR 72734
MLS# 1365388Listed by: NWA RESIDENTIAL REAL ESTATE - New
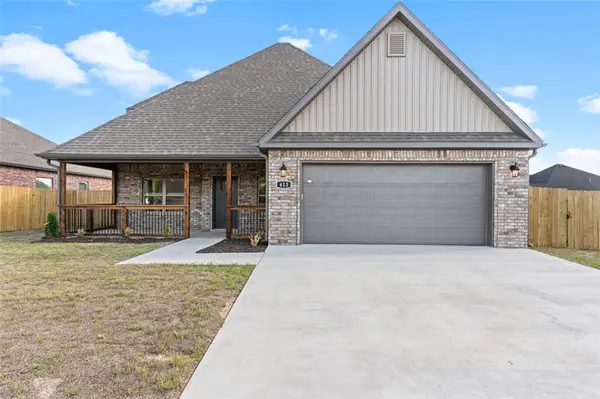 $370,000Active4 beds 3 baths2,351 sq. ft.
413 Ryder Street, Gentry, AR 72734
MLS# 1365390Listed by: NWA RESIDENTIAL REAL ESTATE - New
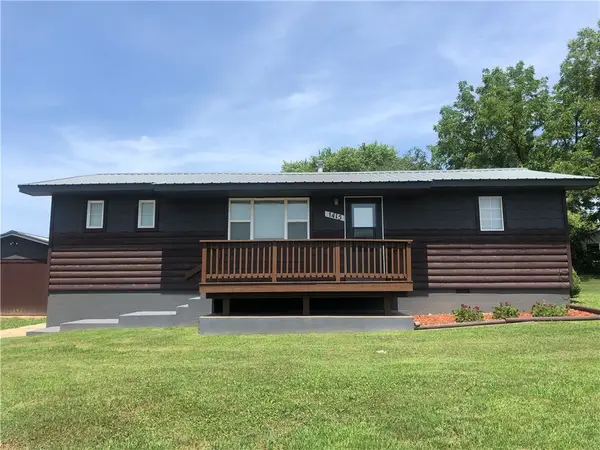 $259,900Active4 beds 2 baths1,584 sq. ft.
124 Ramsey Street, Gentry, AR 72734
MLS# 1365100Listed by: NWA RESIDENTIAL REAL ESTATE - New
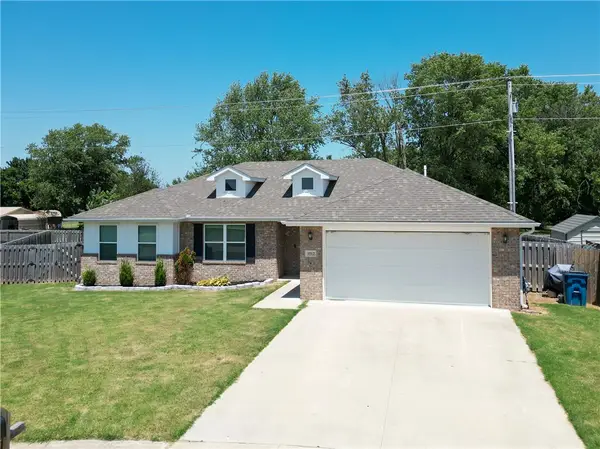 $293,000Active3 beds 2 baths1,446 sq. ft.
1512 Leah Street, Gentry, AR 72734
MLS# 1365002Listed by: BURNETT REAL ESTATE TEAM CONNECTREALTY.COM - New
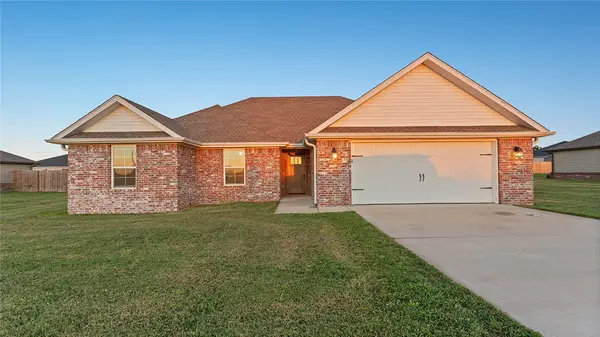 $264,900Active3 beds 2 baths1,467 sq. ft.
1704 Taylor Orchard Road, Gentry, AR 72734
MLS# 1365037Listed by: KELLER WILLIAMS MARKET PRO REALTY - ROGERS BRANCH - New
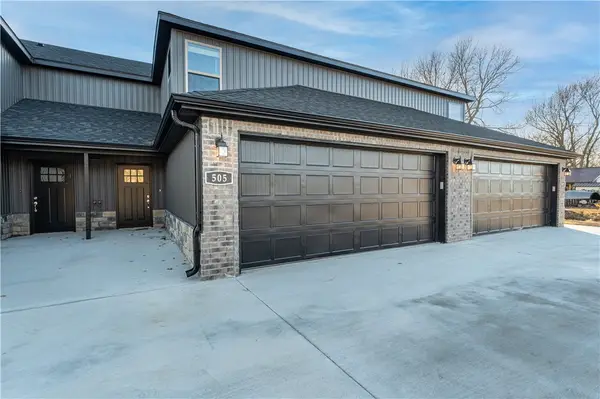 $264,900Active3 beds 3 baths1,639 sq. ft.
505 W Arkansas Street, Gentry, AR 72734
MLS# 1364910Listed by: NWA RESIDENTIAL REAL ESTATE - New
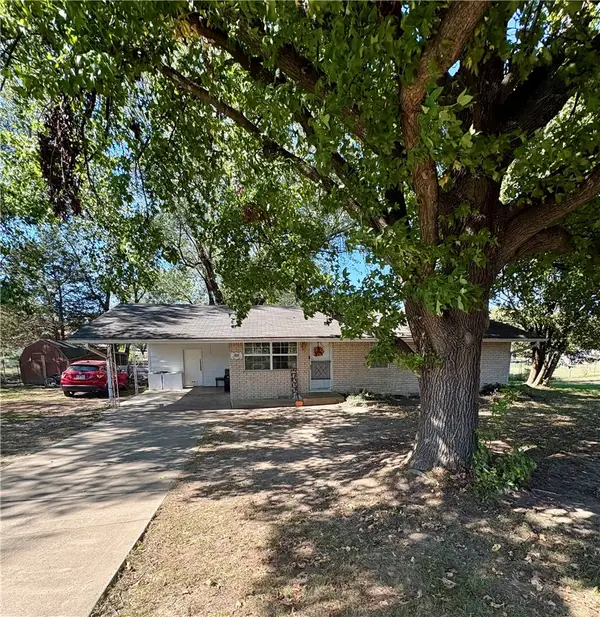 $250,000Active3 beds 1 baths960 sq. ft.
615 Pleasant Avenue, Gentry, AR 72734
MLS# 1364957Listed by: AXEN REALTY - New
 $575,900Active-- beds -- baths4,124 sq. ft.
505 N Collins Avenue, Gentry, AR 72734
MLS# 1364794Listed by: NWA RESIDENTIAL REAL ESTATE


Protect your home and budget from life's surprises with an Assurant Home Warranty, backed by a partner that supports you through every step of homeownership. Explore Plans.
©2026 Century 21 Real Estate LLC. All rights reserved. CENTURY 21®, the CENTURY 21 Logo and C21® are service marks owned by Century 21 Real Estate LLC. Century 21 Real Estate LLC fully supports the principles of the Fair Housing Act and the Equal Opportunity Act. Each office is independently owned and operated. Listing information is deemed reliable but not guaranteed accurate.