
2510 Peterson Road, Gentry, AR 72734
Local realty services provided by:CENTURY 21 Action Realty
2510 Peterson Road,Gentry, AR 72734
$509,900
- 4 Beds
- 3 Baths
- 2,204 sq. ft.
- Single family
- Active
Listed by: benjamin palazzi, adrienne palazzi
Office: keller williams market pro realty - rogers branch
MLS#:1359782
Source:AR_NWAR
Price summary
- Price:$509,900
- Price per sq. ft.:$231.35
About this home
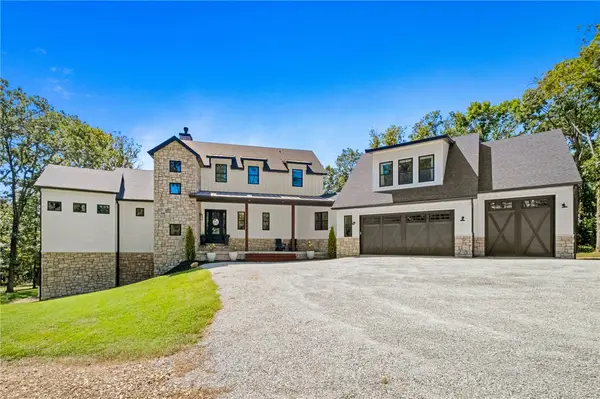
A preferred lender is offering qualified buyers up to $5,000 toward closing costs! Welcome to the perfect blend of peaceful country living and modern convenience. Situated on a beautiful 1-acre lot, this 4-bedroom, 2.5-bath home offers 2,204 sq. ft. of thoughtfully designed living space with plenty of room to relax, entertain, and grow. Located in the welcoming community of Gentry, you’ll enjoy small-town charm, local parks, community events, and a relaxed pace of life. Gentry offers larger lots, more space, and exceptional value—all just 25 minutes from Downtown Bentonville and less than 12 minutes from XNA Airport. If you’re searching for privacy and room to spread out without sacrificing convenient access to Northwest Arkansas, this home is a must-see! Lender incentive is subject to buyer qualification and lender terms.
Contact an agent
Home facts
- Year built:2026
- Subdivision & Development:Snyder Estates Rurban
- Listing ID #:1359782
- Added:1 day(s) ago
- Updated:August 24, 2026 at 05:27 AM
Rooms and interior
- Bedrooms:4
- Total bathrooms:3
- Full bathrooms:2
- Half bathrooms:1
- Flooring:Carpet, Luxury Vinyl Plank, Tile
- Kitchen Description:Dishwasher, Gas Oven, Gas Range, Gas Water Heater, Granite Counters, Pantry
- Bedroom Description:Split Bedrooms
- Living area:2,204 sq. ft.
Heating and cooling
- Cooling:Central Air
- Heating:Central
- Central air:Yes
Structure and exterior
- Roof:Architectural, Shingle
- Year built:2026
- Building area:2,204 sq. ft.
- Lot area:1 Acres
- Lot Features:Cleared, Level, Subdivision
- Construction Materials:Brick
- Exterior Features:Covered, Patio
- Foundation Description:Slab
- Levels:1 Story
Utilities
- Water:Public, Water Available
- Sewer:Septic Available, Septic Tank
Finances and disclosures
- Price:$509,900
- Price per sq. ft.:$231.35
- Tax amount:$935
Features and amenities
- Appliances:Dishwasher, ENERGY STAR Qualified Appliances, Gas Oven, Gas Range, Gas Water Heater
- Amenities:Cathedral Ceilings, Ceiling Fans, Granite Counters, Pantry, Split Bedrooms, Walk-In Closets
Parking
- Parking description:Attached, Concrete Driveway, Garage, Garage Door Opener
- Garage:Yes
New listings near 2510 Peterson Road
- New
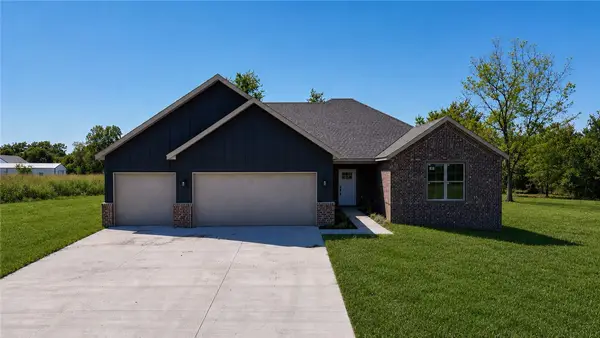 $519,900Active4 beds 3 baths2,204 sq. ft.
5301 Tannerwood Cove, Gentry, AR 72734
MLS# 1359783Listed by: KELLER WILLIAMS MARKET PRO REALTY - ROGERS BRANCH - New
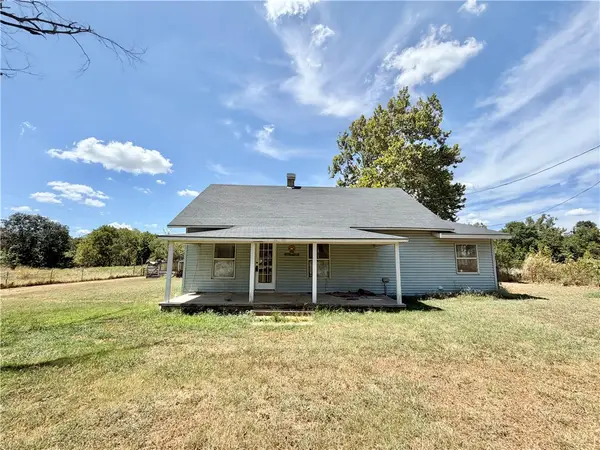 $150,000Active3 beds 2 baths1,043 sq. ft.
10099 Cherokee Main Street, Gentry, AR 72734
MLS# 1359759Listed by: ARKANSAS REAL ESTATE GROUP FAYETTEVILLE - New
 $69,000Active3 Acres
3 Acres 10099 Cherokee Street, Gentry, AR 72734
MLS# 1358962Listed by: ARKANSAS REAL ESTATE GROUP FAYETTEVILLE - New
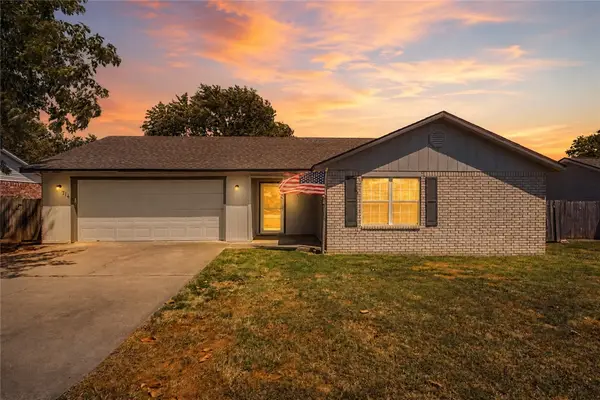 $245,000Active2 beds 2 baths1,255 sq. ft.
714 Bloomfield Street, Gentry, AR 72734
MLS# 1359724Listed by: EXP REALTY NWA BRANCH - New
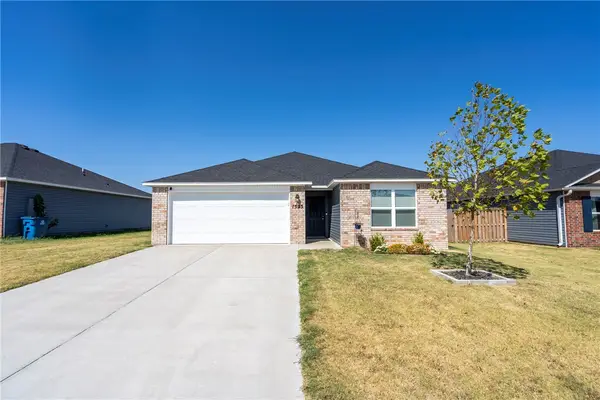 $265,000Active3 beds 2 baths1,530 sq. ft.
1533 Ace Avenue, Gentry, AR 72734
MLS# 1359349Listed by: SANDERSON & ASSOCIATES REAL ESTATE - New
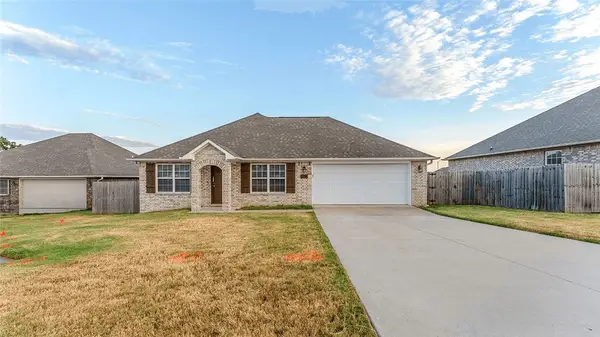 $265,000Active4 beds 2 baths1,740 sq. ft.
2209 Misti Woods Street, Gentry, AR 72734
MLS# 1359097Listed by: KELLER WILLIAMS MARKET PRO REALTY - ROGERS BRANCH - New
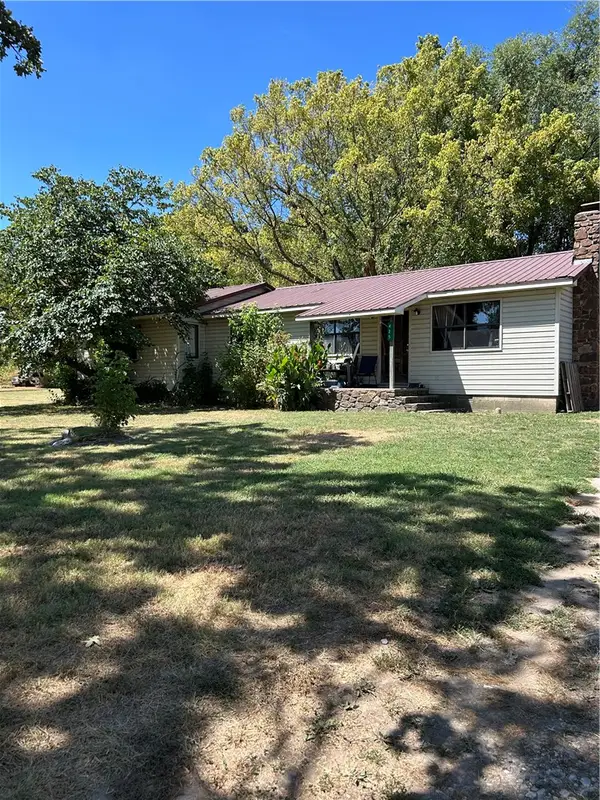 $267,500Active3 beds 2 baths1,520 sq. ft.
425 NW Walker Street, Gentry, AR 72734
MLS# 1359018Listed by: CRYE-LEIKE REALTORS FAYETTEVILLE - New
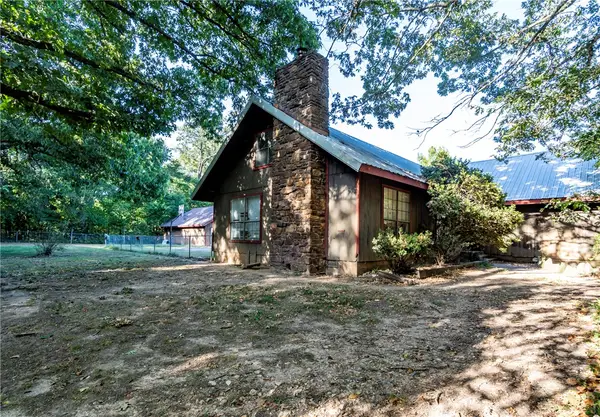 $585,000Active6 beds 3 baths3,757 sq. ft.
13301 Big Red Lane, Gentry, AR 72734
MLS# 1359199Listed by: KENDRA & CO REALTY - New
 $1,725,000Active4 beds 5 baths5,247 sq. ft.
18291 Peterson Road, Gentry, AR 72734
MLS# 1358421Listed by: CRYE-LEIKE REALTORS, GENTRY


Protect your home and budget from life's surprises with an Assurant Home Warranty, backed by a partner that supports you through every step of homeownership. Explore Plans.
©2026 Century 21 Real Estate LLC. All rights reserved. CENTURY 21®, the CENTURY 21 Logo and C21® are service marks owned by Century 21 Real Estate LLC. Century 21 Real Estate LLC fully supports the principles of the Fair Housing Act and the Equal Opportunity Act. Each office is independently owned and operated. Listing information is deemed reliable but not guaranteed accurate.