
412 NW Cowan Avenue, Gentry, AR 72734
Local realty services provided by:CENTURY 21 Lyons & Associates Real Estate
412 NW Cowan Avenue,Gentry, AR 72734
$1,199,999
- 4 Beds
- 4 Baths
- 2,950 sq. ft.
- Single family
- Active
Listed by: jared smith
Office: gibson real estate
MLS#:1362285
Source:AR_NWAR
Price summary
- Price:$1,199,999
- Price per sq. ft.:$406.78
About this home
Are you ready for something truly charming? Near XNA Airport and inside the acclaimed Bentonville School District sits something special—just shy of 6 acres offering the combination of privacy, space, and custom-built luxury. A paved road leads from the street all the way to the home, creating an easy arrival and an estate-like setting.
This custom-built property features four spacious bedrooms and 3.5 bathrooms with an open floor plan. The inviting living area flows seamlessly into a remarkable kitchen, creating a warm gathering space at the heart of the home.
Step outside to your own private retreat, featuring a stunning 14x34 gunite saltwater pool surrounded by a plush turf patio. Swim in privacy surrounded by the outdoors and nature- free of any neighbors or subdivisions.
What an exciting opportunity to have space to enjoy a more private lifestyle, this is a property where rural charm and Northwest Arkansas convenience come together in a truly special way.
Contact an agent
Home facts
- Year built:2021
- Subdivision & Development:Minor Sub Highfill
- Listing ID #:1362285
- Added:1 day(s) ago
- Updated:September 17, 2026 at 03:23 PM
Rooms and interior
- Bedrooms:4
- Total bathrooms:4
- Full bathrooms:3
- Half bathrooms:1
- Flooring:Carpet, Tile, Wood
- Kitchen Description:Dishwasher, Electric Oven, Electric Range, Electric Water Heater, Granite Counters, Microwave, Microwave Hood Fan, Pantry
- Bedroom Description:Split Bedrooms
- Living area:2,950 sq. ft.
Heating and cooling
- Cooling:Electric
- Heating:Electric
Structure and exterior
- Roof:Architectural, Shingle
- Year built:2021
- Building area:2,950 sq. ft.
- Lot area:5.77 Acres
- Lot Features:Cleared, Level, Rural Lot
- Exterior Features:Deck
- Foundation Description:Slab
- Levels:2 Story
Utilities
- Water:Public, Water Available
- Sewer:Septic Available, Septic Tank
Finances and disclosures
- Price:$1,199,999
- Price per sq. ft.:$406.78
- Tax amount:$6,375
Features and amenities
- Appliances:Dishwasher, Electric Oven, Electric Range, Electric Water Heater, Microwave, Microwave Hood Fan
- Amenities:Attic, Cathedral Ceilings, Granite Counters, Pantry, Smoke Detectors, Split Bedrooms, Storage, Walk-In Closets, Window Blinds, Window Treatments
- Pool features:Gunite, Pool, Salt Water
Parking
- Parking description:Attached, Circular Driveway, Concrete Driveway, Garage, Garage Door Opener, Gravel Driveway
- Garage:Yes
New listings near 412 NW Cowan Avenue
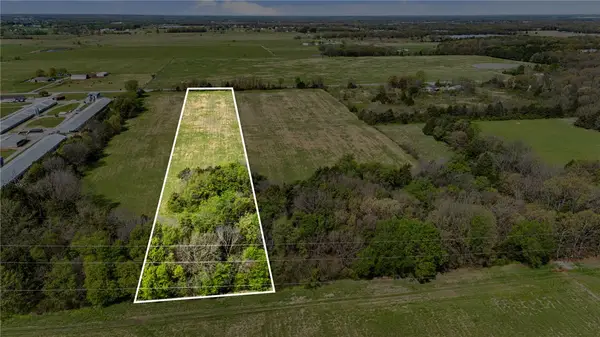 $110,000Pending5 Acres
Bloomfield, Gentry, AR 72734
MLS# 1342577Listed by: REALTY MART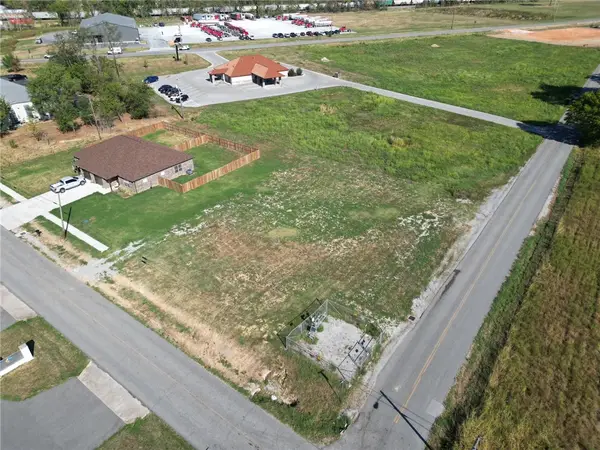 $62,500Pending0.44 Acres
TBD E Main Street, Gentry, AR 72734
MLS# 1361990Listed by: CRYE-LEIKE REALTORS, GENTRY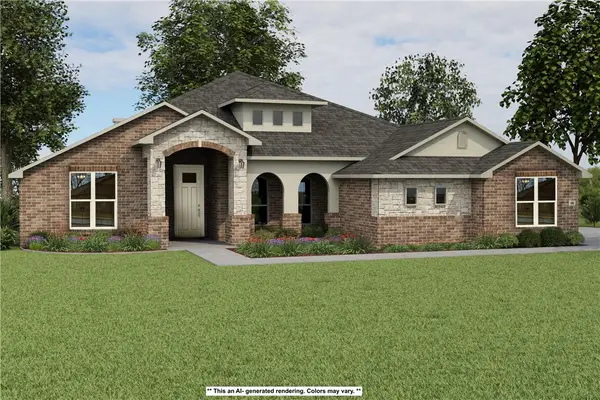 $645,558Pending5 beds 3 baths3,074 sq. ft.
9013 Snyder Farm Lane, Gentry, AR 72734
MLS# 1361984Listed by: SCHUBER MITCHELL REALTY- $645,558Pending5 beds 3 baths3,074 sq. ft.
9013 Snyder Farm Lane, Gentry, AR 72734
MLS# 1361984Listed by: SCHUBER MITCHELL REALTY - New
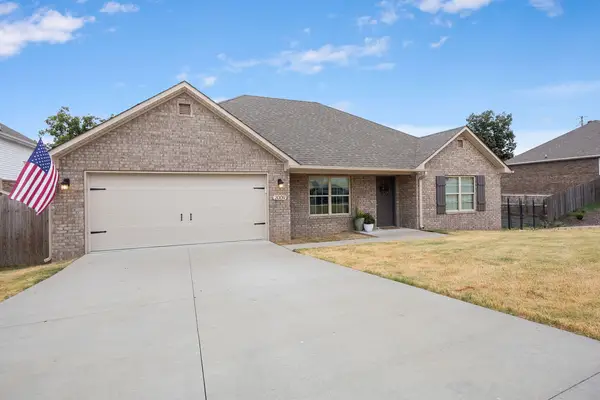 $280,000Active4 beds 2 baths1,688 sq. ft.
2009 Misti Woods Street, Gentry, AR 72734
MLS# 1361915Listed by: HARRIS HEIGHTS REALTY - New
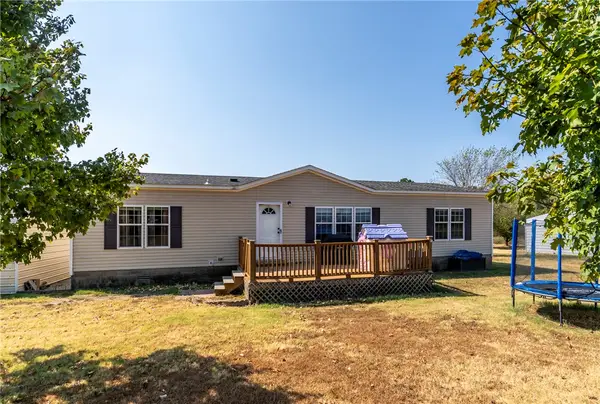 $290,000Active3 beds 2 baths1,540 sq. ft.
22161 Marion Lee Road, Gentry, AR 72734
MLS# 1361520Listed by: CRYE-LEIKE REALTORS, SILOAM SPRINGS - New
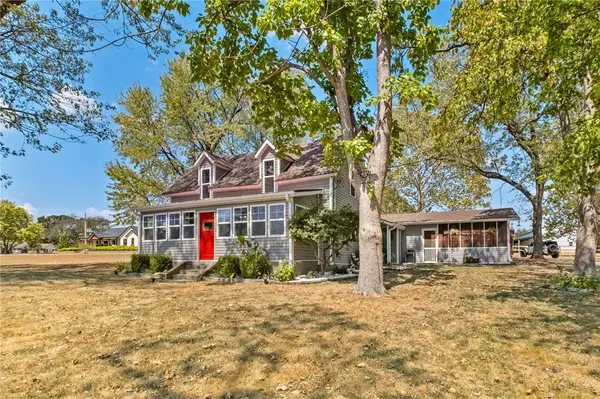 $289,000Active3 beds 2 baths1,702 sq. ft.
1380 Main Street, Gentry, AR 72734
MLS# 1361541Listed by: COLDWELL BANKER HARRIS MCHANEY & FAUCETTE -FAYETTE - New
 $1,725,000Active3 beds 2 baths1,703 sq. ft.
21609 Gann Road, Gentry, AR 72734
MLS# 1361459Listed by: CRYE-LEIKE REALTORS, GENTRY - New
 $350,000Active2 Acres
511 NW Cowan Avenue, Gentry, AR 72734
MLS# 1361391Listed by: COLLIER & ASSOCIATES- ROGERS BRANCH


Protect your home and budget from life's surprises with an Assurant Home Warranty, backed by a partner that supports you through every step of homeownership. Explore Plans.
©2026 Century 21 Real Estate LLC. All rights reserved. CENTURY 21®, the CENTURY 21 Logo and C21® are service marks owned by Century 21 Real Estate LLC. Century 21 Real Estate LLC fully supports the principles of the Fair Housing Act and the Equal Opportunity Act. Each office is independently owned and operated. Listing information is deemed reliable but not guaranteed accurate.