
425 NW Walker Street, Gentry, AR 72734
Local realty services provided by:CENTURY 21 Lyons & Associates Real Estate
Listed by: tommy tenbrook
Office: crye-leike realtors fayetteville
MLS#:1359018
Source:AR_NWAR
Price summary
- Price:$267,500
- Price per sq. ft.:$175.99
About this home
Solid craftsmanship and small-town charm come together here. This 3-bedroom, 2-bath home offers approximately 1,520 SF on a generous 0.72-acre lot (3 parcels). The original structure was built in 1975, with 2 bedrooms and 1 bath added in the 1990s.
One of this home's greatest advantages is its exceptional workmanship and solid construction—quality and attention to detail is increasingly difficult to find in today's production-built homes. This home has some age and is not new. Is it perfect? No. Does it need attention and updates? Yes. But it offers something that can't be easily added later: quality construction and lasting character. This homes floorplan and flow says you are HOME. Step outside to a 430 sqft covered patio or the open front porch, perfect for morning coffee or evening gatherings. Room to garden, room to play, room to breathe. Just a few minutes to the airport, and new bypass, and NWA employment corridor.
Some homes are built to sell. This one was built to last.
Contact an agent
Home facts
- Year built:1975
- Subdivision & Development:Highfill Orig Highfill
- Listing ID #:1359018
- Added:4 day(s) ago
- Updated:August 23, 2026 at 02:21 PM
Rooms and interior
- Bedrooms:3
- Total bathrooms:2
- Full bathrooms:2
- Flooring:Carpet, Tile, Wood
- Kitchen Description:Dishwasher, Gas Water Heater, Refrigerator
- Basement:Yes
- Basement Description:Crawl Space
- Living area:1,520 sq. ft.
Heating and cooling
- Cooling:Central Air, Window Units
- Heating:Central, Wood Stove
- Central air:Yes
Structure and exterior
- Roof:Metal
- Year built:1975
- Building area:1,520 sq. ft.
- Lot area:0.72 Acres
- Lot Features:City Lot, Not In Subdivision
- Construction Materials:Vinyl Siding
- Exterior Features:Patio, Porch
- Foundation Description:Crawlspace
- Levels:1 Story
Utilities
- Water:Public, Water Available, Well
- Sewer:Septic Available, Septic Tank
Finances and disclosures
- Price:$267,500
- Price per sq. ft.:$175.99
- Tax amount:$546
Features and amenities
- Appliances:Dishwasher, Gas Water Heater, Refrigerator, Washer
- Laundry features:Washer
- Amenities:Ceiling Fans
Parking
- Parking description:Gravel Driveway
New listings near 425 NW Walker Street
- New
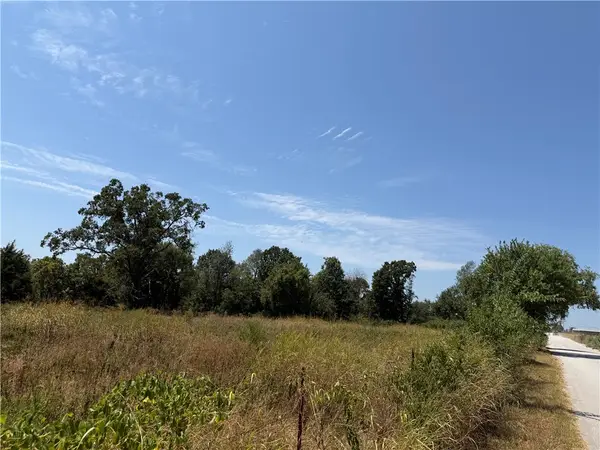 $69,000Active3 Acres
3 Acres 10099 Cherokee Street, Gentry, AR 72734
MLS# 1358962Listed by: ARKANSAS REAL ESTATE GROUP FAYETTEVILLE - New
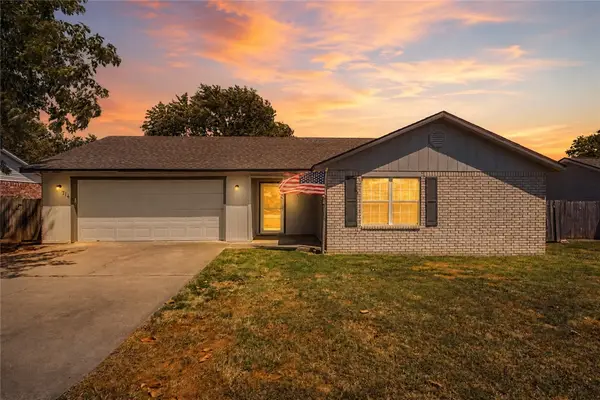 $245,000Active2 beds 2 baths1,255 sq. ft.
714 Bloomfield Street, Gentry, AR 72734
MLS# 1359724Listed by: EXP REALTY NWA BRANCH - New
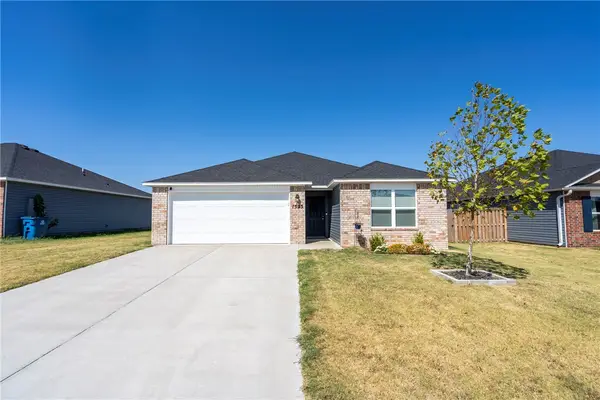 $265,000Active3 beds 2 baths1,530 sq. ft.
1533 Ace Avenue, Gentry, AR 72734
MLS# 1359349Listed by: SANDERSON & ASSOCIATES REAL ESTATE - New
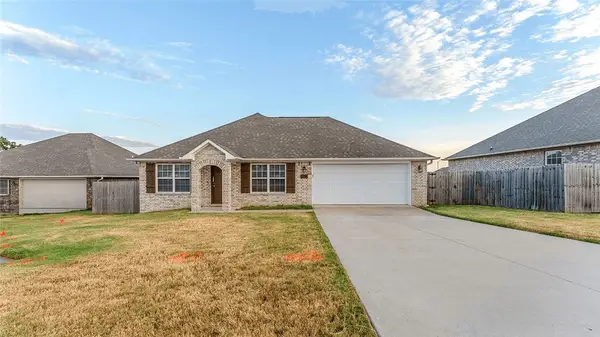 $265,000Active4 beds 2 baths1,740 sq. ft.
2209 Misti Woods Street, Gentry, AR 72734
MLS# 1359097Listed by: KELLER WILLIAMS MARKET PRO REALTY - ROGERS BRANCH - New
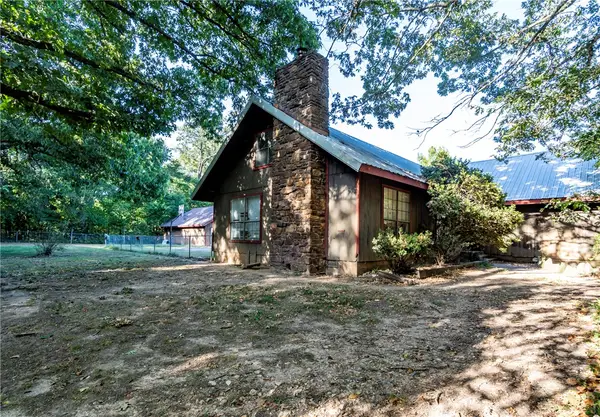 $585,000Active6 beds 3 baths3,757 sq. ft.
13301 Big Red Lane, Gentry, AR 72734
MLS# 1359199Listed by: KENDRA & CO REALTY - New
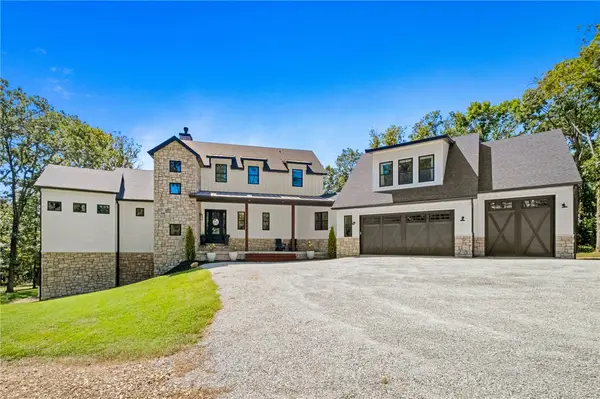 $1,725,000Active4 beds 5 baths5,247 sq. ft.
18291 Peterson Road, Gentry, AR 72734
MLS# 1358421Listed by: CRYE-LEIKE REALTORS, GENTRY - New
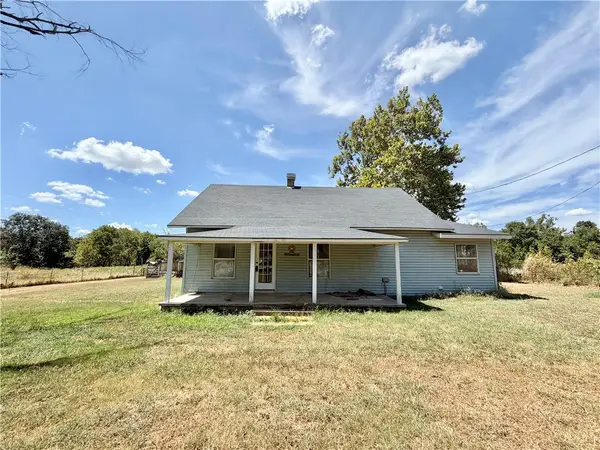 $200,000Active3 beds 2 baths1,043 sq. ft.
10099 Cherokee Main Street, Gentry, AR 72734
MLS# 1358945Listed by: ARKANSAS REAL ESTATE GROUP FAYETTEVILLE - New
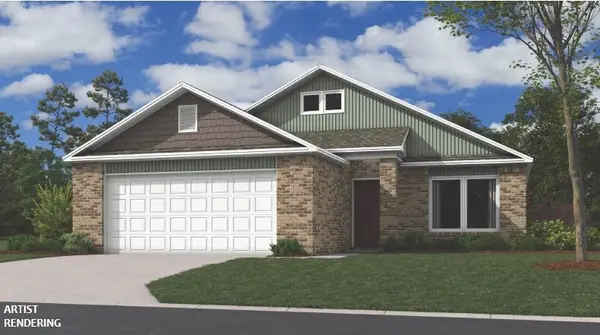 $274,900Active3 beds 2 baths1,425 sq. ft.
1700 Pittman Street, Gentry, AR 72734
MLS# 1358961Listed by: RAUSCH COLEMAN REALTY GROUP, LLC - New
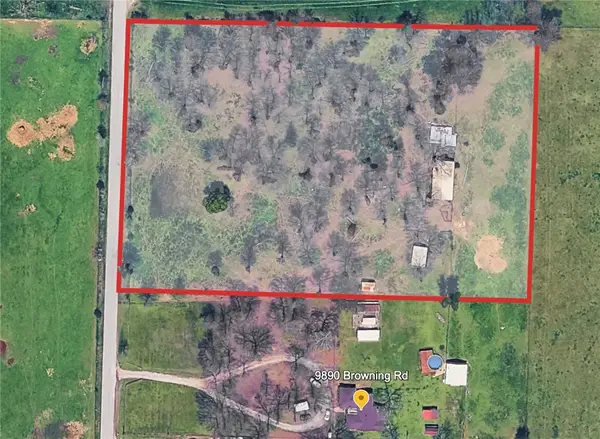 $235,900Active6.5 Acres
TBD Browning Road, Gentry, AR 72734
MLS# 1358657Listed by: BETTER HOMES AND GARDENS REAL ESTATE JOURNEY


Protect your home and budget from life's surprises with an Assurant Home Warranty, backed by a partner that supports you through every step of homeownership. Explore Plans.
©2026 Century 21 Real Estate LLC. All rights reserved. CENTURY 21®, the CENTURY 21 Logo and C21® are service marks owned by Century 21 Real Estate LLC. Century 21 Real Estate LLC fully supports the principles of the Fair Housing Act and the Equal Opportunity Act. Each office is independently owned and operated. Listing information is deemed reliable but not guaranteed accurate.