
490 NW Holland Avenue, Gentry, AR 72734
Local realty services provided by:CENTURY 21 Action Realty
Listed by: jessica goedereis
Office: exit realty harper carlton group
MLS#:1360997
Source:AR_NWAR
Price summary
- Price:$689,900
- Price per sq. ft.:$244.13
About this home
Stunning custom barndominium set on approximately 8 acres of beautiful, mostly open and level land with scattered trees. This unique property offers 3 bedrooms, 2 baths, a dedicated office, spacious laundry room, custom cabinetry, and beautiful custom stained concrete floors. Enjoy the peaceful setting from the covered patio, perfect for relaxing or entertaining. A true standout feature is the massive, attached garage with over 2,500 sq. ft. of space, offering endless possibilities for vehicles, equipment, workshop space, hobbies, storage, or business use. A separate barn provides additional storage and versatility. The acreage is predominantly flat and highly usable, making this a rare combination of comfortable living and functional space. The owner is currently splitting approximately 2 acres from the southeast corner of the property. A new plat and legal description will be provided once the lot split is complete. Don’t miss this exceptional property!
Contact an agent
Home facts
- Year built:2023
- Subdivision & Development:No
- Listing ID #:1360997
- Added:2 day(s) ago
- Updated:September 06, 2026 at 02:44 PM
Rooms and interior
- Bedrooms:3
- Total bathrooms:3
- Full bathrooms:2
- Half bathrooms:1
- Flooring:Concrete
- Kitchen Description:Dishwasher, Electric Water Heater, Garbage Disposal, Microwave, Pantry, Plumbed For Ice Maker
- Living area:2,826 sq. ft.
Heating and cooling
- Cooling:Electric
- Heating:Central
Structure and exterior
- Roof:Metal
- Year built:2023
- Building area:2,826 sq. ft.
- Lot area:8 Acres
- Lot Features:Level, Not In Subdivision, Open Lot
- Construction Materials:Metal Siding
- Exterior Features:Covered
- Foundation Description:Slab
- Levels:1 Story
Utilities
- Water:Public, Water Available
- Sewer:Septic Available, Septic Tank
Finances and disclosures
- Price:$689,900
- Price per sq. ft.:$244.13
- Tax amount:$5,136
Features and amenities
- Appliances:Dishwasher, Disposal, Dryer, ENERGY STAR Qualified Appliances, Electric Water Heater, Gas Cooktop, Microwave, Plumbed For Ice Maker
- Laundry features:Dryer, Dryer Hookup, Washer Hookup
- Amenities:Ceiling Fans, Pantry, Walk-In Closets, Window Blinds, Window Treatments
Parking
- Parking description:Garage, Gravel Driveway
- Garage:Yes
New listings near 490 NW Holland Avenue
- New
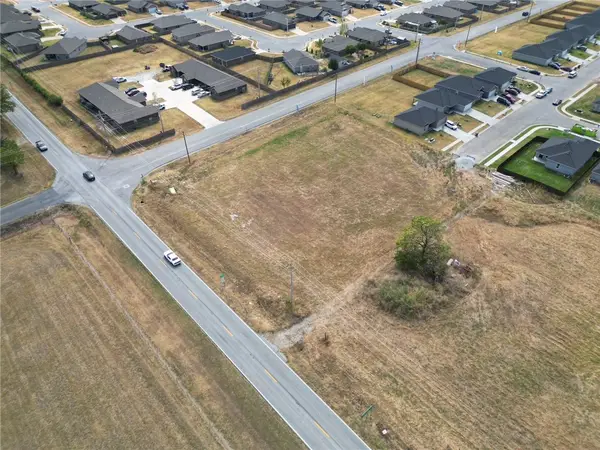 $165,000Active1.14 Acres
TBD W Main Street, Gentry, AR 72734
MLS# 1361302Listed by: CRYE-LEIKE REALTORS, GENTRY - New
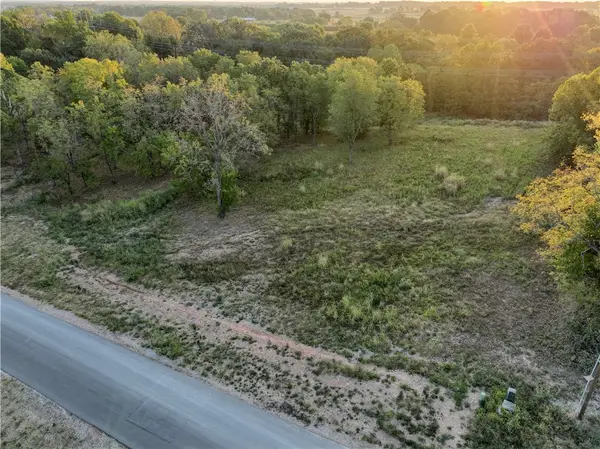 $89,999Active1.03 Acres
13284 Wallys Way, Gentry, AR 72734
MLS# 1361231Listed by: KELLER WILLIAMS MARKET PRO REALTY - SILOAM SPRINGS - New
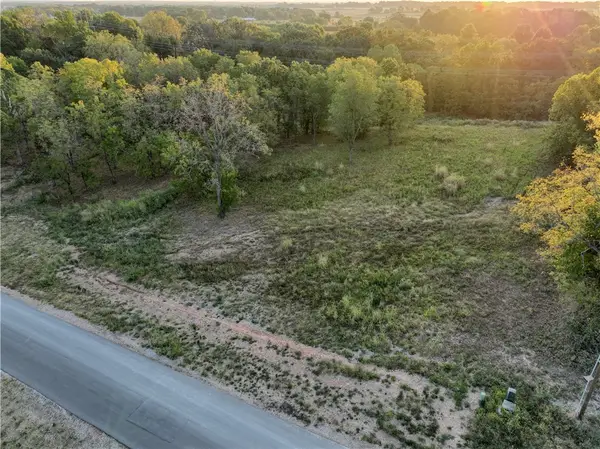 $89,999Active1.12 Acres
13272 Wally Way, Gentry, AR 72734
MLS# 1361234Listed by: KELLER WILLIAMS MARKET PRO REALTY - SILOAM SPRINGS - New
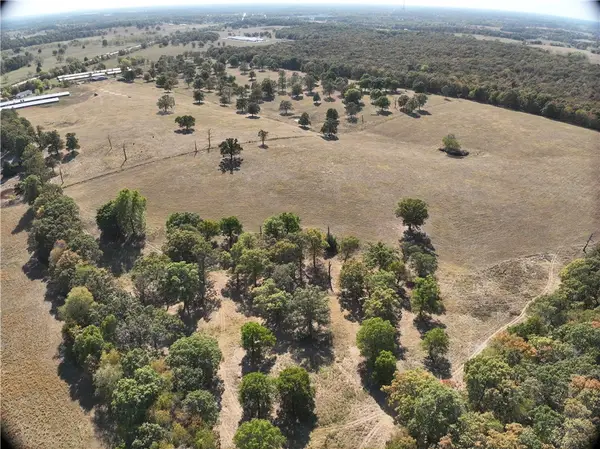 $2,000,000Active85.2 Acres
19072 Floyd Moore Road, Gentry, AR 72734
MLS# 1360973Listed by: STANDARD REAL ESTATE - New
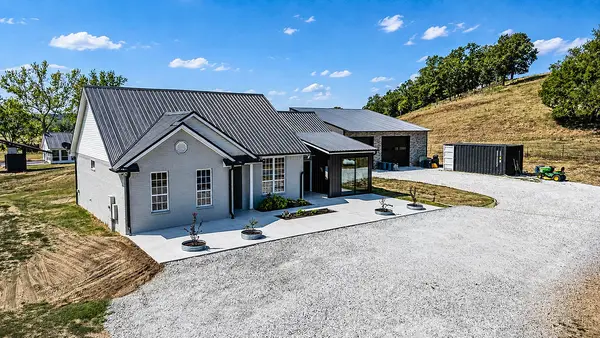 $589,900Active3 beds 2 baths1,847 sq. ft.
12727 Gaiche Road, Gentry, AR 72734
MLS# 1360730Listed by: GIBSON REAL ESTATE - New
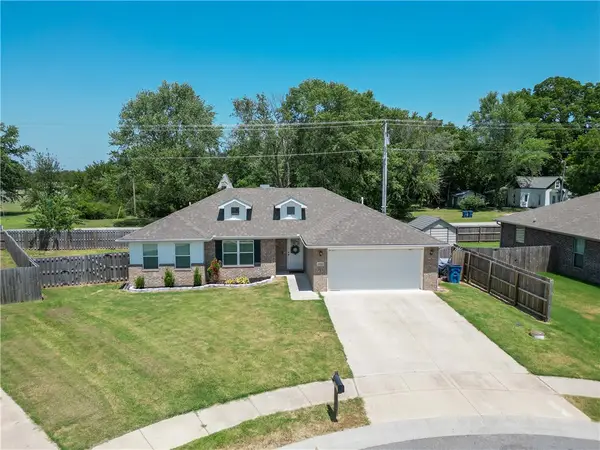 $300,000Active3 beds 2 baths1,446 sq. ft.
1512 Leah Street, Gentry, AR 72734
MLS# 1360668Listed by: WEICHERT REALTORS - THE GRIFFIN COMPANY SPRINGDALE - New
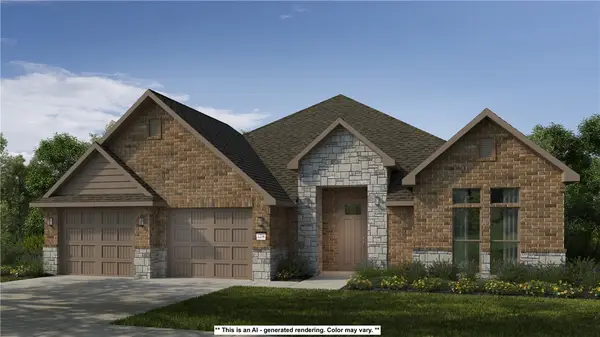 $651,326Active4 beds 3 baths2,800 sq. ft.
9361 Snyder Farm Lane, Gentry, AR 72734
MLS# 1360587Listed by: SCHUBER MITCHELL REALTY - New
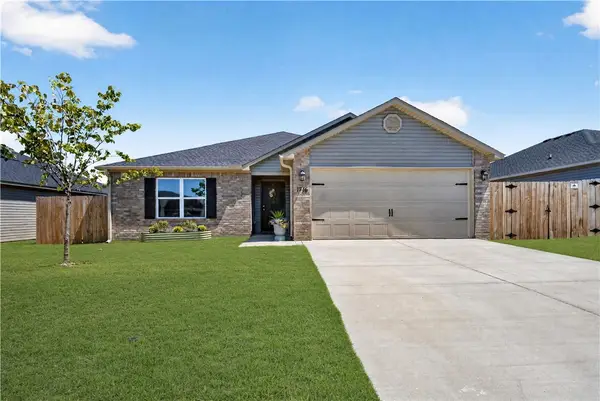 $259,900Active3 beds 2 baths1,513 sq. ft.
1716 Ace Avenue, Gentry, AR 72734
MLS# 1360129Listed by: EXIT REALTY HARPER CARLTON GROUP - New
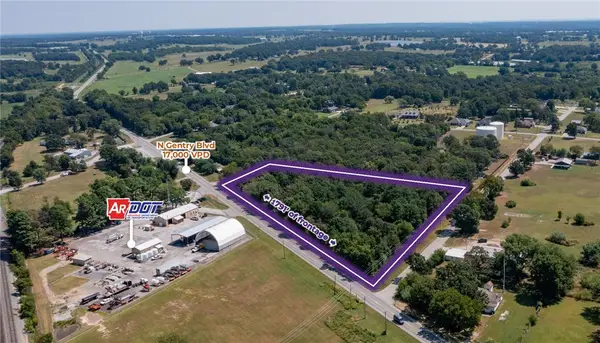 $595,000Active4.91 Acres
N Gentry Boulevard, Gentry, AR 72734
MLS# 1360244Listed by: MOSES TUCKER PARTNERS-BENTONVILLE BRANCH


Protect your home and budget from life's surprises with an Assurant Home Warranty, backed by a partner that supports you through every step of homeownership. Explore Plans.
©2026 Century 21 Real Estate LLC. All rights reserved. CENTURY 21®, the CENTURY 21 Logo and C21® are service marks owned by Century 21 Real Estate LLC. Century 21 Real Estate LLC fully supports the principles of the Fair Housing Act and the Equal Opportunity Act. Each office is independently owned and operated. Listing information is deemed reliable but not guaranteed accurate.