
5301 Tannerwood Cove, Gentry, AR 72734
Local realty services provided by:CENTURY 21 Action Realty
5301 Tannerwood Cove,Gentry, AR 72734
$519,900
- 4 Beds
- 3 Baths
- 2,204 sq. ft.
- Single family
- Active
Listed by: benjamin palazzi
Office: keller williams market pro realty - rogers branch
MLS#:1359783
Source:AR_NWAR
Price summary
- Price:$519,900
- Price per sq. ft.:$235.89
About this home
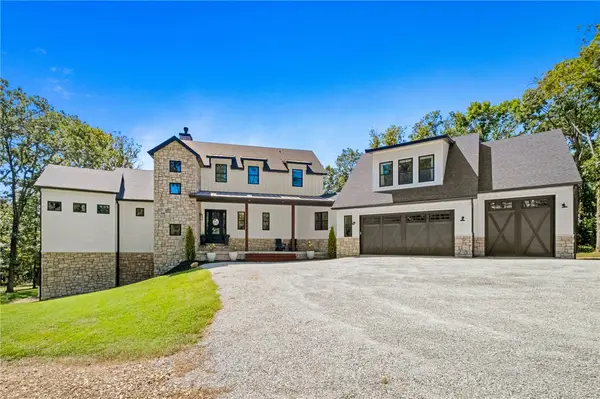
Enjoy the space and quiet of country living while staying conveniently connected to everything Northwest Arkansas has to offer. Located in Snyder Estates Phase 3, this new construction home sits on a generous 1.13-acre lot with plenty of room to enjoy the outdoors.
Inside, you'll find a spacious open-concept layout designed for comfortable everyday living and entertaining. The home also features a brick exterior and an oversized 3-car garage with plenty of room for vehicles, storage, or hobbies.
Conveniently positioned near Centerton and Bentonville, you'll have easy access to shopping, dining, schools, and entertainment while still enjoying a peaceful setting outside of town. Northwest Arkansas National Airport (XNA) is also just a short drive away.
Contact an agent
Home facts
- Year built:2025
- Subdivision & Development:Snyder Estates Ph Iii Rurban
- Listing ID #:1359783
- Added:1 day(s) ago
- Updated:August 24, 2026 at 05:27 AM
Rooms and interior
- Bedrooms:4
- Total bathrooms:3
- Full bathrooms:2
- Half bathrooms:1
- Flooring:Carpet, Luxury Vinyl Plank, Tile
- Kitchen Description:Dishwasher, Electric Water Heater, Gas Oven, Granite Counters, Microwave, Pantry, Range Hood
- Living area:2,204 sq. ft.
Heating and cooling
- Cooling:Electric
- Heating:Electric
Structure and exterior
- Roof:Architectural, Shingle
- Year built:2025
- Building area:2,204 sq. ft.
- Lot area:1.13 Acres
- Lot Features:Level, Subdivision
- Construction Materials:Brick
- Exterior Features:Covered, Patio
- Foundation Description:Slab
- Levels:1 Story
Utilities
- Water:Public, Water Available
- Sewer:Septic Available, Septic Tank
Finances and disclosures
- Price:$519,900
- Price per sq. ft.:$235.89
Features and amenities
- Appliances:Dishwasher, Electric Water Heater, Gas Cooktop, Gas Oven, Microwave, Range Hood
- Amenities:Attic, Ceiling Fans, Granite Counters, Pantry, Smoke Detectors, Storage
Parking
- Parking description:Attached, Concrete Driveway, Garage, Garage Door Opener
- Garage:Yes
New listings near 5301 Tannerwood Cove
- New
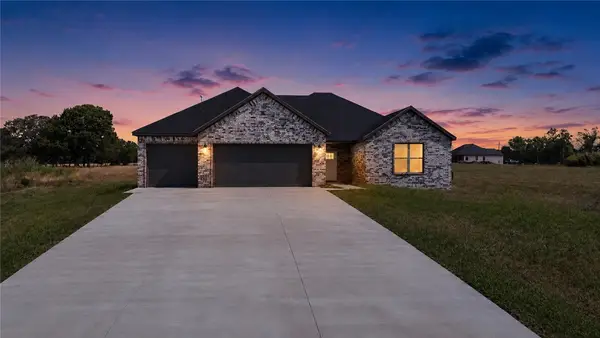 $509,900Active4 beds 3 baths2,204 sq. ft.
2510 Peterson Road, Gentry, AR 72734
MLS# 1359782Listed by: KELLER WILLIAMS MARKET PRO REALTY - ROGERS BRANCH - New
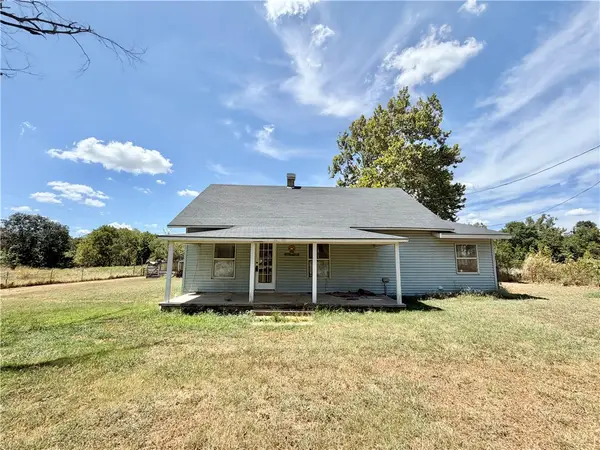 $150,000Active3 beds 2 baths1,043 sq. ft.
10099 Cherokee Main Street, Gentry, AR 72734
MLS# 1359759Listed by: ARKANSAS REAL ESTATE GROUP FAYETTEVILLE - New
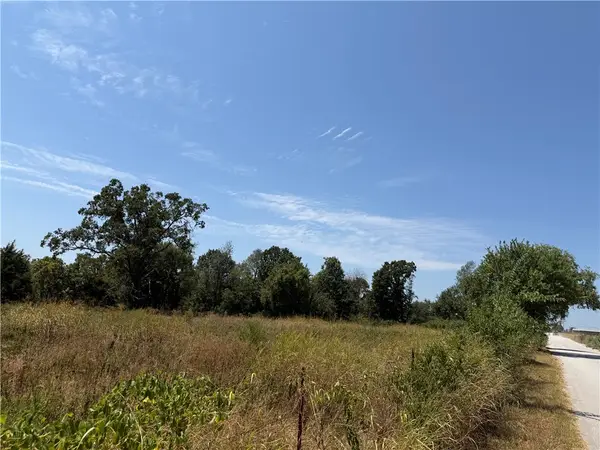 $69,000Active3 Acres
3 Acres 10099 Cherokee Street, Gentry, AR 72734
MLS# 1358962Listed by: ARKANSAS REAL ESTATE GROUP FAYETTEVILLE - New
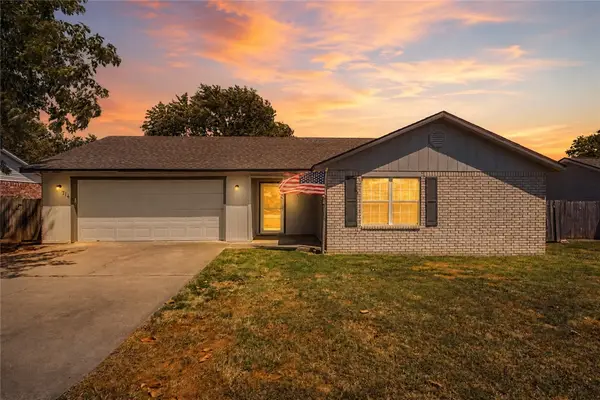 $245,000Active2 beds 2 baths1,255 sq. ft.
714 Bloomfield Street, Gentry, AR 72734
MLS# 1359724Listed by: EXP REALTY NWA BRANCH - New
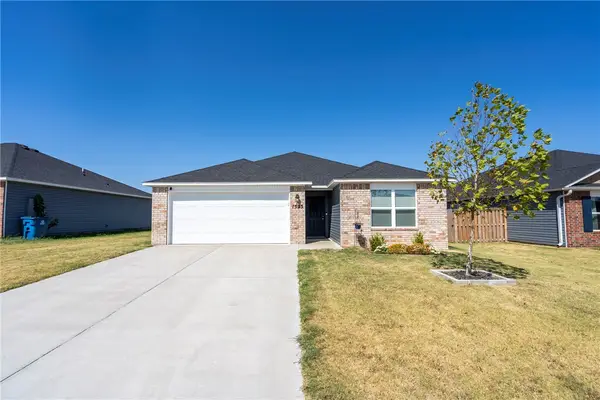 $265,000Active3 beds 2 baths1,530 sq. ft.
1533 Ace Avenue, Gentry, AR 72734
MLS# 1359349Listed by: SANDERSON & ASSOCIATES REAL ESTATE - New
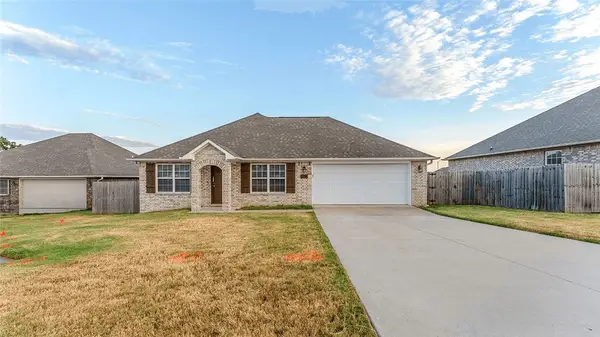 $265,000Active4 beds 2 baths1,740 sq. ft.
2209 Misti Woods Street, Gentry, AR 72734
MLS# 1359097Listed by: KELLER WILLIAMS MARKET PRO REALTY - ROGERS BRANCH - New
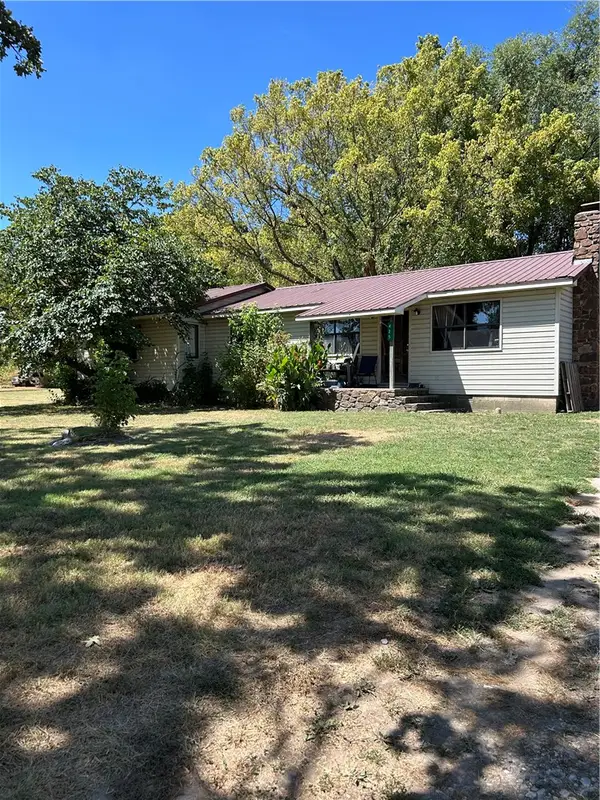 $267,500Active3 beds 2 baths1,520 sq. ft.
425 NW Walker Street, Gentry, AR 72734
MLS# 1359018Listed by: CRYE-LEIKE REALTORS FAYETTEVILLE - New
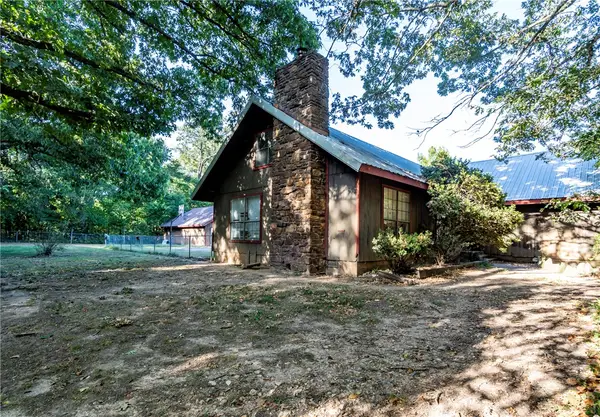 $585,000Active6 beds 3 baths3,757 sq. ft.
13301 Big Red Lane, Gentry, AR 72734
MLS# 1359199Listed by: KENDRA & CO REALTY - New
 $1,725,000Active4 beds 5 baths5,247 sq. ft.
18291 Peterson Road, Gentry, AR 72734
MLS# 1358421Listed by: CRYE-LEIKE REALTORS, GENTRY


Protect your home and budget from life's surprises with an Assurant Home Warranty, backed by a partner that supports you through every step of homeownership. Explore Plans.
©2026 Century 21 Real Estate LLC. All rights reserved. CENTURY 21®, the CENTURY 21 Logo and C21® are service marks owned by Century 21 Real Estate LLC. Century 21 Real Estate LLC fully supports the principles of the Fair Housing Act and the Equal Opportunity Act. Each office is independently owned and operated. Listing information is deemed reliable but not guaranteed accurate.