
800 Buffalo Avenue, Gentry, AR 72734
Local realty services provided by:CENTURY 21 Lyons & Associates Real Estate
Listed by: nercy almanza
Office: coldwell banker harris mchaney & faucette -fayette
MLS#:1364567
Source:AR_NWAR
Price summary
- Price:$357,000
- Price per sq. ft.:$175.78
About this home
Welcome to this beautiful 4-bedroom, 2-bath home with an oversized primary suite, built in 2023, offering 2,031 square feet of comfortable living space! Situated on a spacious corner lot, this home offers modern comfort, energy efficiency, and an unbeatable location!
The beautiful, oversized kitchen features a pantry, and eat-in dining area, perfect for everyday living and entertaining. One of the home’s biggest highlights is its solar panel system, which will be paid off at closing! The sellers currently enjoy a total monthly electric bill of just $22.97! Gas lines are also installed at the home, giving future owners the option to connect gas service if desired.
Step outside and enjoy the huge yard, offering endless possibilities for outdoor activities, gardening, or entertaining. Conveniently located near schools, parks, and the fire department, this nearly new home has so much to offer!
Don’t miss this wonderful opportunity to own a beautiful, energy-efficient home with plenty of space inside and out!...
Contact an agent
Home facts
- Year built:2023
- Subdivision & Development:Pioneer Woods
- Listing ID #:1364567
- Added:3 day(s) ago
- Updated:October 13, 2026 at 02:40 PM
Rooms and interior
- Bedrooms:4
- Total bathrooms:2
- Full bathrooms:2
- Rooms Total:4
- Flooring:Carpet, Luxury Vinyl Plank
- Kitchen Description:Dishwasher, Electric Range, Electric Water Heater, Microwave
- Basement:Yes
- Living area:2,031 sq. ft.
Heating and cooling
- Cooling:Central Air, Electric
- Heating:Central, Electric
- Central air:Yes
Structure and exterior
- Roof:Architectural, Shingle
- Year built:2023
- Building area:2,031 sq. ft.
- Lot area:0.27 Acres
- Lot Features:Landscaped, Subdivision
- Architectural Style:Ranch, Traditional
- Construction Materials:Brick
- Exterior Features:Covered
- Foundation Description:Slab
- Levels:1 Story
Utilities
- Water:Public, Water Available
Finances and disclosures
- Price:$357,000
- Price per sq. ft.:$175.78
- Tax amount:$450
Features and amenities
- Appliances:Dishwasher, Electric Range, Electric Water Heater, Microwave
- Amenities:Security System, Smoke Detectors, Tile Counters, Vinyl Windows, Window Blinds, Window Treatments
Parking
- Parking description:Attached, Concrete Driveway, Garage, Garage Door Opener
- Garage:Yes
New listings near 800 Buffalo Avenue
- New
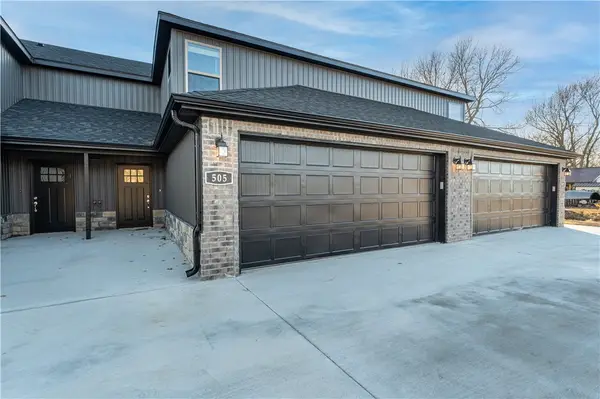 $264,900Active3 beds 3 baths1,639 sq. ft.
505 Arkansas Street, Gentry, AR 72734
MLS# 1364910Listed by: NWA RESIDENTIAL REAL ESTATE - New
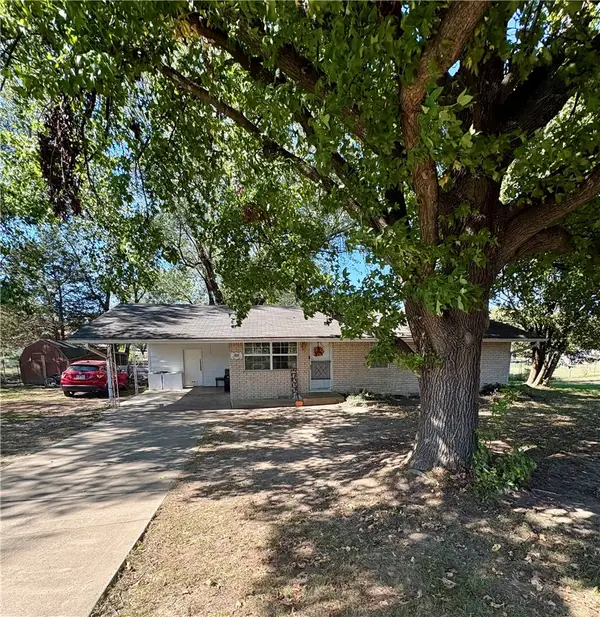 $250,000Active3 beds 1 baths960 sq. ft.
615 Pleasant Avenue, Gentry, AR 72734
MLS# 1364957Listed by: AXEN REALTY - New
 $575,900Active-- beds -- baths4,124 sq. ft.
505 N Collins Avenue, Gentry, AR 72734
MLS# 1364794Listed by: NWA RESIDENTIAL REAL ESTATE 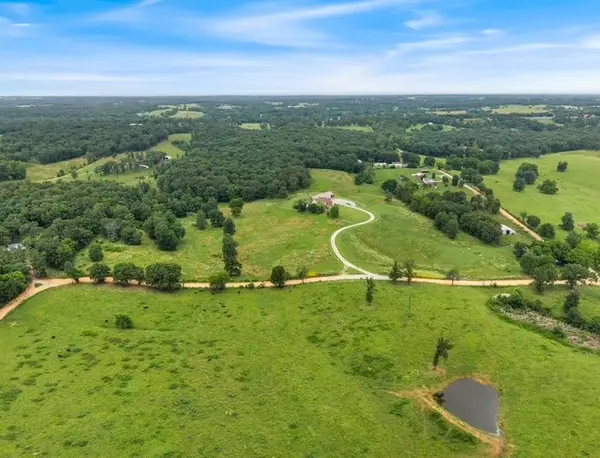 $296,000Pending18.5 Acres
TBD Pleasant Valley Road, Gentry, AR 72734
MLS# 1364701Listed by: LEGEND REALTY INC- New
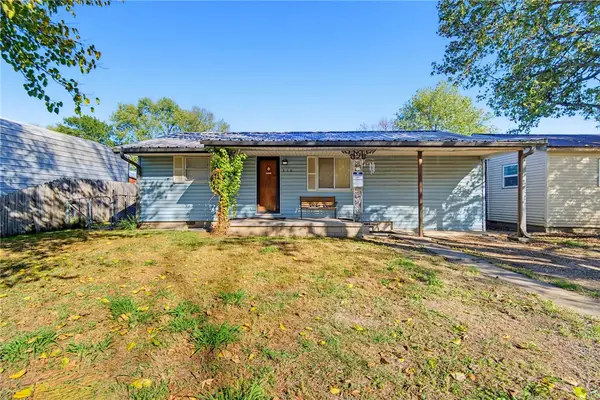 $215,000Active3 beds 1 baths1,324 sq. ft.
316 N Little Avenue, Gentry, AR 72734
MLS# 1364227Listed by: COLLIER & ASSOCIATES- ROGERS BRANCH - New
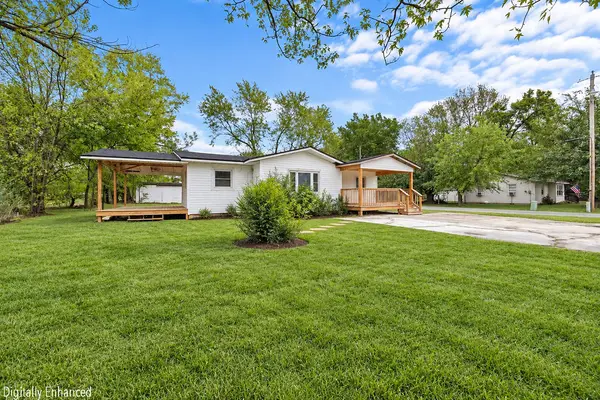 $189,000Active3 beds 1 baths864 sq. ft.
702 W Main Street, Gentry, AR 72734
MLS# 1364367Listed by: KELLER WILLIAMS MARKET PRO REALTY - New
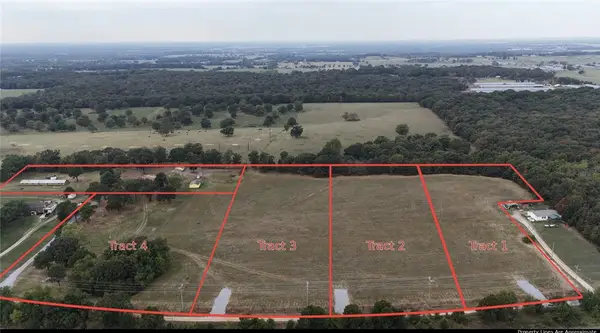 $140,000Active4.4 Acres
Tract 1 Rocky Trail Road, Gentry, AR 72734
MLS# 1363840Listed by: UNITED COUNTRY/RATELIFF LIFESTYLE PROPERTIES - New
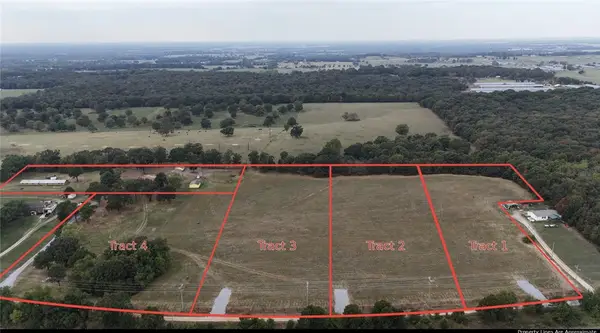 $140,000Active4.4 Acres
Tract 2 Rocky Trail Road, Gentry, AR 72734
MLS# 1363848Listed by: UNITED COUNTRY/RATELIFF LIFESTYLE PROPERTIES - New
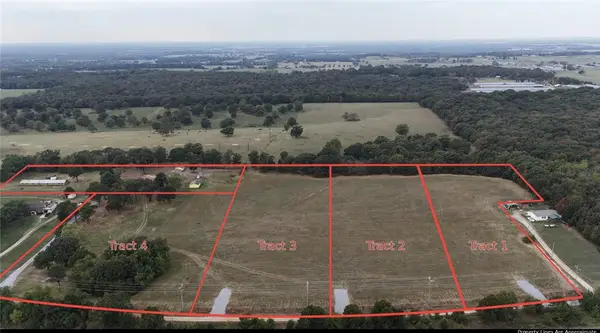 $140,000Active4.4 Acres
Tract 3 Rocky Trail Road, Gentry, AR 72734
MLS# 1363850Listed by: UNITED COUNTRY/RATELIFF LIFESTYLE PROPERTIES


Protect your home and budget from life's surprises with an Assurant Home Warranty, backed by a partner that supports you through every step of homeownership. Explore Plans.
©2026 Century 21 Real Estate LLC. All rights reserved. CENTURY 21®, the CENTURY 21 Logo and C21® are service marks owned by Century 21 Real Estate LLC. Century 21 Real Estate LLC fully supports the principles of the Fair Housing Act and the Equal Opportunity Act. Each office is independently owned and operated. Listing information is deemed reliable but not guaranteed accurate.