
9230 S Pleasant Valley Road, Gentry, AR 72734
Local realty services provided by:CENTURY 21 Lyons & Associates Real Estate
Listed by: jennifer cristofaro
Office: mission house real estate
MLS#:1366557
Source:AR_NWAR
Price summary
- Price:$479,000
- Price per sq. ft.:$239.5
About this home
Peace & quiet, style, and sophistication on a beautiful, partially wooded 1-acre lot. This is the lifestyle everyone is asking for! This beautiful, like-new home offers 4 bedrooms, 2 baths, and approximately 2,000 square feet of warm, inviting living space. Natural light fills the open floor plan, with spacious living, kitchen, and dining areas that make gathering easy. Beautiful wood cabinets, white quartz counters throughout, and gold hardware bring warmth and style, while wood-look tile ties it all together. The eat-in kitchen offers a pantry and plenty of room to gather. Unwind in the primary suite featuring double sinks, a soaking tub, and a walk-in closet. The fourth bedroom offers flexibility for an office or guests, while the three-car garage provides room for vehicles, storage, and hobbies. Beautiful curb appeal welcomes you home, and the peaceful setting invites you to stay awhile. Space to garden, play, or simply enjoy a quiet evening outside!
Contact an agent
Home facts
- Year built:2026
- Subdivision & Development:Snyder Farms Rurban
- Listing ID #:1366557
- Added:1 day(s) ago
- Updated:October 31, 2026 at 03:26 AM
Rooms and interior
- Bedrooms:4
- Total bathrooms:2
- Full bathrooms:2
- Flooring:Tile
- Kitchen Description:Dishwasher, Electric Range, Electric Water Heater, Garbage Disposal, Microwave, Pantry
- Living area:2,000 sq. ft.
Heating and cooling
- Cooling:Central Air, Electric
- Heating:Central
- Central air:Yes
Structure and exterior
- Roof:Architectural, Shingle
- Year built:2026
- Building area:2,000 sq. ft.
- Lot area:1.01 Acres
- Lot Features:Cleared, Landscaped, Level, Wooded
- Construction Materials:Brick, Concrete, Stucco
- Exterior Features:Covered, Patio
- Foundation Description:Slab
- Levels:1 Story
Utilities
- Water:Public, Water Available
- Sewer:Public Sewer, Sewer Available
Finances and disclosures
- Price:$479,000
- Price per sq. ft.:$239.5
- Tax amount:$669
Features and amenities
- Appliances:Dishwasher, Disposal, Electric Range, Electric Water Heater, Microwave
- Laundry features:Dryer Hookup, Washer Hookup
- Amenities:Ceiling Fans, Pantry, Quartz Counters, Walk-In Closets
Parking
- Parking description:Attached, Concrete Driveway, Garage, Garage Door Opener
- Garage:Yes
New listings near 9230 S Pleasant Valley Road
- New
 $255,000Active3 beds 2 baths1,494 sq. ft.
1604 Taylor Orchard Road, Gentry, AR 72734
MLS# 1366741Listed by: WEICHERT REALTORS - THE GRIFFIN COMPANY SPRINGDALE - New
 $1,870,000Active3 beds 2 baths1,120 sq. ft.
19241 Floyd Moore Road, Gentry, AR 72734
MLS# 1366662Listed by: CRYE-LEIKE REALTORS, GENTRY - New
 $415,000Active3 beds 2 baths1,588 sq. ft.
14226 Douglas Road, Gentry, AR 72734
MLS# 1366087Listed by: COLDWELL BANKER HARRIS MCHANEY & FAUCETTE -FAYETTE - New
 $2,154,000Active15.52 Acres
399 Pioneer Lane, Gentry, AR 72734
MLS# 1366086Listed by: CRYE-LEIKE REALTORS, GENTRY - Open Sat, 12 to 2pmNew
 $735,000Active4 beds 3 baths2,874 sq. ft.
12200 S Pleasant Valley Road, Gentry, AR 72734
MLS# 1365925Listed by: ENCOMPASS REAL ESTATE - Open Sun, 1 to 4pmNew
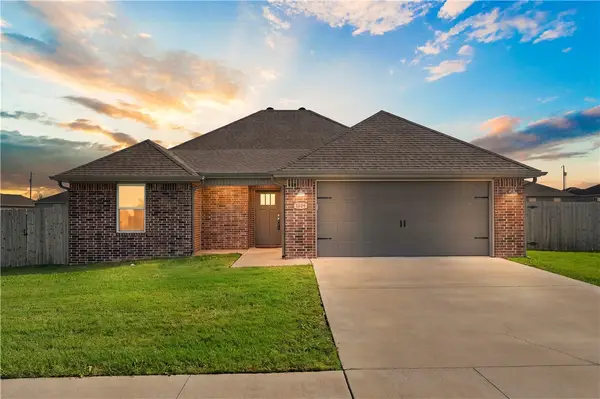 $274,990Active3 beds 2 baths1,531 sq. ft.
1624 Taylor Orchard Road, Gentry, AR 72734
MLS# 1365495Listed by: CONCIERGE REALTY NWA 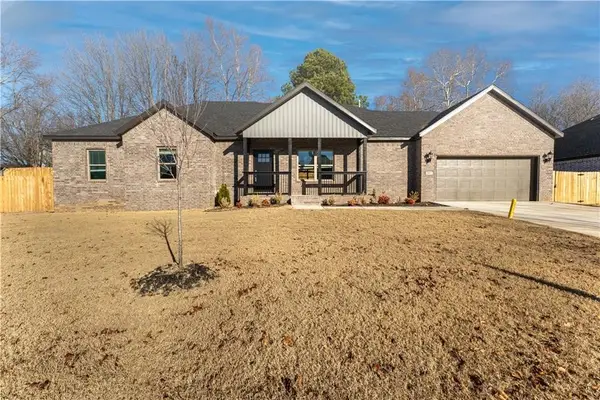 $344,900Active3 beds 2 baths2,130 sq. ft.
200 Ryder Street, Gentry, AR 72734
MLS# 1365608Listed by: NWA RESIDENTIAL REAL ESTATE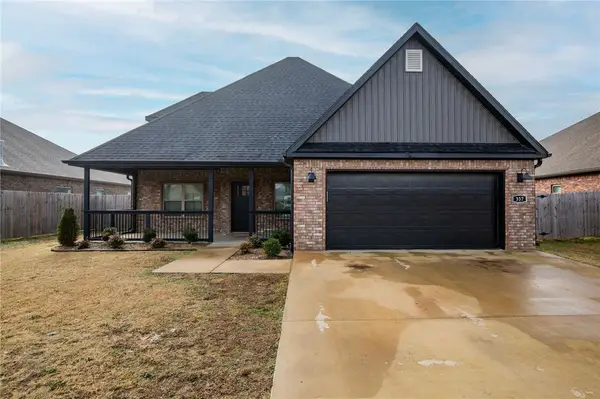 $370,000Active4 beds 3 baths2,351 sq. ft.
337 Ryder Street, Gentry, AR 72734
MLS# 1365388Listed by: NWA RESIDENTIAL REAL ESTATE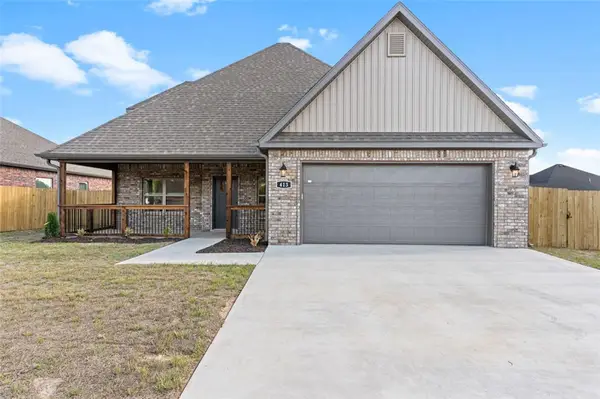 $370,000Active4 beds 3 baths2,351 sq. ft.
413 Ryder Street, Gentry, AR 72734
MLS# 1365390Listed by: NWA RESIDENTIAL REAL ESTATE


Protect your home and budget from life's surprises with an Assurant Home Warranty, backed by a partner that supports you through every step of homeownership. Explore Plans.
©2026 Century 21 Real Estate LLC. All rights reserved. CENTURY 21®, the CENTURY 21 Logo and C21® are service marks owned by Century 21 Real Estate LLC. Century 21 Real Estate LLC fully supports the principles of the Fair Housing Act and the Equal Opportunity Act. Each office is independently owned and operated. Listing information is deemed reliable but not guaranteed accurate.