
329 Benton Trail, Gillham, AR 71841
Local realty services provided by:CENTURY 21 PORTFOLIO
329 Benton Trail,Gillham, AR 71841
$275,000
- 3 Beds
- 2 Baths
- 1,651 sq. ft.
- Single family
- Active
Listed by: tara morphew
Office: tri-lakes realty
MLS#:26036815
Source:AR_CARMLS
Price summary
- Price:$275,000
- Price per sq. ft.:$166.57
About this home
Set on approximately 9 acres in Gillham AR, this 1,651 sq ft home offers space, privacy, and a convenient location near some of Southwest Arkansas' best outdoor recreation. The home features 3 bedrooms, 2 full baths, multiple living areas, an attached garage, and a functional kitchen with ample cabinet storage. Outside, the acreage is a mix of open and wooded ground with mature trees providing a private rural setting. Located just minutes from De Queen Lake and within easy driving distance of Gillham and Dierks Lakes, the property offers convenient access to fishing, boating, camping, and other outdoor recreation. A perfect option for buyers looking for acreage, usable living space, and the opportunity to make a property their own. Sevier County water on site, fiber internet available, an old non-functioning well. Fireplace chimney for a wood-burning stove.
Contact an agent
Home facts
- Year built:1984
- Subdivision & Development:Metes & Bounds
- Listing ID #:26036815
- Added:2 day(s) ago
- Updated:September 12, 2026 at 02:29 PM
Rooms and interior
- Bedrooms:3
- Total bathrooms:2
- Full bathrooms:2
- Flooring:Laminate, Luxury Vinyl
- Dining Description:Living/Dining Combo
- Kitchen Description:Dishwasher, Free-Standing Stove
- Bedroom Description:3 Bedrooms Same Level
- Living area:1,651 sq. ft.
Heating and cooling
- Cooling:Central Cool-Electric
- Heating:Central Heat-Electric
Structure and exterior
- Roof:Architectural Shingle
- Year built:1984
- Building area:1,651 sq. ft.
- Lot area:9.09 Acres
- Lot Features:Cleared, Level, Not in Subdivision, River/Lake Area, Rural Property, Sloped, Wooded
- Architectural Style:Traditional
- Construction Materials:Brick
- Exterior Features:Patio
- Foundation Description:Slab
- Levels:1 Story
Utilities
- Water:Water Heater-Electric, Water-Public, Well
- Sewer:Septic
Finances and disclosures
- Price:$275,000
- Price per sq. ft.:$166.57
- Tax amount:$798
Features and amenities
- Appliances:Dishwasher, Free-Standing Stove
- Laundry features:Dryer Connection-Electric, Laundry Room, Washer Connection
- Amenities:Paneling, Sheet Rock
Parking
- Parking description:Garage, One Car, Parking Pads, Three Car, Two Car
New listings near 329 Benton Trail
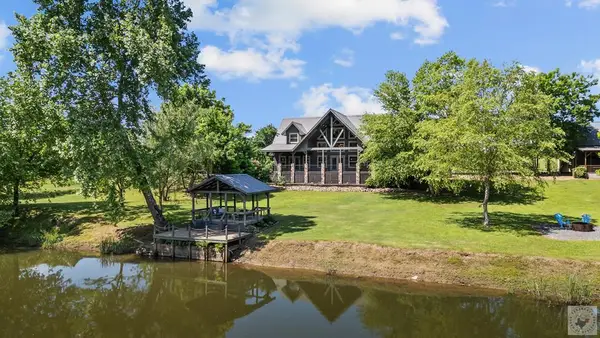 $694,000Active4 beds 3 baths2,816 sq. ft.
473 Clinton Crossing, Gillham, AR 71841
MLS# 204988Listed by: Raffaelli Realtors / TXK Homes, LLC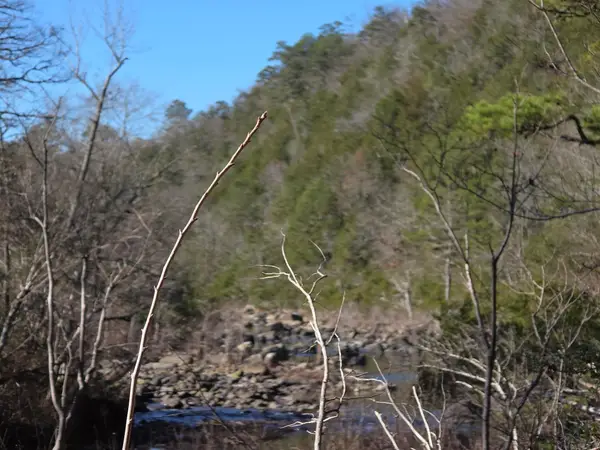 $15,999,999Active31.82 Acres
TBD To Be Named, Gillham, AR 71841
MLS# 26000290Listed by: HALE REAL ESTATE SALES $259,000Active2 beds 2 baths864 sq. ft.
539 Clinton Crossing, Gillham, AR 71841
MLS# 25011039Listed by: TRI-LAKES REALTY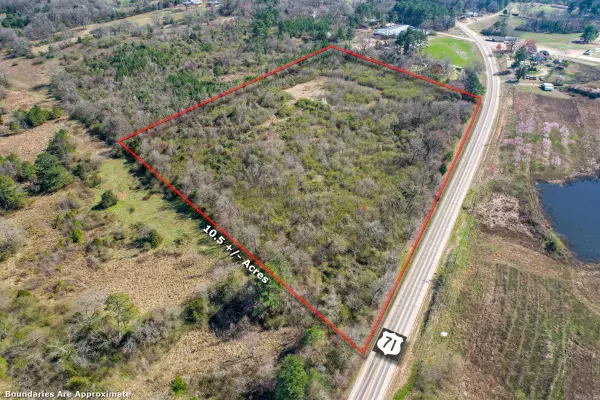 $160,000Active10.5 Acres
TBD Hwy 71 N, Gillham, AR 71841
MLS# 24007773Listed by: TRI-LAKES REALTY


Protect your home and budget from life's surprises with an Assurant Home Warranty, backed by a partner that supports you through every step of homeownership. Explore Plans.
©2026 Century 21 Real Estate LLC. All rights reserved. CENTURY 21®, the CENTURY 21 Logo and C21® are service marks owned by Century 21 Real Estate LLC. Century 21 Real Estate LLC fully supports the principles of the Fair Housing Act and the Equal Opportunity Act. Each office is independently owned and operated. Listing information is deemed reliable but not guaranteed accurate.