
2686 Heart Road, Glencoe, AR 72539
Local realty services provided by:CENTURY 21 Combs & Associates Real Estate
2686 Heart Road,Glencoe, AR 72539
$225,000
- 4 Beds
- 2 Baths
- 2,128 sq. ft.
- Mobile / Manufactured
- Active
Listed by: burdetta pendergrass
Office: united country cotham & co.
MLS#:26032672
Source:AR_CARMLS
Price summary
- Price:$225,000
- Price per sq. ft.:$105.73
About this home
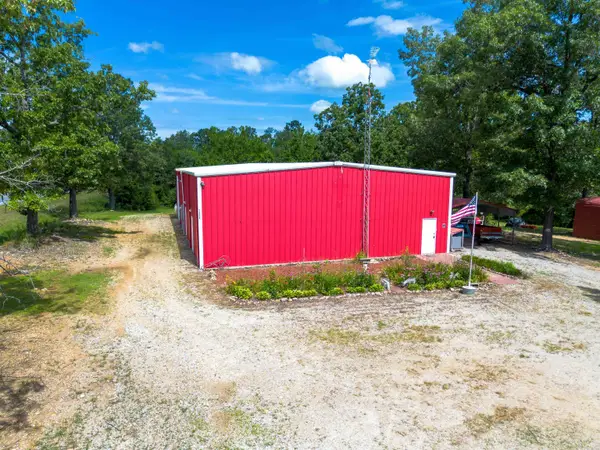
COUNTRY HOME ON ACREAGE - No Restrictions - Shop, Pond, Pasture & Fiber Internet Looking for the perfect country home with land and no restrictions? This versatile rural property has everything you need for peaceful country living, hobby farming, LIVESTOCK, or a home-based business! This spacious 4-BEDROOM 2 BATH manufactured home (2011) offers over-the-top functionality with 2 living areas, a large kitchen island, walk-in pantry, and 2 refrigerators that make entertaining and everyday living a breeze. The home is WHEELCHAIR ACCESSIBLE with 2 ramps and features 3 decks, incl. a 12x24 covered deck—the perfect place to relax and enjoy the beautiful countryside. The CHAIN LINKED FENCED IN YARD is ideal for children and pets. Outside, you'll find everything you've been searching for: 30x42 SHOP with endless possibilities for equipment, hobbies, or a workshop 20x12 lean-to for additional covered storage, 12x16 COOK storage shed and a FULL POND! Partial perimeter fenced property, Mostly pasture with some woods, offering the perfect balance of OPEN GRAZING and privacy. County water, HIGH SPEED FIBER INTERNET, making remote work easy, Great mini farm, HORSE/CATTLE property or HOMESTEAD!...
Contact an agent
Home facts
- Year built:2011
- Subdivision & Development:Metes & Bounds
- Listing ID #:26032672
- Added:71 day(s) ago
- Updated:October 22, 2026 at 04:59 AM
Rooms and interior
- Bedrooms:4
- Total bathrooms:2
- Full bathrooms:2
- Flooring:Carpet, Luxury Vinyl
- Dining Description:Breakfast Bar, Eat-In Kitchen, Kitchen/Dining Combo, Living/Dining Combo
- Kitchen Description:Dishwasher, Free-Standing Stove, Pantry, Refrigerator-Stays, Surface Range
- Bedroom Description:4 Bedrooms Same Level, Guest Bedroom Apart, Guest Bedroom on Main Level, Primary Bedroom Apart, Primary Bedroom/Main Level
- Living area:2,128 sq. ft.
Structure and exterior
- Roof:Metal
- Year built:2011
- Building area:2,128 sq. ft.
- Lot area:10.48 Acres
- Lot Features:Cleared, Not in Subdivision, Pond, Rural Property, Sloped, Wooded
- Architectural Style:Ranch
- Construction Materials:Metal/Vinyl Siding
- Exterior Features:Deck, Guttering, Porch
- Foundation Description:Crawl Space
- Levels:1 Story
Schools
- High school:Salem
- Middle school:Salem
- Elementary school:Salem
Utilities
- Water:Water Heater-Electric, Water-Public
- Sewer:Septic
Finances and disclosures
- Price:$225,000
- Price per sq. ft.:$105.73
- Tax amount:$369 (2025)
Features and amenities
- Appliances:Dishwasher, Free-Standing Stove, Surface Range
- Laundry features:Dryer Connection-Electric, Dryer-Stays, Laundry Room, Washer Connection
- Amenities:Built-Ins, Sheet Rock, Walk-In Closet(s), Walk-in Shower, Window Treatments, Wired for Highspeed Inter
Parking
- Parking description:Carport, Detached, Four Car or More
New listings near 2686 Heart Road



Protect your home and budget from life's surprises with an Assurant Home Warranty, backed by a partner that supports you through every step of homeownership. Explore Plans.
©2026 Century 21 Real Estate LLC. All rights reserved. CENTURY 21®, the CENTURY 21 Logo and C21® are service marks owned by Century 21 Real Estate LLC. Century 21 Real Estate LLC fully supports the principles of the Fair Housing Act and the Equal Opportunity Act. Each office is independently owned and operated. Listing information is deemed reliable but not guaranteed accurate.