
24 Riverchase Drive, Glenwood, AR 71943
Local realty services provided by:CENTURY 21 United
24 Riverchase Drive,Glenwood, AR 71943
$559,000
- 3 Beds
- 3 Baths
- 2,105 sq. ft.
- Single family
- Active
Listed by: amber mack
Office: caddo river realty, inc.
MLS#:26037819
Source:AR_CARMLS
Price summary
- Price:$559,000
- Price per sq. ft.:$265.56
- Monthly HOA dues:$37.5
About this home
There is something special about a home that makes you feel like you’ve gotten away from it all—without actually leaving town. Tucked away in Riverchase Subdivision within the Glenwood city limits, this beautiful log home sits on 9.31± wooded acres and offers 3 bedrooms, 3 bathrooms, plus a spacious loft area. Inside, warm wood accents, beautiful ceilings, an open living area, and tinted windows add to the character and comfort of the home. Outside is where this property really invites you to slow down and stay awhile. The large covered patio offers plenty of room for dining, relaxing, watching the game, or gathering with friends, with retractable shades along one side to help block the sun when needed. A stone patio and firepit provide another inviting spot to enjoy evenings under the trees. The home could also be purchased fully furnished, making this tucked-away Glenwood retreat even easier to call home.
Contact an agent
Home facts
- Year built:2019
- Subdivision & Development:RIVERCHASE
- Listing ID #:26037819
- Added:7 day(s) ago
- Updated:September 24, 2026 at 02:36 PM
Rooms and interior
- Bedrooms:3
- Total bathrooms:3
- Full bathrooms:3
- Flooring:Luxury Vinyl
- Dining Description:Breakfast Bar, Living/Dining Combo
- Kitchen Description:Dishwasher, Electric Range, Free-Standing Stove, Microwave, Pantry
- Bedroom Description:2 Bedrooms Same Level
- Living area:2,105 sq. ft.
Heating and cooling
- Cooling:Central Cool-Electric
- Heating:Central Heat-Electric
Structure and exterior
- Roof:Metal
- Year built:2019
- Building area:2,105 sq. ft.
- Lot area:9.31 Acres
- Lot Features:Cleared, In Subdivision, Level, Sloped, Wooded
- Architectural Style:Log
- Construction Materials:Log
- Exterior Features:Deck, Patio, Porch
- Foundation Description:Slab
- Levels:2 Stories
Schools
- High school:Kirby
- Middle school:Kirby
- Elementary school:Kirby
Utilities
- Water:Water Heater-Electric, Water-Public
- Sewer:Septic
Finances and disclosures
- Price:$559,000
- Price per sq. ft.:$265.56
- Tax amount:$2,398 (2025)
Features and amenities
- Appliances:Dishwasher, Electric Range, Free-Standing Stove, Microwave
- Laundry features:Dryer Connection-Electric, Laundry Room, Washer Connection
- Amenities:Balcony/Loft, Wood Ceiling
Parking
- Parking description:Garage, Side Entry, Two Car
New listings near 24 Riverchase Drive
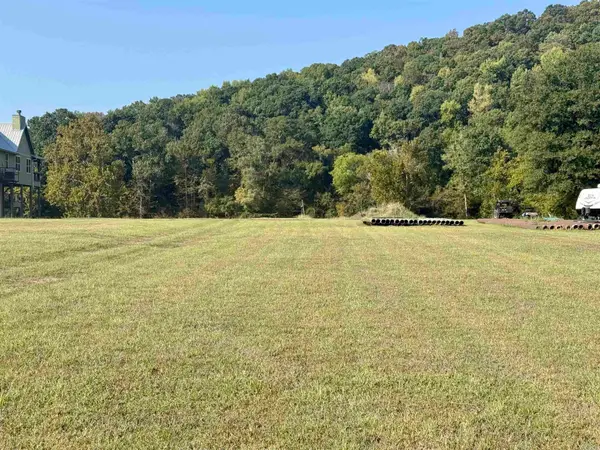 $125,000Active1.49 Acres
332 Tranquil Ln, Glenwood, AR 71943
MLS# 26036926Listed by: ELITE REALTY GROUP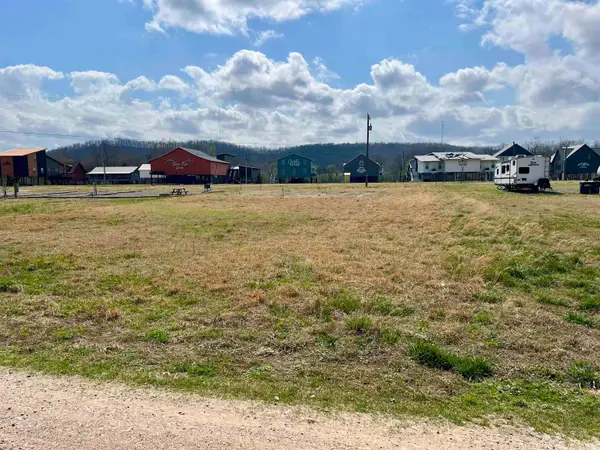 $19,500Active0.3 Acres
xx Serenity Loop, Glenwood, AR 71943
MLS# 26036854Listed by: MACK-REYNOLDS REALTY COMPANY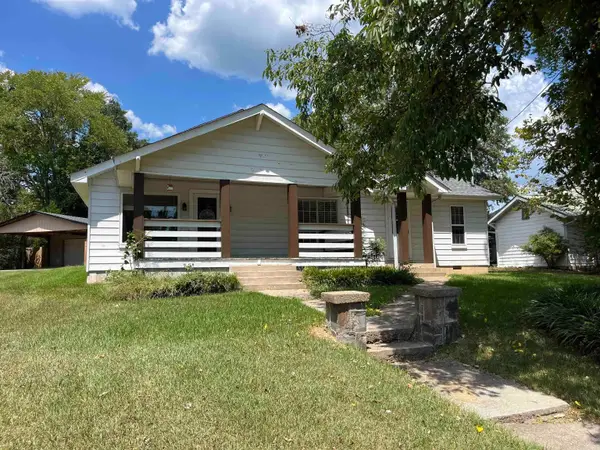 $215,000Active4 beds 2 baths1,850 sq. ft.
624 E Broadway Street, Glenwood, AR 71943
MLS# 26034600Listed by: CADDO RIVER REALTY, INC.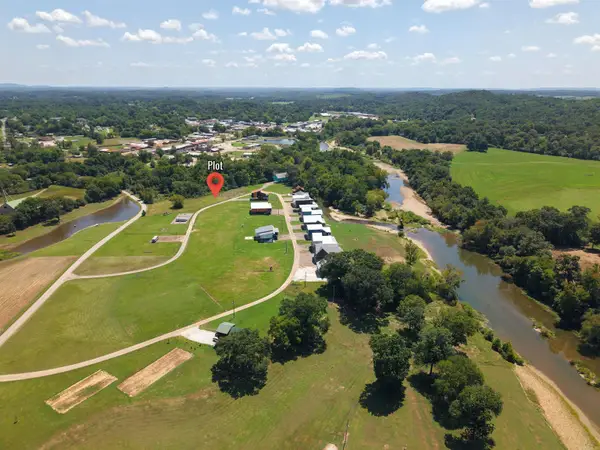 $45,000Active1.32 Acres
130 Serenity Loop, Glenwood, AR 71943
MLS# 26033281Listed by: CADDO RIVER REALTY, INC.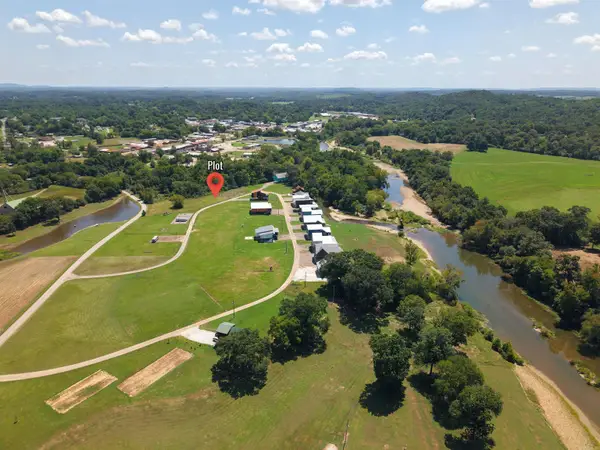 $25,000Active0.63 Acres
130 Serenity Loop, Glenwood, AR 71943
MLS# 26033284Listed by: CADDO RIVER REALTY, INC.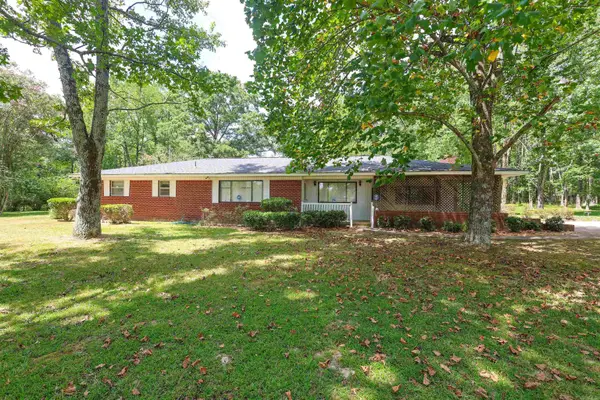 $249,900Active3 beds 2 baths2,072 sq. ft.
228 Park St., Glenwood, AR 71943
MLS# 26031733Listed by: PARTNERS REALTY - GLENWOOD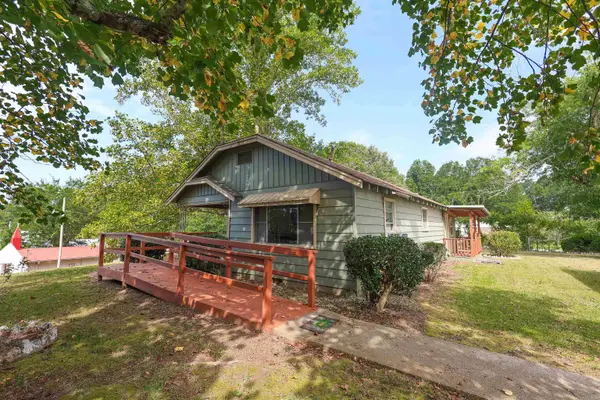 $99,900Active3 beds 2 baths952 sq. ft.
735 S 6th Street, Glenwood, AR 71943
MLS# 26031556Listed by: LAKE HAMILTON REALTY, INC. $845,000Active4 beds 3 baths2,034 sq. ft.
903 S 3rd Street, Glenwood, AR 71943
MLS# 26030097Listed by: PARTNERS REALTY - GLENWOOD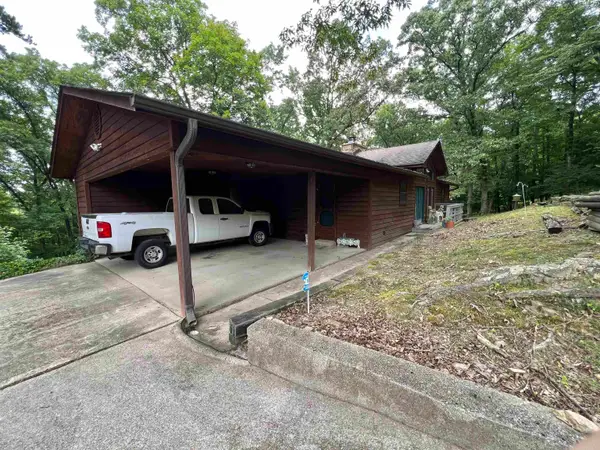 $254,900Active3 beds 2 baths1,536 sq. ft.
606 Highway 70 E, Glenwood, AR 71943
MLS# 26028964Listed by: MACK-REYNOLDS REALTY COMPANY


Protect your home and budget from life's surprises with an Assurant Home Warranty, backed by a partner that supports you through every step of homeownership. Explore Plans.
©2026 Century 21 Real Estate LLC. All rights reserved. CENTURY 21®, the CENTURY 21 Logo and C21® are service marks owned by Century 21 Real Estate LLC. Century 21 Real Estate LLC fully supports the principles of the Fair Housing Act and the Equal Opportunity Act. Each office is independently owned and operated. Listing information is deemed reliable but not guaranteed accurate.