2254 Grant 18, Grapevine, AR 72057
Local realty services provided by:CENTURY 21 Perry Real Estate
2254 Grant 18,Grapevine, AR 72057
$190,000
- 4 Beds
- 3 Baths
- 2,240 sq. ft.
- Mobile / Manufactured
- Active
Listed by: vanna barnes
Office: realty one group - pinnacle
MLS#:26020925
Source:AR_CARMLS
Price summary
- Price:$190,000
- Price per sq. ft.:$84.82
About this home
If you’ve been dreaming of a little elbow room and country living, this might be your spot. Sitting on 6.16 acres, this mobile home with a permanent foundation certificate has already had several major updates completed, including a roof in 2024, skirting in 2024, updated flooring, and fresh paint. Plenty of space for animals, a garden, bonfires, four-wheelers, or just enjoying some peace and quiet under the trees. Affordable acreage with room to make it your own!
Contact an agent
Home facts
- Year built:1999
- Subdivision & Development:GRANTWOOD
- Listing ID #:26020925
- Added:111 day(s) ago
- Updated:September 12, 2026 at 02:29 PM
Rooms and interior
- Bedrooms:4
- Total bathrooms:3
- Full bathrooms:3
- Dining Description:Breakfast Bar, Separate Dining Room
- Kitchen Description:Electric Range
- Bedroom Description:Primary Bedroom Apart
- Living area:2,240 sq. ft.
Heating and cooling
- Cooling:Central Cool-Electric
- Heating:Central Heat-Electric
Structure and exterior
- Roof:3 Tab Shingles
- Year built:1999
- Building area:2,240 sq. ft.
- Lot area:6.16 Acres
- Lot Features:Level
- Levels:1 Story
Utilities
- Sewer:Septic
Finances and disclosures
- Price:$190,000
- Price per sq. ft.:$84.82
- Tax amount:$92 (2021)
Features and amenities
- Appliances:Electric Range
- Laundry features:Dryer-Stays, Laundry Room, Washer-Stays
New listings near 2254 Grant 18
 $135,000Active28 Acres
00 Hwy 190 E, Grapevine, AR 72057
MLS# 26034154Listed by: ACTION REALTY
 $55,000Active6.48 Acres
000 Grant 16, Grapevine, AR 72057
MLS# 26033523Listed by: CENTURY 21 PARKER & SCROGGINS REALTY - SHERIDAN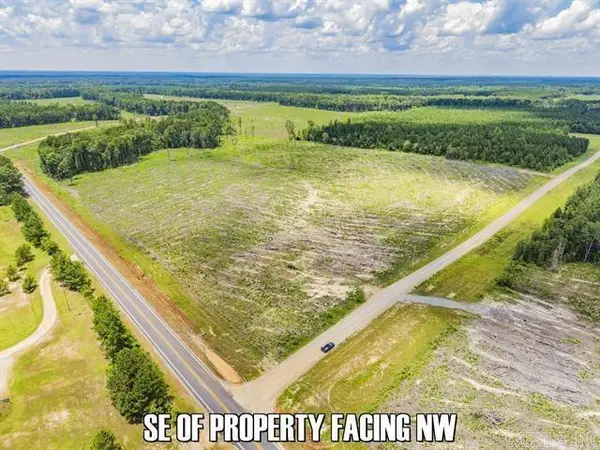 $30,000Active3.13 Acres
3.13 Acres Hwy 190 E, Grapevine, AR 72057
MLS# 26031482Listed by: CBRPM MAUMELLE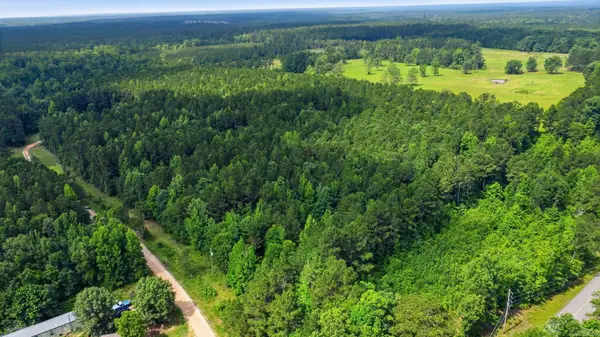 $80,155Active9.43 Acres
9.43 Acres Grant 18, Grapevine, AR 72057
MLS# 26023347Listed by: CBRPM MAUMELLE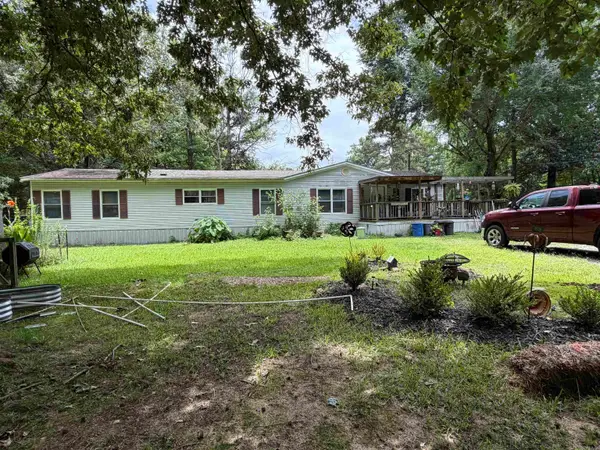 $175,000Active4 beds 2 baths2,128 sq. ft.
2351 Grant 18, Grapevine, AR 72057
MLS# 26025061Listed by: LISA ATTWOOD REALTY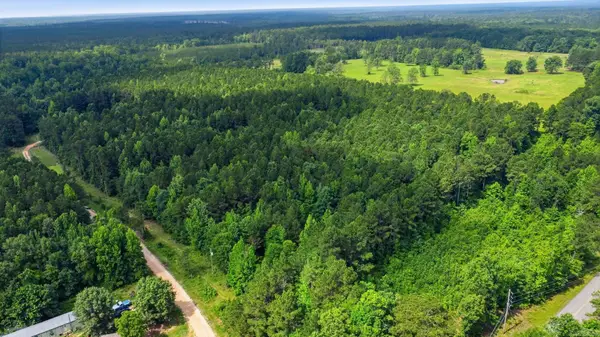 $41,360Active4.7 Acres
4.7 Acres (tract 1) Grant 18, Grapevine, AR 72057
MLS# 26023349Listed by: CBRPM MAUMELLE $285,000Active56.18 Acres
0 Grant County Rd 16, Grapevine, AR 72057
MLS# 26016876Listed by: JENICA CLEMENT PROPERTIES


Protect your home and budget from life's surprises with an Assurant Home Warranty, backed by a partner that supports you through every step of homeownership. Explore Plans.
©2026 Century 21 Real Estate LLC. All rights reserved. CENTURY 21®, the CENTURY 21 Logo and C21® are service marks owned by Century 21 Real Estate LLC. Century 21 Real Estate LLC fully supports the principles of the Fair Housing Act and the Equal Opportunity Act. Each office is independently owned and operated. Listing information is deemed reliable but not guaranteed accurate.