
10401 Virden Lane, Gravette, AR 72736
Local realty services provided by:CENTURY 21 Action Realty
Listed by: amber green
Office: exit realty harper carlton group
MLS#:1361725
Source:AR_NWAR
Price summary
- Price:$595,000
- Price per sq. ft.:$179.65
About this home
What if home meant room for horses, gardens, and a whole new way of living? Set on 6.67 acres of pasture, timber, and open space, this property offers the freedom to create your own hobby farm, explore permaculture gardening, or simply enjoy country living! Previously home to horses and large garden areas, the land features an existing barn, an unused well, and sloping terrain with possibilities for orchards, terraced gardens, and more. Inside, the spacious home offers incredible dual-living potential! The finished basement features its own kitchen, bedroom, bathroom, and living area, making it ideal for multigenerational living, extended guests, or separate spaces to spread out. Dreaming even bigger? An adjoining approximately 3.5 acres may also be available for separate purchase, offering the possibility of over 10 acres total! Additional acreage is not included in the listing price and is subject to separate agreement.
Contact an agent
Home facts
- Year built:1980
- Subdivision & Development:Virden Hills 1 Rurban
- Listing ID #:1361725
- Added:44 day(s) ago
- Updated:October 28, 2026 at 03:05 PM
Rooms and interior
- Bedrooms:4
- Total bathrooms:3
- Full bathrooms:3
- Flooring:Carpet, Tile, Wood
- Kitchen Description:Dishwasher, Electric Range, Electric Water Heater, Garbage Disposal, Pantry, Range Hood, Refrigerator
- Basement:Yes
- Basement Description:Finished, Partial, Unfinished, Walk-Out Access
- Living area:3,312 sq. ft.
Heating and cooling
- Cooling:Central Air, Electric
- Heating:Central, Gas
- Central air:Yes
Structure and exterior
- Roof:Architectural, Metal, Shingle
- Year built:1980
- Building area:3,312 sq. ft.
- Lot area:6.67 Acres
- Lot Features:Cleared, Landscaped, Outside City Limits, Rural Lot
- Architectural Style:Ranch
- Construction Materials:Brick
- Exterior Features:Covered, Deck, Patio
- Foundation Description:Block, Cellar, Slab
- Levels:1 Story
Utilities
- Water:Public, Water Available
- Sewer:Septic Available, Septic Tank
Finances and disclosures
- Price:$595,000
- Price per sq. ft.:$179.65
- Tax amount:$2,171
Features and amenities
- Appliances:Dishwasher, Disposal, Electric Range, Electric Water Heater, Range Hood, Refrigerator, TV Antenna, Washer
- Laundry features:Dryer Hookup, Washer, Washer Hookup
- Amenities:Ceiling Fans, Multiple Living Areas, Pantry, Programmable Thermostat, Smoke Detectors, Storage, Tile Counters, Walk-In Closets, Window Blinds, Window Treatments
Parking
- Parking description:Asphalt, Attached, Garage, Garage Door Opener
- Garage:Yes
New listings near 10401 Virden Lane
- New
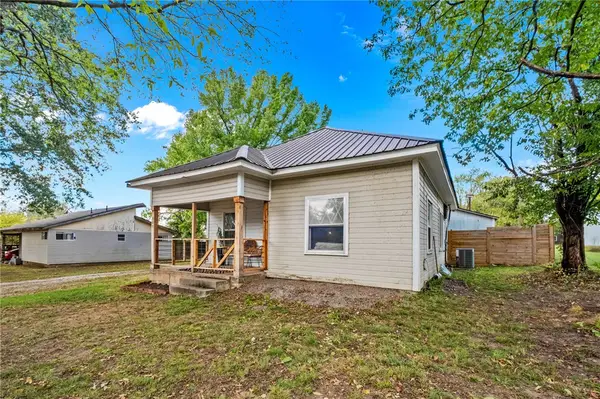 $225,000Active2 beds 1 baths933 sq. ft.
305 SW 4th Avenue, Gravette, AR 72736
MLS# 1366316Listed by: HOME ADVENTURE REAL ESTATE - New
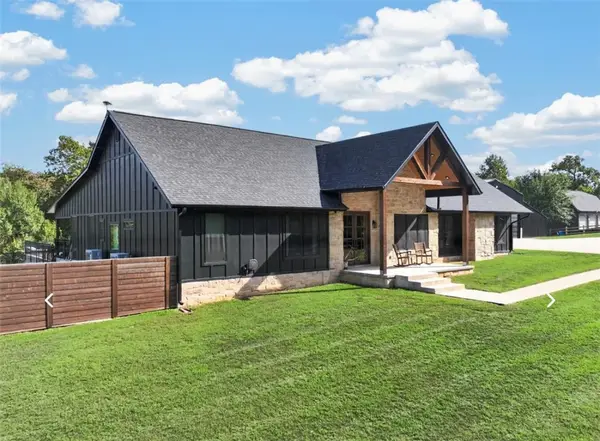 $1,199,000Active5 beds 4 baths3,027 sq. ft.
13056 Riders Lane, Gravette, AR 72736
MLS# 1366183Listed by: KAUFMANN REALTY, LLC - New
 $189,000Active2 beds 1 baths844 sq. ft.
302 NE Akron Street, Gravette, AR 72736
MLS# 1366179Listed by: GIBSON REAL ESTATE - New
 $320,000Active4 beds 2 baths1,718 sq. ft.
702 Dallas Street, Gravette, AR 72736
MLS# 1365824Listed by: SUDAR GROUP - New
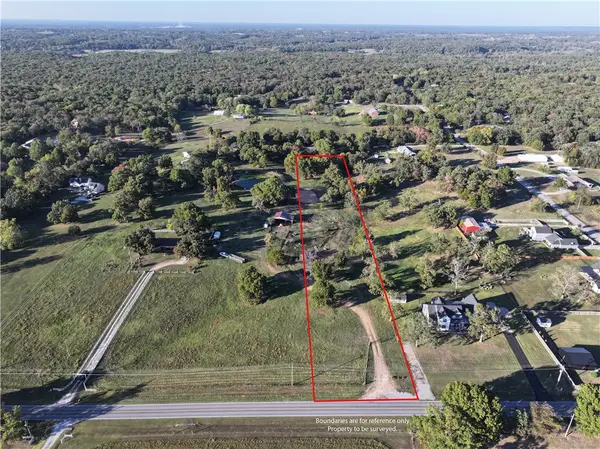 $170,500Active2.75 Acres
Mount Olive Road, Gravette, AR 72736
MLS# 1366079Listed by: MCGRAW REALTORS - New
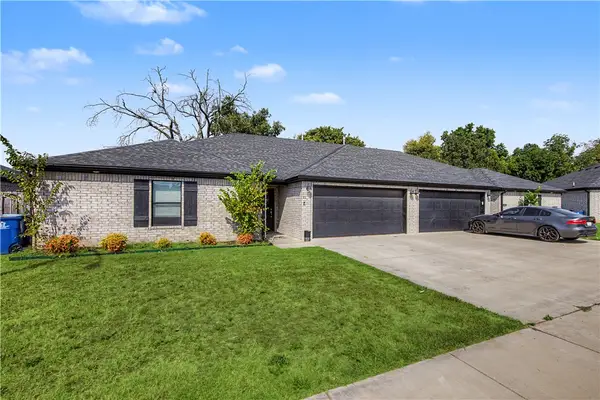 $3,037,718Active-- beds -- baths3,582 sq. ft.
202-305 Tricha Circle, Gravette, AR 72736
MLS# 1365915Listed by: NWA RESIDENTIAL REAL ESTATE - Open Sun, 2 to 4pmNew
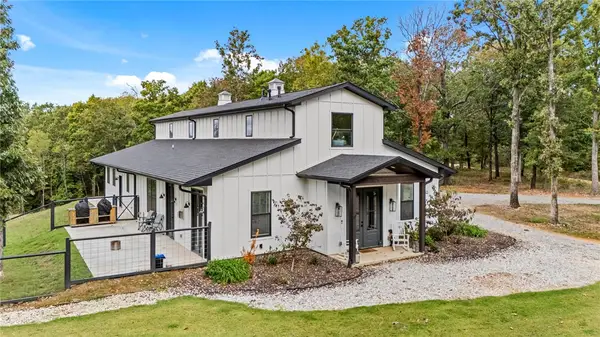 $750,000Active3 beds 4 baths2,679 sq. ft.
14625 Fruitwood Road, Gravette, AR 72736
MLS# 1365479Listed by: COLLIER & ASSOCIATES- ROGERS BRANCH 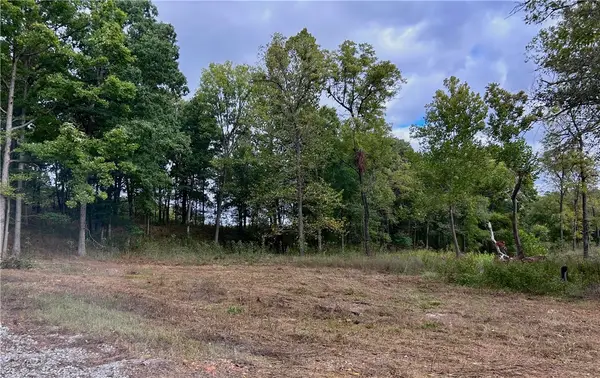 $274,846Active4.43 Acres
10107 Noah Road #Tract 3, Gravette, AR 72736
MLS# 1365465Listed by: ACORN REALTY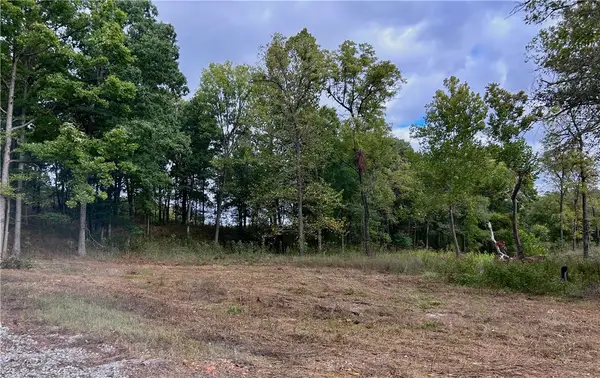 $379,874Active6.13 Acres
10107 Noah Road #Tract 1, Gravette, AR 72736
MLS# 1365455Listed by: ACORN REALTY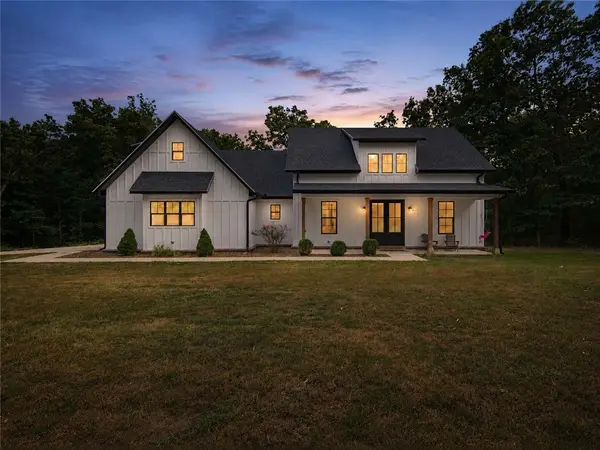 $999,000Active3 beds 2 baths2,533 sq. ft.
15747 Goldfinch Road, Gravette, AR 72736
MLS# 1365410Listed by: LINDSEY & ASSOCIATES INC


Protect your home and budget from life's surprises with an Assurant Home Warranty, backed by a partner that supports you through every step of homeownership. Explore Plans.
©2026 Century 21 Real Estate LLC. All rights reserved. CENTURY 21®, the CENTURY 21 Logo and C21® are service marks owned by Century 21 Real Estate LLC. Century 21 Real Estate LLC fully supports the principles of the Fair Housing Act and the Equal Opportunity Act. Each office is independently owned and operated. Listing information is deemed reliable but not guaranteed accurate.