
114 Lion Drive, Gravette, AR 72736
Local realty services provided by:CENTURY 21 Action Realty
Listed by: curtis realty group
Office: keller williams market pro realty - rogers branch
MLS#:1356293
Source:AR_NWAR
Price summary
- Price:$265,000
- Price per sq. ft.:$159.93
About this home
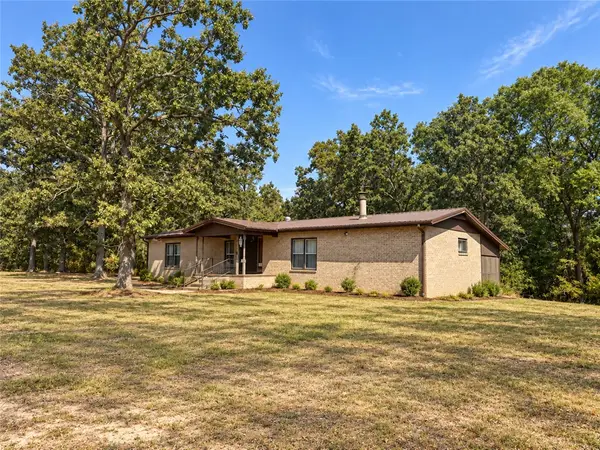
Discover the perfect blend of comfort and convenience in this beautiful 1,657 sq. ft. home located in a sought-after subdivision. Designed with everyday living in mind, this home features a spacious and inviting layout that's perfect for relaxing, entertaining, and creating lasting memories. The kitchen is highlighted by elegant granite countertops, offering both style and functionality for daily meal prep or hosting family and friends. The primary bedroom provides a comfortable retreat and includes a generous walk-in closet with plenty of storage space. Step outside to a private wooded backyard where you can unwind in a peaceful setting, enjoy weekend gatherings, or start your mornings surrounded by nature. With its welcoming atmosphere, functional design, and desirable location, this home is one you won't want to miss. Schedule your private showing today before it's gone!
Contact an agent
Home facts
- Year built:2022
- Subdivision & Development:Walnut Creek Sub Gravette
- Listing ID #:1356293
- Added:93 day(s) ago
- Updated:October 24, 2026 at 02:17 PM
Rooms and interior
- Bedrooms:4
- Total bathrooms:2
- Full bathrooms:2
- Flooring:Laminate
- Kitchen Description:Dishwasher, Electric Water Heater, Granite Counters, Microwave
- Living area:1,657 sq. ft.
Heating and cooling
- Cooling:Central Air
- Heating:Central
- Central air:Yes
Structure and exterior
- Roof:Architectural, Shingle
- Year built:2022
- Building area:1,657 sq. ft.
- Lot area:0.28 Acres
- Lot Features:Cleared
- Construction Materials:Brick
- Foundation Description:Slab
- Levels:1 Story
Finances and disclosures
- Price:$265,000
- Price per sq. ft.:$159.93
- Tax amount:$2,687
Features and amenities
- Appliances:Dishwasher, Electric Water Heater, Microwave
- Laundry features:Dryer Hookup, Washer Hookup
- Amenities:Attic, Fire Alarm, Granite Counters, Storage, Walk-In Closets, Window Blinds, Window Treatments
Parking
- Parking description:Attached, Concrete Driveway, Garage
- Garage:Yes
New listings near 114 Lion Drive
- New
 $320,000Active4 beds 2 baths1,718 sq. ft.
702 Dallas Street, Gravette, AR 72736
MLS# 1365824Listed by: SUDAR GROUP - New
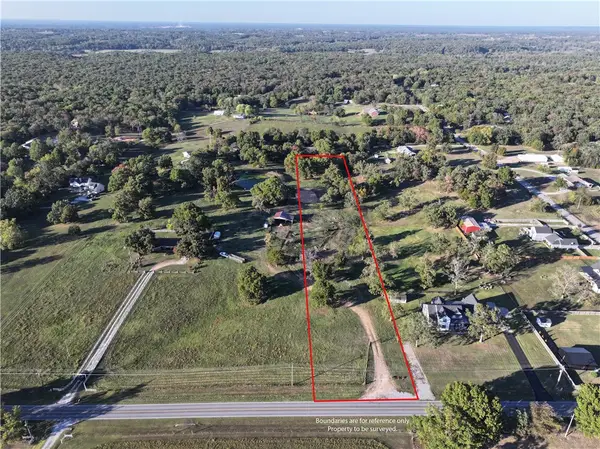 $170,500Active2.75 Acres
Mount Olive Road, Gravette, AR 72736
MLS# 1366079Listed by: MCGRAW REALTORS - New
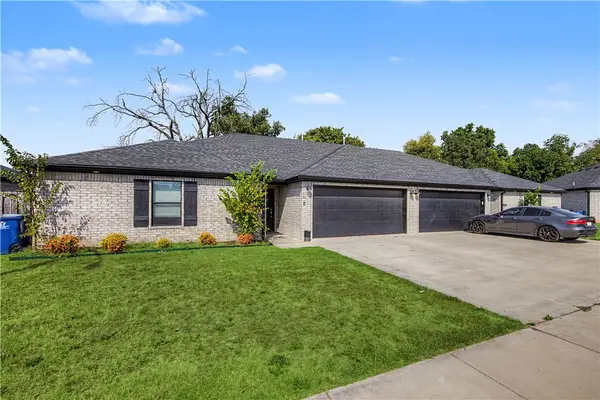 $3,037,718Active-- beds -- baths3,582 sq. ft.
202-305 Tricha Circle, Gravette, AR 72736
MLS# 1365915Listed by: NWA RESIDENTIAL REAL ESTATE - New
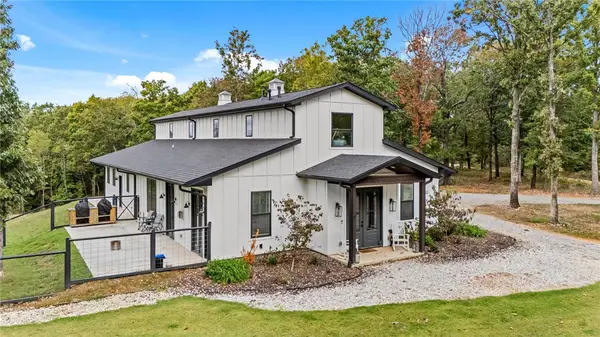 $750,000Active3 beds 4 baths2,679 sq. ft.
14625 Fruitwood Road, Gravette, AR 72736
MLS# 1365479Listed by: COLLIER & ASSOCIATES- ROGERS BRANCH - New
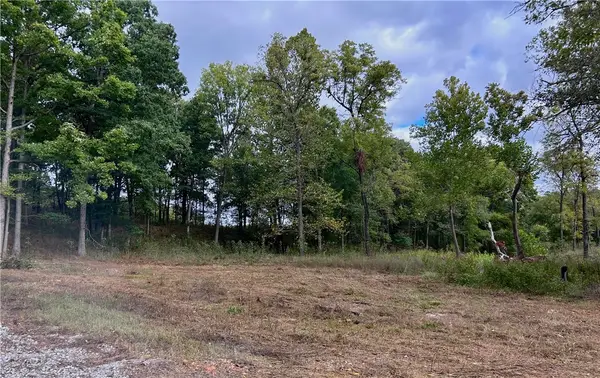 $274,846Active4.43 Acres
10107 Noah Road #Tract 3, Gravette, AR 72736
MLS# 1365465Listed by: ACORN REALTY - New
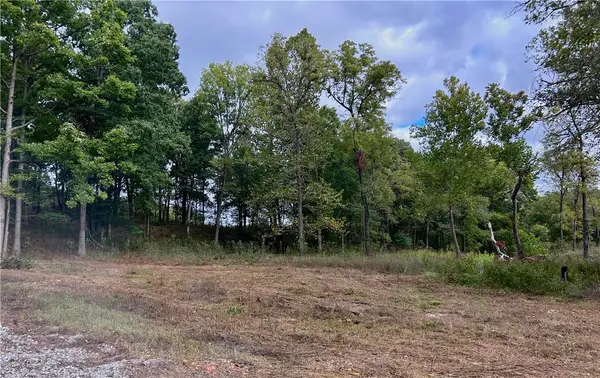 $379,874Active6.13 Acres
10107 Noah Road #Tract 1, Gravette, AR 72736
MLS# 1365455Listed by: ACORN REALTY - New
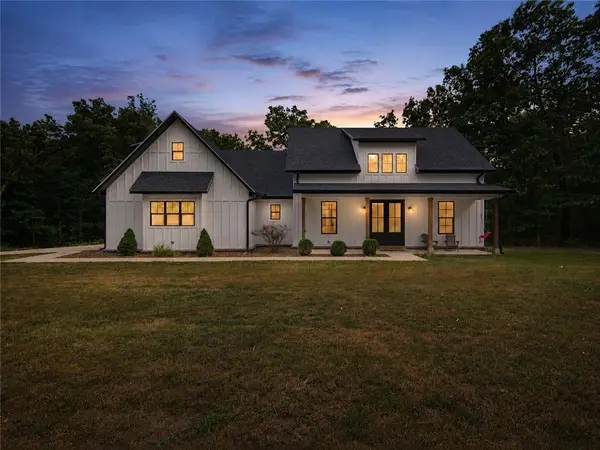 $999,000Active3 beds 2 baths2,533 sq. ft.
15747 Goldfinch Road, Gravette, AR 72736
MLS# 1365410Listed by: LINDSEY & ASSOCIATES INC - New
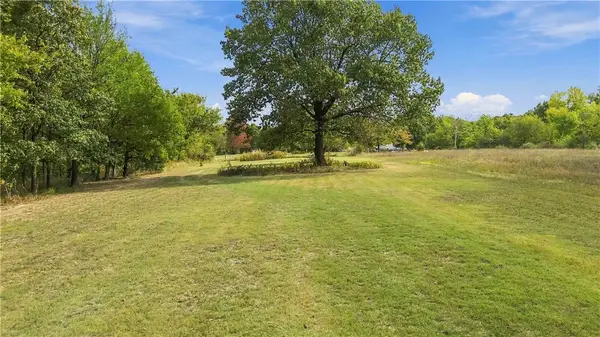 $340,000Active14.92 Acres
20607 Russell Corner, Gravette, AR 72736
MLS# 1364776Listed by: HARRIS HEIGHTS REALTY - New
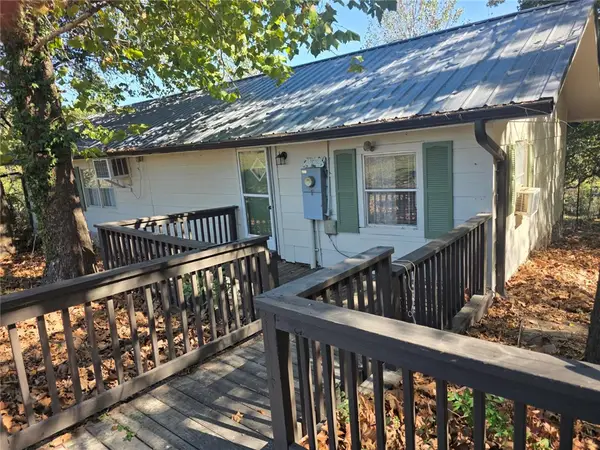 $229,000Active2 beds 1 baths940 sq. ft.
13947 Holloway Road, Gravette, AR 72739
MLS# 1365052Listed by: COLDWELL BANKER HARRIS MCHANEY & FAUCETTE-BENTONVI - New
 $925,000Active99.38 Acres
11228 Benson Road, Gravette, AR 72736
MLS# 1365189Listed by: ARKANSAS REAL ESTATE GROUP FAYETTEVILLE


Protect your home and budget from life's surprises with an Assurant Home Warranty, backed by a partner that supports you through every step of homeownership. Explore Plans.
©2026 Century 21 Real Estate LLC. All rights reserved. CENTURY 21®, the CENTURY 21 Logo and C21® are service marks owned by Century 21 Real Estate LLC. Century 21 Real Estate LLC fully supports the principles of the Fair Housing Act and the Equal Opportunity Act. Each office is independently owned and operated. Listing information is deemed reliable but not guaranteed accurate.