
13425 Loyle Lane, Gravette, AR 72736
Local realty services provided by:CENTURY 21 Lyons & Associates Real Estate
Listed by: edward garcia
Office: collier & associates
MLS#:1364709
Source:AR_NWAR
Price summary
- Price:$525,000
- Price per sq. ft.:$250.24
About this home
Stunning Brick Home on 1 Acre with 1,500 Sq Ft Workshop!
Welcome to 13425 Loyle Ln in Gravette, AR! Set on a sprawling 1-acre lot, this all-brick home combines comfortable living with incredible functional space. Inside, you'll find large bedrooms, a 2-way fireplace, a bright sunroom enclosure, and a modern laundry room equipped with butcher block countertops. Outdoors, enjoy a fully fenced backyard with a concrete patio and shade pergola. The highlight is the 1,500 sq. ft. detached metal workshop complete with high ceilings, tall roll-up door, overhead lighting, and dedicated heating/AC—ideal for hobbyists, contractors, or extra vehicle storage!
Contact an agent
Home facts
- Year built:2014
- Subdivision & Development:Loydon Oaks Add
- Listing ID #:1364709
- Added:3 day(s) ago
- Updated:October 13, 2026 at 02:40 PM
Rooms and interior
- Bedrooms:3
- Total bathrooms:2
- Full bathrooms:2
- Rooms Total:9
- Flooring:Carpet, Tile
- Kitchen Description:Electric Range, Electric Water Heater, Pantry
- Basement:Yes
- Basement Description:Crawl Space
- Living area:2,098 sq. ft.
Heating and cooling
- Cooling:Central Air, Electric
- Heating:Central, Electric
- Central air:Yes
Structure and exterior
- Roof:Asphalt, Shingle
- Year built:2014
- Building area:2,098 sq. ft.
- Lot area:1.02 Acres
- Lot Features:City Lot, Cleared, Level, Outside City Limits, Rural Lot, Subdivision
- Architectural Style:Traditional
- Construction Materials:Brick
- Exterior Features:Covered, Enclosed, Porch
- Foundation Description:Block, Crawlspace
- Levels:1 Story
Utilities
- Water:Public, Water Available
- Sewer:Septic Available, Septic Tank
Finances and disclosures
- Price:$525,000
- Price per sq. ft.:$250.24
- Tax amount:$1,452
Features and amenities
- Appliances:Electric Range, Electric Water Heater
- Amenities:Ceiling Fans, Double Pane Windows, Pantry, Smoke Detectors, Vinyl Windows, Window Blinds, Window Treatments
Parking
- Parking description:Attached, Concrete Driveway, Garage, Garage Door Opener
- Garage:Yes
New listings near 13425 Loyle Lane
- New
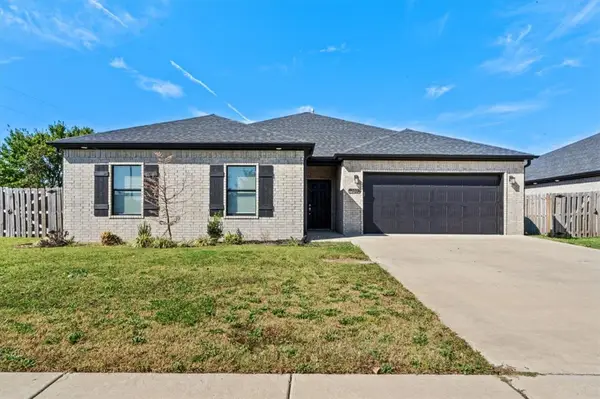 $329,900Active4 beds 2 baths1,870 sq. ft.
200 Tricha Circle, Gravette, AR 72736
MLS# 1364951Listed by: NWA RESIDENTIAL REAL ESTATE - New
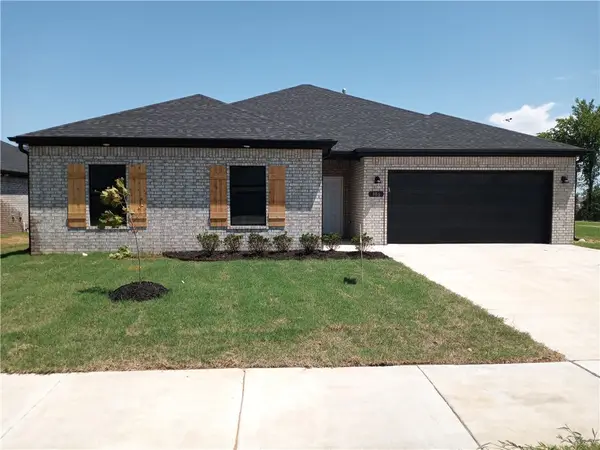 $339,900Active4 beds 2 baths1,951 sq. ft.
306 Tricha Circle, Gravette, AR 72736
MLS# 1364965Listed by: NWA RESIDENTIAL REAL ESTATE - New
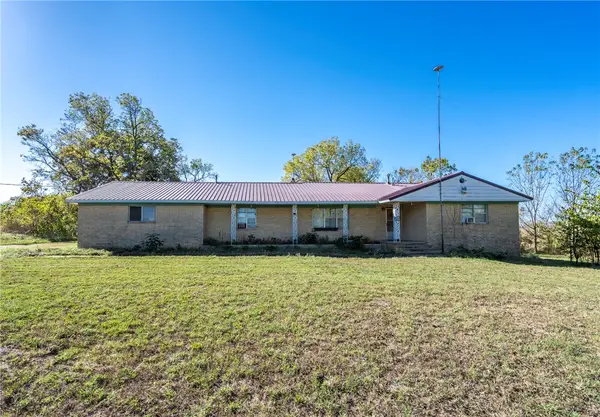 $1,600,000Active3 beds 2 baths1,990 sq. ft.
23487 W 72 Highway, Gravette, AR 72736
MLS# 1365010Listed by: UNITED COUNTRY/RATELIFF LIFESTYLE PROPERTIES - New
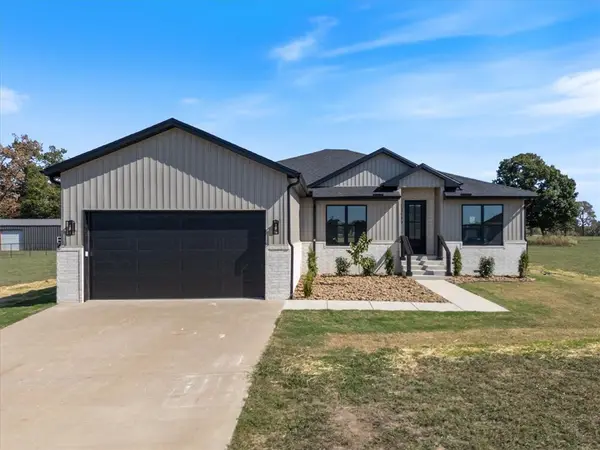 $899,000Active4 beds 3 baths2,712 sq. ft.
13496 Loyle Lane, Gravette, AR 72736
MLS# 1364797Listed by: CRYE-LEIKE REALTORS-BELLA VISTA 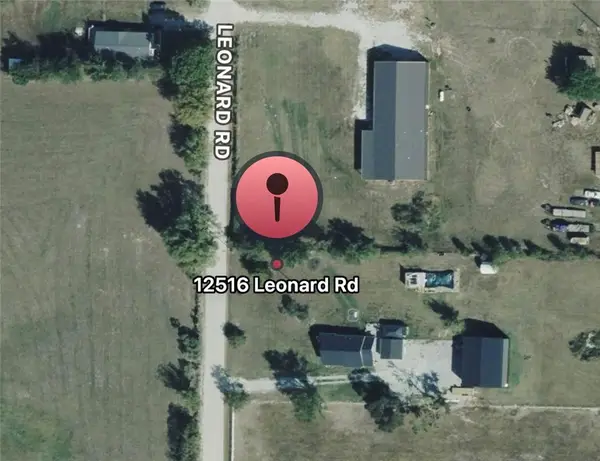 $200,000Pending3 beds 2 baths1,512 sq. ft.
12517 Leonard Road, Gravette, AR 72736
MLS# 1364304Listed by: STANDARD REAL ESTATE- New
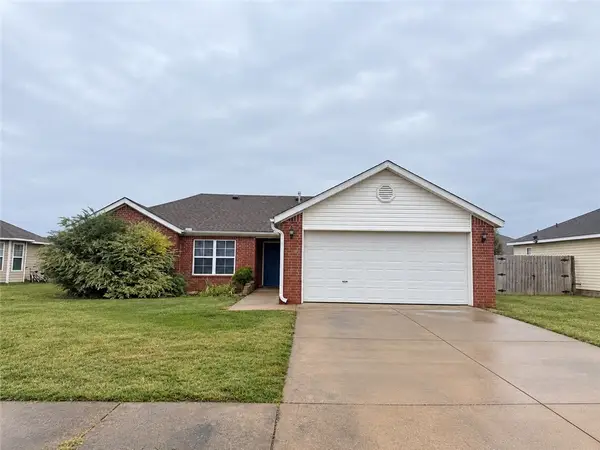 $247,000Active3 beds 2 baths1,377 sq. ft.
803 SW Bradford Street, Gravette, AR 72736
MLS# 1364277Listed by: UPTOWN REAL ESTATE - New
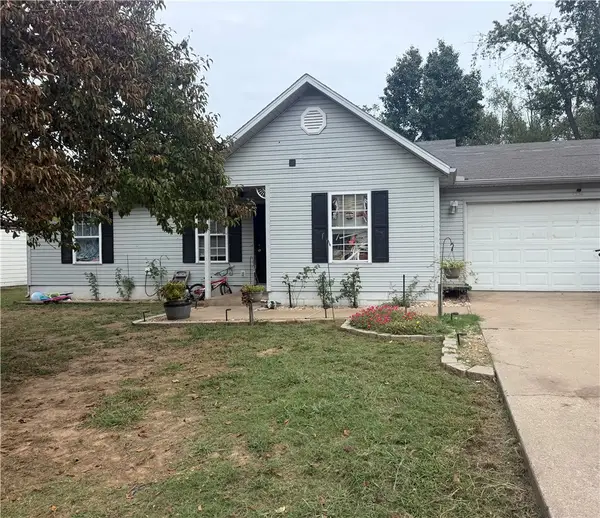 $195,000Active3 beds 2 baths1,212 sq. ft.
802 3rd Avenue, Gravette, AR 72736
MLS# 1363701Listed by: KELLER WILLIAMS REALTY ELEVATE 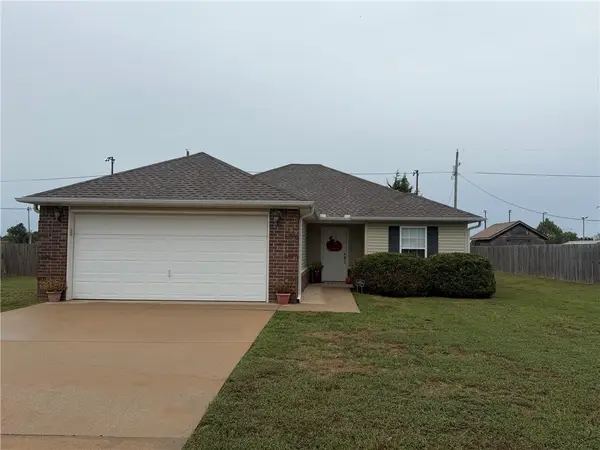 $237,500Active3 beds 2 baths1,271 sq. ft.
607 Persimmon Street, Gravette, AR 72736
MLS# 1363970Listed by: CRYE-LEIKE REALTORS, SILOAM SPRINGS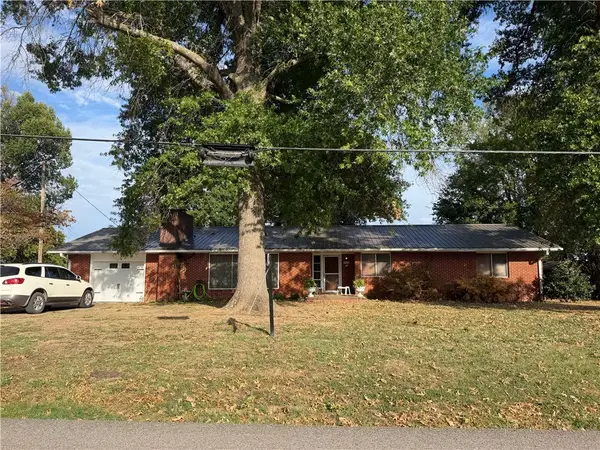 $294,900Active3 beds 2 baths1,920 sq. ft.
1002 SW 2nd Avenue, Gravette, AR 72736
MLS# 1363664Listed by: ELITE REALTY


Protect your home and budget from life's surprises with an Assurant Home Warranty, backed by a partner that supports you through every step of homeownership. Explore Plans.
©2026 Century 21 Real Estate LLC. All rights reserved. CENTURY 21®, the CENTURY 21 Logo and C21® are service marks owned by Century 21 Real Estate LLC. Century 21 Real Estate LLC fully supports the principles of the Fair Housing Act and the Equal Opportunity Act. Each office is independently owned and operated. Listing information is deemed reliable but not guaranteed accurate.