
13817 N Mount Olive Road, Gravette, AR 72736
Local realty services provided by:CENTURY 21 Action Realty
Listed by: house inc team
Office: the agency northwest arkansas
MLS#:1355179
Source:AR_NWAR
Price summary
- Price:$1,299,000
- Price per sq. ft.:$345.85
About this home
Luxury, versatility, & commercial-grade construction come together in this exceptional Barndominium! Built with durable commercial red iron framing, this one-of-a-kind property is designed to last. Offering 3,756 sqft of living space, it features a 2,350 sqft main residence plus a 1,406 sqft ADU, perfect for multigenerational living, guests, or rental income. Quality finishes include granite countertops & windowsills in the kitchens & bathrooms, along with cultured marble shower surrounds. A tree-lined drive provides privacy and a peaceful setting while keeping you just minutes from town, shopping, and everyday conveniences. With no POA restrictions, you'll enjoy added flexibility. The 2,900 sq ft oversized shop easily accommodates multiple vehicles, and the center bay is RV-ready with an in-floor sewer hookup, 30-amp electrical service, and water access. Built for peace of mind, the siding and structure are rated for winds up to 120 mph, and an in-ground storm shelter in the garage provides added protection....
Contact an agent
Home facts
- Year built:2019
- Subdivision & Development:Rural
- Listing ID #:1355179
- Added:54 day(s) ago
- Updated:September 12, 2026 at 11:59 AM
Rooms and interior
- Bedrooms:4
- Total bathrooms:5
- Full bathrooms:4
- Half bathrooms:1
- Rooms Total:11
- Flooring:Tile
- Kitchen Description:Dishwasher, Electric Range, Garbage Disposal, Granite Counters, Microwave, Pantry, Plumbed For Ice Maker, Range Hood, Smooth Cooktop
- Basement:Yes
- Living area:3,756 sq. ft.
Heating and cooling
- Cooling:Central Air, Electric, Heat Pump
- Heating:Central, Electric, Heat Pump
- Central air:Yes
Structure and exterior
- Roof:Metal
- Year built:2019
- Building area:3,756 sq. ft.
- Lot area:5.06 Acres
- Lot Features:Not In Subdivision, Outside City Limits, Rural Lot
- Architectural Style:Barndominium
- Construction Materials:Metal Siding
- Exterior Features:Covered, Patio, Porch
- Foundation Description:Slab
- Levels:1 Story
Utilities
- Water:Public, Water Available
- Sewer:Septic Available, Septic Tank
Finances and disclosures
- Price:$1,299,000
- Price per sq. ft.:$345.85
- Tax amount:$2,679
Features and amenities
- Appliances:Dishwasher, Disposal, Electric Range, Microwave, Plumbed For Ice Maker, Range Hood, Tankless Water Heater
- Laundry features:Dryer Hookup, Washer Hookup
- Amenities:Attic, Ceiling Fans, Double Pane Windows, Granite Counters, In-Law Floorplan, Multiple Living Areas, Pantry, Security System, Storage, Walk-In Closets, Window Blinds, Window Treatments
Parking
- Parking description:Attached, Concrete Driveway, Garage, Garage Door Opener
- Garage:Yes
New listings near 13817 N Mount Olive Road
- New
 $1,000,000Active4 beds 3 baths2,497 sq. ft.
14338 Fruitwood, Gravette, AR 72736
MLS# 1361857Listed by: KELLER WILLIAMS MARKET PRO REALTY BRANCH OFFICE - New
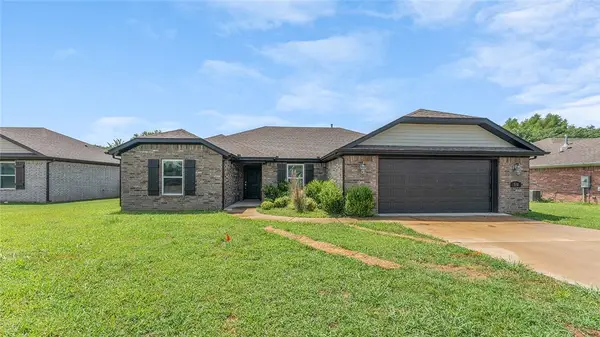 $310,000Active4 beds 2 baths1,732 sq. ft.
519 Eagle Drive, Gravette, AR 72736
MLS# 1361259Listed by: KELLER WILLIAMS MARKET PRO REALTY - ROGERS BRANCH - New
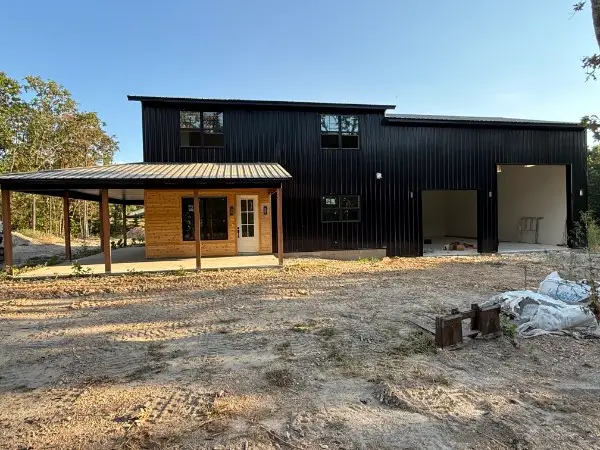 $649,000Active3 beds 5 baths2,771 sq. ft.
16455 Stage Coach, Gravette, AR 72736
MLS# 1361169Listed by: BUYERS FIRST REALTY - New
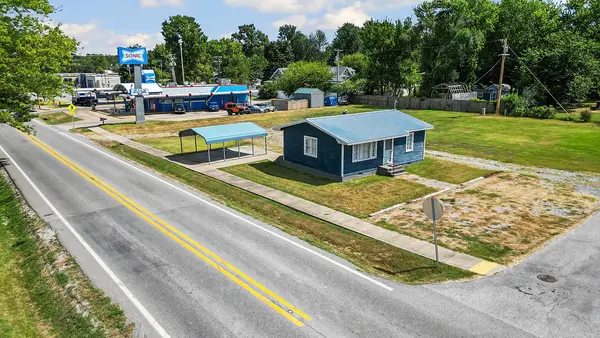 $359,900Active2 beds 1 baths720 sq. ft.
102 SE Galveston Street, Gravette, AR 72736
MLS# 1359709Listed by: PRESTIGE MANAGEMENT & REALTY 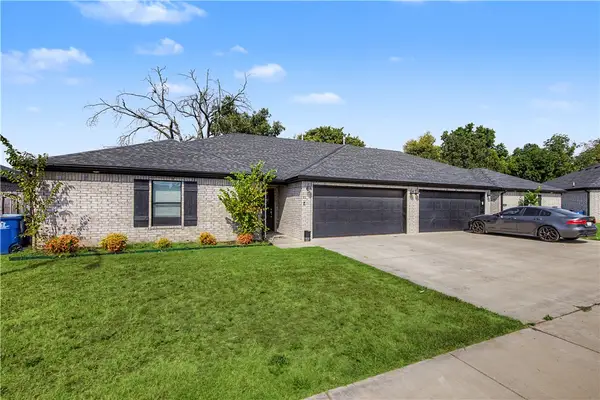 $519,900Active-- beds -- baths3,582 sq. ft.
304 Tricha Circle #A & B, Gravette, AR 72736
MLS# 1360287Listed by: NWA RESIDENTIAL REAL ESTATE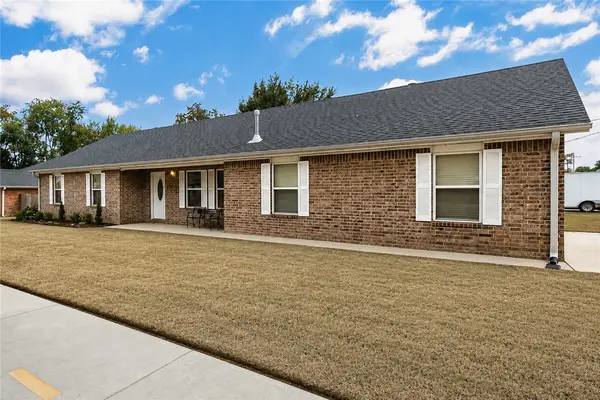 $289,000Active3 beds 2 baths1,538 sq. ft.
553 SW Dallas Street, Gravette, AR 72736
MLS# 1360102Listed by: CRAWFORD REAL ESTATE AND ASSOCIATES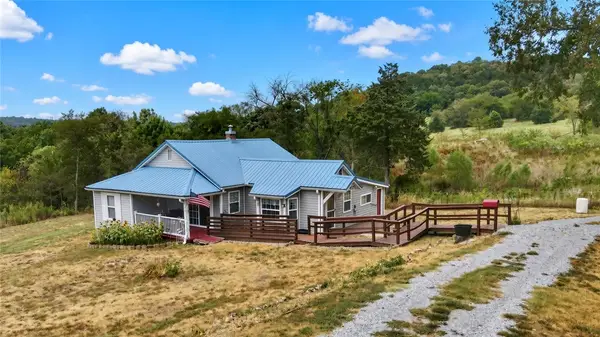 $250,000Active3 beds 1 baths1,258 sq. ft.
1262 N Ar-59, Gravette, AR 72736
MLS# 1360148Listed by: COLDWELL BANKER HARRIS MCHANEY & FAUCETTE-ROGERS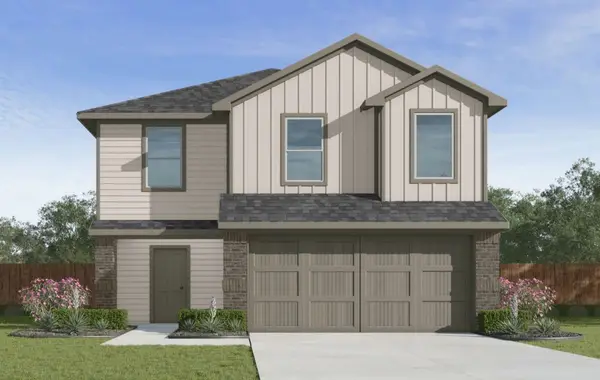 $326,500Pending4 beds 3 baths1,892 sq. ft.
903 SW Spawvinaw Boulevard, Gravette, AR 72736
MLS# 1360125Listed by: D.R. HORTON REALTY OF ARKANSAS, LLC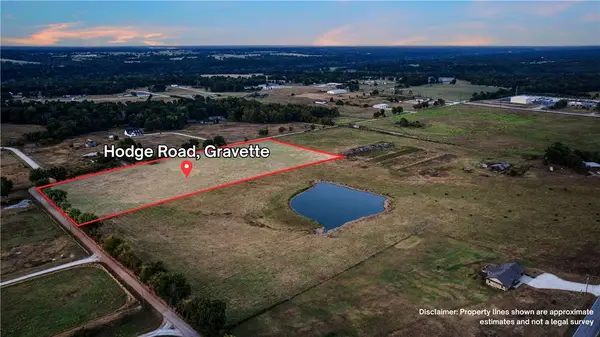 $600,000Active10 Acres
TBD Hodge Road, Gravette, AR 72736
MLS# 1359577Listed by: CRYE-LEIKE REALTORS, GENTRY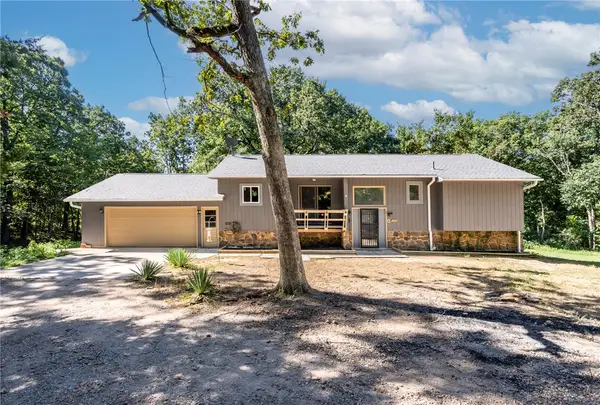 $449,000Active4 beds 2 baths2,360 sq. ft.
16550 Bluebird Way, Gravette, AR 72736
MLS# 1359033Listed by: REMAX REAL ESTATE RESULTS


Protect your home and budget from life's surprises with an Assurant Home Warranty, backed by a partner that supports you through every step of homeownership. Explore Plans.
©2026 Century 21 Real Estate LLC. All rights reserved. CENTURY 21®, the CENTURY 21 Logo and C21® are service marks owned by Century 21 Real Estate LLC. Century 21 Real Estate LLC fully supports the principles of the Fair Housing Act and the Equal Opportunity Act. Each office is independently owned and operated. Listing information is deemed reliable but not guaranteed accurate.