
14047 Rocky Dell Hollow Road, Gravette, AR 72736
Local realty services provided by:CENTURY 21 Action Realty
Listed by: leanna galyean
Office: standard real estate
MLS#:1359182
Source:AR_NWAR
Price summary
- Price:$775,000
- Price per sq. ft.:$315.04
About this home
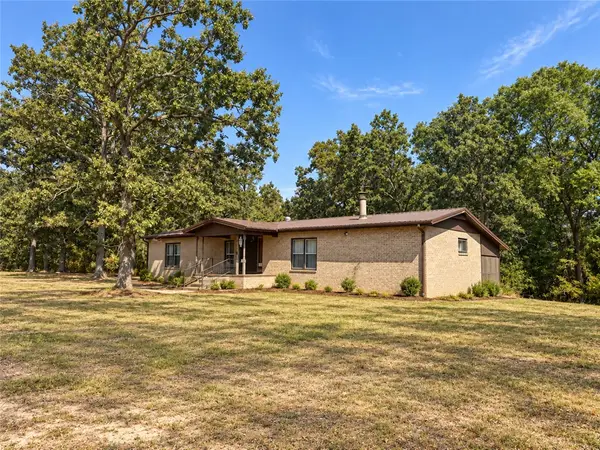
Rare opportunity to own a property with space, privacy, and incredible versatility! Located at 14047 Rocky Dell Hollow Rd, this 4-bedroom, 3-bath home offers a split floor plan with TWO primary suites positioned on opposite sides of the home, plus a dedicated office. Cozy up by the wood-burning fireplace or enjoy the partially covered deck overlooking the surrounding pasture. The property features 2 wells, including one approximately 1,000 feet deep, and 3 septic systems. The main home septic was cleaned approximately 2 years ago. Two mobile homes are also on the property; neither is assigned value, but each has its own septic system. Two propane tanks convey at closing. A building at the front of the driveway provides excellent storage or workshop space. With pasture land, multiple water sources, additional structures, and plenty of room to make the property your own, this is a unique setup you won't want to miss!
Contact an agent
Home facts
- Year built:1996
- Subdivision & Development:Rural
- Listing ID #:1359182
- Added:66 day(s) ago
- Updated:October 24, 2026 at 02:17 PM
Rooms and interior
- Bedrooms:4
- Total bathrooms:3
- Full bathrooms:3
- Rooms Total:11
- Flooring:Carpet, Vinyl
- Kitchen Description:Built-In Oven, Built-In Range, Counter Top, Dishwasher, Electric Oven, Electric Water Heater, Plumbed For Ice Maker
- Living area:2,460 sq. ft.
Heating and cooling
- Cooling:Central Air, Electric
- Heating:Central, Gas, Propane, Space Heater
- Central air:Yes
Structure and exterior
- Roof:Metal
- Year built:1996
- Building area:2,460 sq. ft.
- Lot area:38.82 Acres
- Lot Features:Open Lot, Rural Lot, Sloped, Views, Wooded
- Architectural Style:Ranch, Traditional
- Construction Materials:Vinyl Siding
- Exterior Features:Covered, Deck
- Foundation Description:Block
- Levels:1 Story
Utilities
- Water:Water Available, Well
- Sewer:Septic Available, Septic Tank
Finances and disclosures
- Price:$775,000
- Price per sq. ft.:$315.04
- Tax amount:$1,209
Features and amenities
- Appliances:Built-In Oven, Built-In Range, Dishwasher, Electric Oven, Electric Water Heater, Plumbed For Ice Maker
- Amenities:Cathedral Ceilings, Ceiling Fans, Double Pane Windows, Metal Windows, Smoke Detectors, Vinyl Windows, Window Blinds, Window Treatments
Parking
- Parking description:Attached Carport, Gravel Driveway
New listings near 14047 Rocky Dell Hollow Road
- New
 $320,000Active4 beds 2 baths1,718 sq. ft.
702 Dallas Street, Gravette, AR 72736
MLS# 1365824Listed by: SUDAR GROUP - New
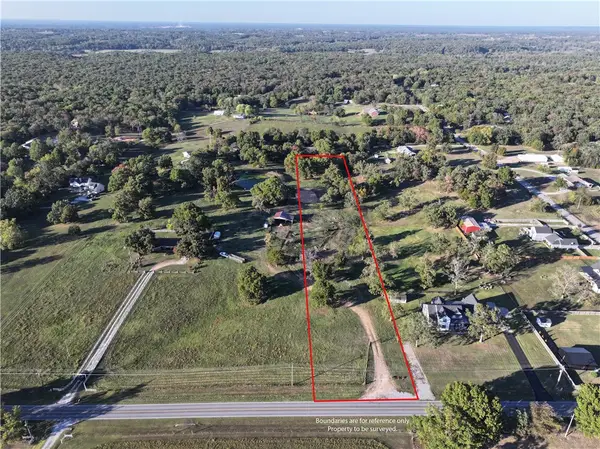 $170,500Active2.75 Acres
Mount Olive Road, Gravette, AR 72736
MLS# 1366079Listed by: MCGRAW REALTORS - New
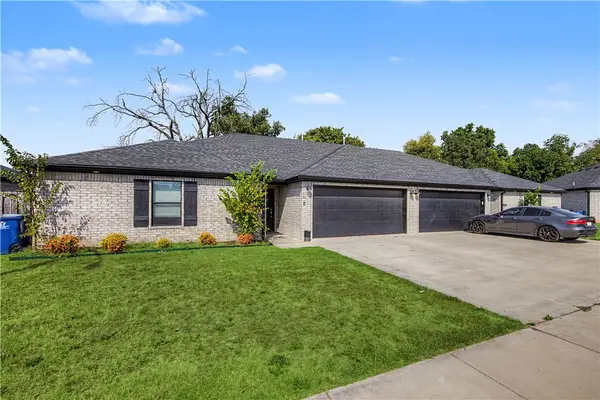 $3,037,718Active-- beds -- baths3,582 sq. ft.
202-305 Tricha Circle, Gravette, AR 72736
MLS# 1365915Listed by: NWA RESIDENTIAL REAL ESTATE - New
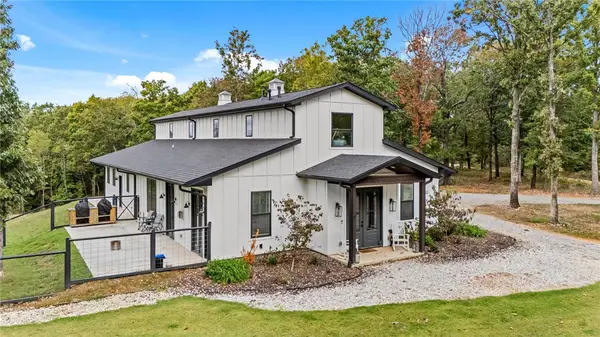 $750,000Active3 beds 4 baths2,679 sq. ft.
14625 Fruitwood Road, Gravette, AR 72736
MLS# 1365479Listed by: COLLIER & ASSOCIATES- ROGERS BRANCH - New
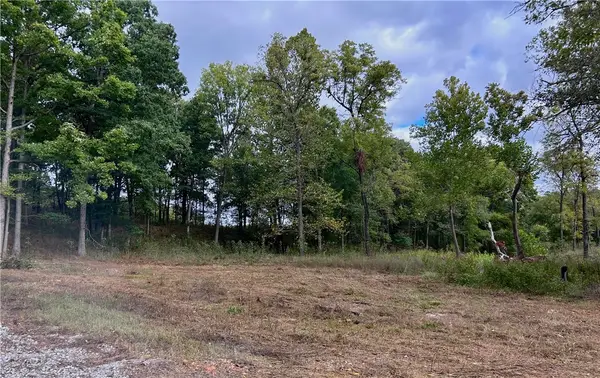 $274,846Active4.43 Acres
10107 Noah Road #Tract 3, Gravette, AR 72736
MLS# 1365465Listed by: ACORN REALTY - New
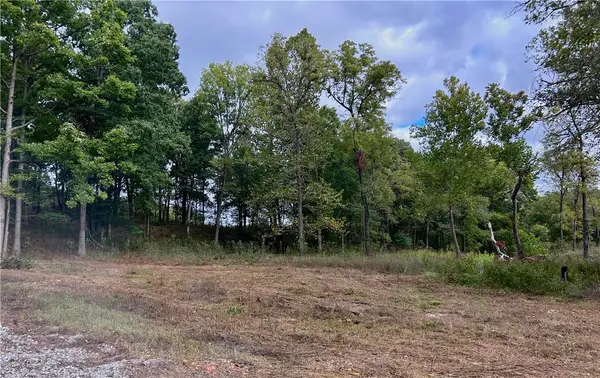 $379,874Active6.13 Acres
10107 Noah Road #Tract 1, Gravette, AR 72736
MLS# 1365455Listed by: ACORN REALTY - New
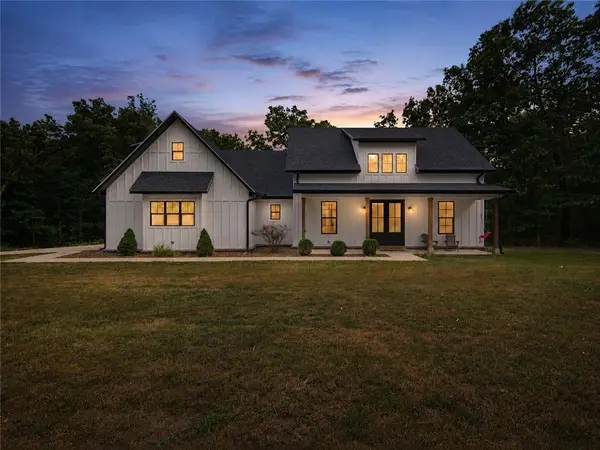 $999,000Active3 beds 2 baths2,533 sq. ft.
15747 Goldfinch Road, Gravette, AR 72736
MLS# 1365410Listed by: LINDSEY & ASSOCIATES INC - New
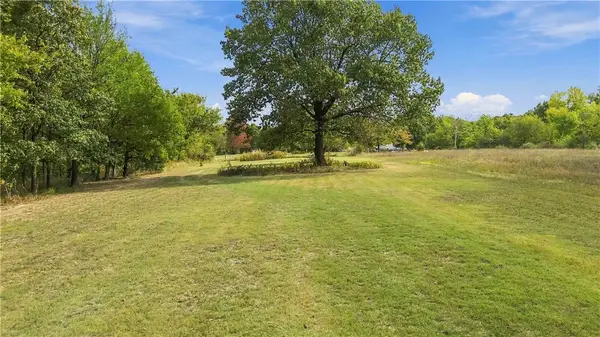 $340,000Active14.92 Acres
20607 Russell Corner, Gravette, AR 72736
MLS# 1364776Listed by: HARRIS HEIGHTS REALTY - New
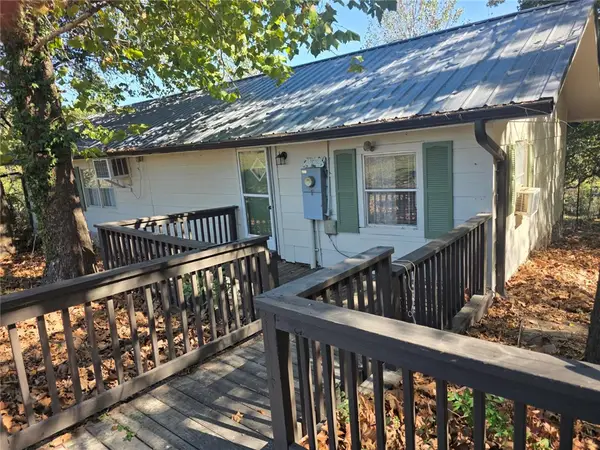 $229,000Active2 beds 1 baths940 sq. ft.
13947 Holloway Road, Gravette, AR 72739
MLS# 1365052Listed by: COLDWELL BANKER HARRIS MCHANEY & FAUCETTE-BENTONVI - New
 $925,000Active99.38 Acres
11228 Benson Road, Gravette, AR 72736
MLS# 1365189Listed by: ARKANSAS REAL ESTATE GROUP FAYETTEVILLE


Protect your home and budget from life's surprises with an Assurant Home Warranty, backed by a partner that supports you through every step of homeownership. Explore Plans.
©2026 Century 21 Real Estate LLC. All rights reserved. CENTURY 21®, the CENTURY 21 Logo and C21® are service marks owned by Century 21 Real Estate LLC. Century 21 Real Estate LLC fully supports the principles of the Fair Housing Act and the Equal Opportunity Act. Each office is independently owned and operated. Listing information is deemed reliable but not guaranteed accurate.