
16455 Stage Coach, Gravette, AR 72736
Local realty services provided by:CENTURY 21 Action Realty
Listed by: steven atwell
Office: buyers first realty
MLS#:1361169
Source:AR_NWAR
Price summary
- Price:$649,000
- Price per sq. ft.:$234.21
About this home
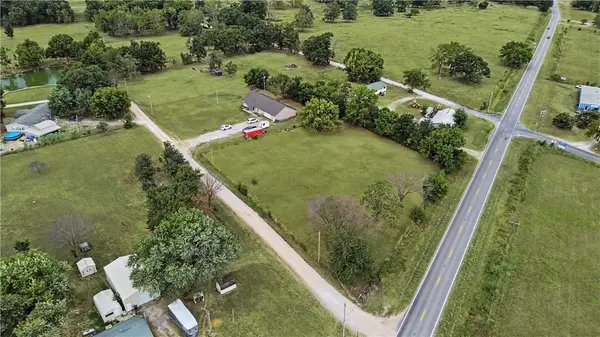
New Construction on one acre. Attached Garage/shop area is 1,300+ sq ft. The wraparound porch is 800+ sq. ft. This home has much to offer. # bedrooms: 3; full baths: 2; half baths: 1 (in the shop area. 14 Ft garage door on one side. Metal siding and roof make it maintenance-free. 2771 sq ft
3 bed
3 full baths
2 half baths
1 “Office”
2 living areas
Eat-in kitchen
Quartz countertops
Engineered hardwood floors
Tankless hot water heater
Propane range
2 HVAC units: Propane upstairs/electric downstairs
Septic
Centerton utilities water
1 acre, no restrictions .
Circle drive
More Pictures coming
Contact an agent
Home facts
- Year built:2026
- Subdivision & Development:0
- Listing ID #:1361169
- Added:2 day(s) ago
- Updated:September 06, 2026 at 02:44 PM
Rooms and interior
- Bedrooms:3
- Total bathrooms:5
- Full bathrooms:3
- Half bathrooms:2
- Flooring:Wood
- Kitchen Description:Dishwasher, Microwave, Propane Water Heater, Range Hood
- Living area:2,771 sq. ft.
Heating and cooling
- Cooling:Central Air
- Heating:Electric, Propane
- Central air:Yes
Structure and exterior
- Roof:Metal
- Year built:2026
- Building area:2,771 sq. ft.
- Lot area:1 Acres
- Lot Features:Cleared, Outside City Limits
- Construction Materials:Metal Siding
- Exterior Features:Covered, Porch
- Foundation Description:Slab
- Levels:2 Story
Utilities
- Water:Public, Water Available
- Sewer:Septic Available, Septic Tank
Finances and disclosures
- Price:$649,000
- Price per sq. ft.:$234.21
- Tax amount:$154
Features and amenities
- Appliances:Dishwasher, Microwave, Propane Water Heater, Range Hood
- Amenities:Ceiling Fans, Double Pane Windows, Quartz Counters, Smoke Detectors, Walk-In Closets
Parking
- Parking description:Attached, Garage, Garage Door Opener, No Driveway
- Garage:Yes
New listings near 16455 Stage Coach
- New
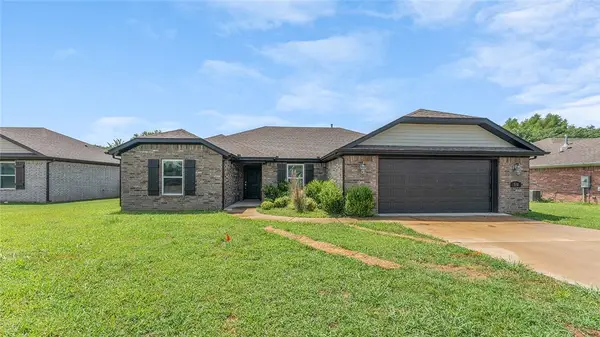 $310,000Active4 beds 2 baths1,732 sq. ft.
519 Eagle Drive, Gravette, AR 72736
MLS# 1361259Listed by: KELLER WILLIAMS MARKET PRO REALTY - ROGERS BRANCH - New
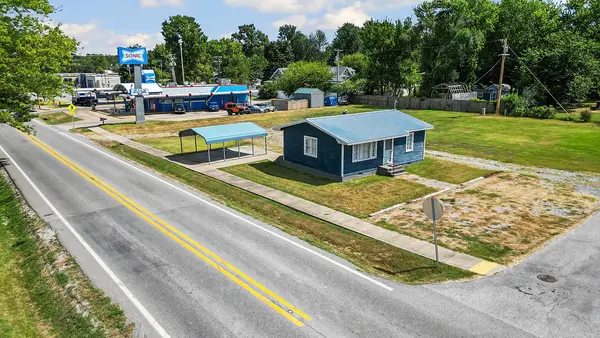 $359,900Active2 beds 1 baths720 sq. ft.
102 SE Galveston Street, Gravette, AR 72736
MLS# 1359709Listed by: PRESTIGE MANAGEMENT & REALTY - New
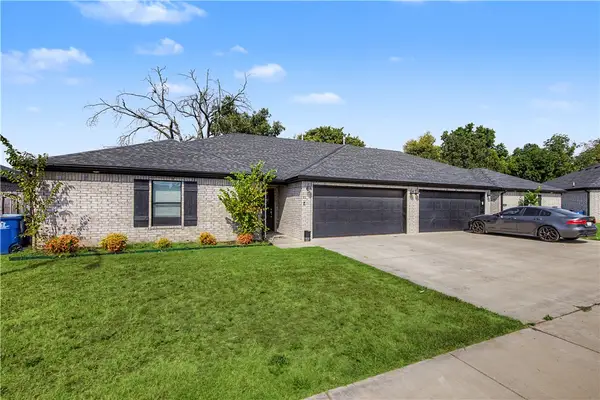 $519,900Active-- beds -- baths3,582 sq. ft.
304 Tricha Circle #A & B, Gravette, AR 72736
MLS# 1360287Listed by: NWA RESIDENTIAL REAL ESTATE - New
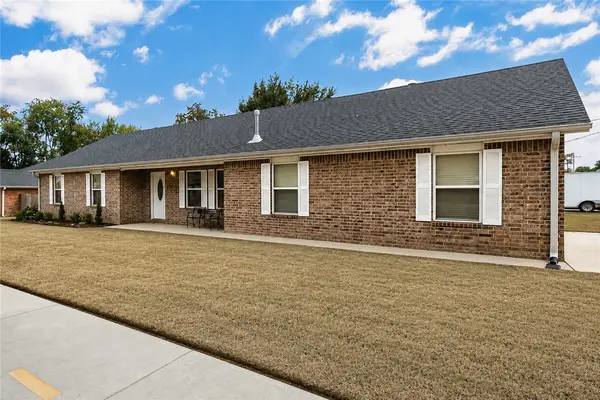 $289,000Active3 beds 2 baths1,538 sq. ft.
553 SW Dallas Street, Gravette, AR 72736
MLS# 1360102Listed by: CRAWFORD REAL ESTATE AND ASSOCIATES - New
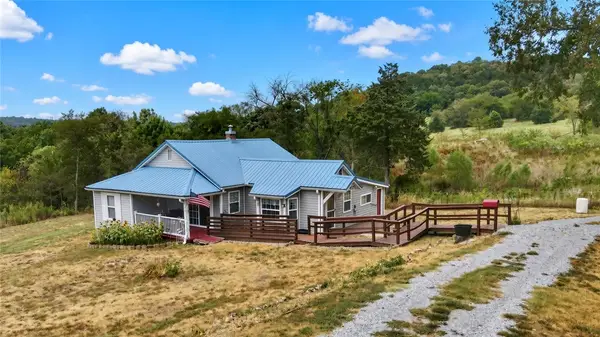 $250,000Active3 beds 1 baths1,258 sq. ft.
1262 N Ar-59, Gravette, AR 72736
MLS# 1360148Listed by: COLDWELL BANKER HARRIS MCHANEY & FAUCETTE-ROGERS 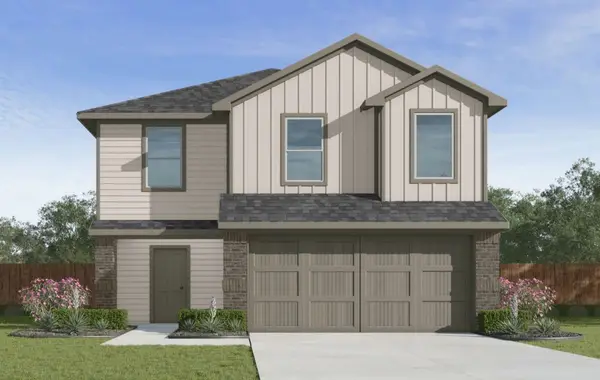 $326,500Pending4 beds 3 baths1,892 sq. ft.
903 SW Spawvinaw Boulevard, Gravette, AR 72736
MLS# 1360125Listed by: D.R. HORTON REALTY OF ARKANSAS, LLC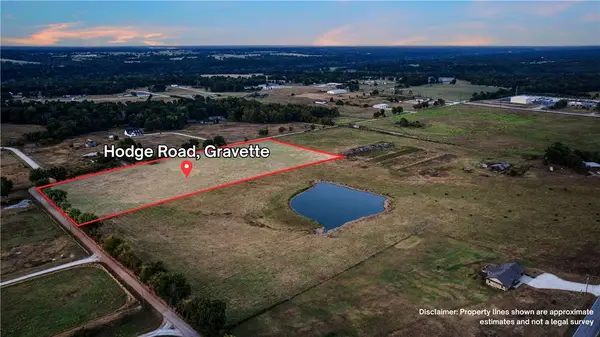 $600,000Active10 Acres
TBD Hodge Road, Gravette, AR 72736
MLS# 1359577Listed by: CRYE-LEIKE REALTORS, GENTRY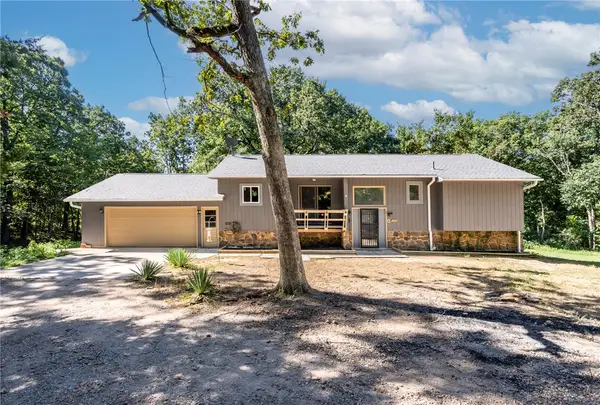 $449,000Active4 beds 2 baths2,360 sq. ft.
16550 Bluebird Way, Gravette, AR 72736
MLS# 1359033Listed by: REMAX REAL ESTATE RESULTS- Open Sun, 1 to 4pm
 $447,500Active3 beds 3 baths2,348 sq. ft.
13095 Earl Road, Gravette, AR 72736
MLS# 1359590Listed by: COLDWELL BANKER HARRIS MCHANEY & FAUCETTE-ROGERS


Protect your home and budget from life's surprises with an Assurant Home Warranty, backed by a partner that supports you through every step of homeownership. Explore Plans.
©2026 Century 21 Real Estate LLC. All rights reserved. CENTURY 21®, the CENTURY 21 Logo and C21® are service marks owned by Century 21 Real Estate LLC. Century 21 Real Estate LLC fully supports the principles of the Fair Housing Act and the Equal Opportunity Act. Each office is independently owned and operated. Listing information is deemed reliable but not guaranteed accurate.