
204 SE El Paso Street, Gravette, AR 72736
Local realty services provided by:CENTURY 21 Lyons & Associates Real Estate
Listed by: kristen hayford
Office: vylla home
MLS#:1366695
Source:AR_NWAR
Price summary
- Price:$175,000
- Price per sq. ft.:$230.26
About this home
Charming and cozy, this adorable 2 bedroom, 1 bath home offers 760 sq ft of thoughtfully designed living space. Perfect for first-time buyers, senior citizens, downsizers, or investors! Enjoy the convenience of being within walking distance to school — ideal for families on the go. Great backyard for BBQ season, playing kids, or your cute little pup. Don't miss this sweet starter home full of character and potential! * Washer and Dryer does convey, along with the tv mounted in the back bedroom.
Contact an agent
Home facts
- Year built:1993
- Subdivision & Development:Highland Add Gravette
- Listing ID #:1366695
- Added:1 day(s) ago
- Updated:November 04, 2026 at 01:38 AM
Rooms and interior
- Bedrooms:2
- Total bathrooms:1
- Full bathrooms:1
- Flooring:Laminate
- Kitchen Description:Electric Oven, Electric Range, Garbage Disposal, Gas Water Heater, Microwave
- Living area:760 sq. ft.
Heating and cooling
- Cooling:Central Air
- Heating:Central
- Central air:Yes
Structure and exterior
- Roof:Asphalt, Shingle
- Year built:1993
- Building area:760 sq. ft.
- Lot area:0.07 Acres
- Lot Features:City Lot, Level
- Construction Materials:Vinyl Siding
- Exterior Features:Deck
- Levels:1 Story
Utilities
- Water:Public, Water Available
- Sewer:Public Sewer, Sewer Available
Finances and disclosures
- Price:$175,000
- Price per sq. ft.:$230.26
- Tax amount:$351
Features and amenities
- Appliances:Disposal, Dryer, Electric Oven, Electric Range, Gas Water Heater, Microwave, Washer
- Laundry features:Dryer, Dryer Hookup, Washer, Washer Hookup
- Amenities:Fire Alarm
Parking
- Parking description:Concrete Driveway
New listings near 204 SE El Paso Street
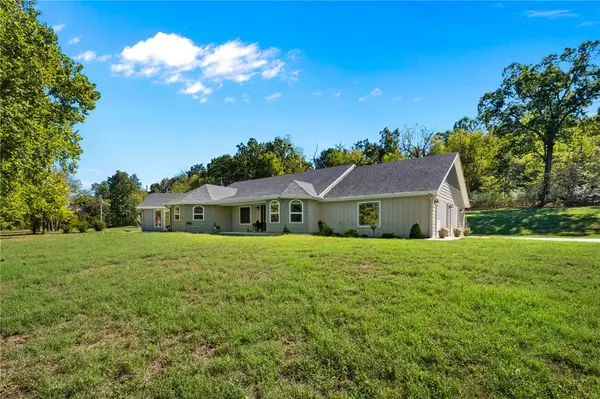 $1,089,000Active3 beds 3 baths3,060 sq. ft.
23001 Honey Creek Road, Gravette, AR 72736
MLS# 1364428Listed by: CRYE-LEIKE REALTORS, GENTRY- New
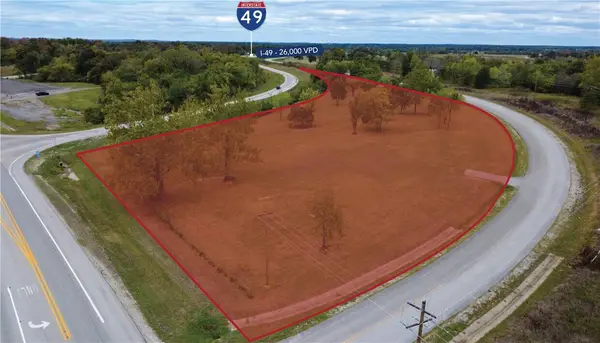 $2,232,014Active3.66 Acres
14965 Arkansas 72 Road, Gravette, AR 72736
MLS# 1366921Listed by: KELLEY COMMERCIAL PARTNERS NW - New
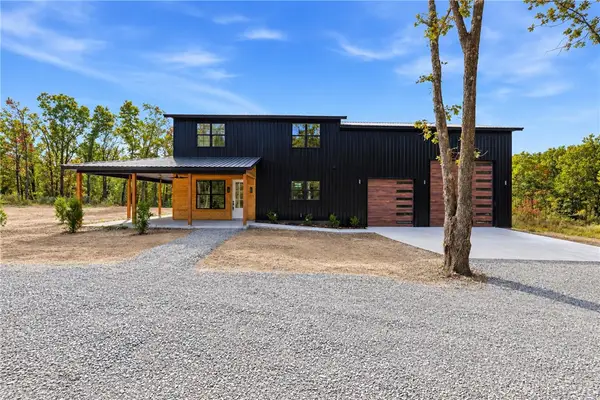 $599,000Active3 beds 5 baths2,771 sq. ft.
16455 Stage Coach Road, Gravette, AR 72736
MLS# 1366448Listed by: KELLER WILLIAMS MARKET PRO REALTY BRANCH OFFICE - New
 $250,000Active-- beds -- baths2,246 sq. ft.
10916 Jaybird Road, Gravette, AR 72736
MLS# 1366528Listed by: VIRIDIAN REAL ESTATE - New
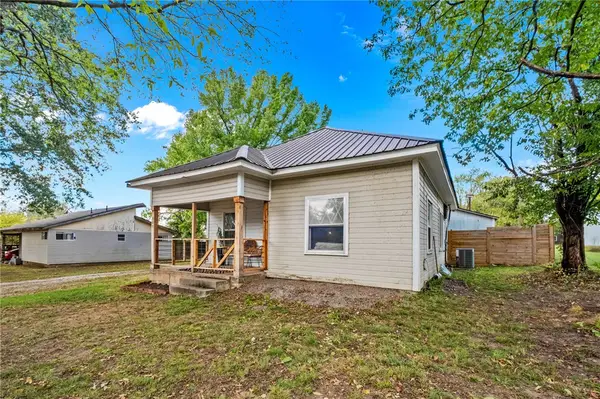 $225,000Active2 beds 1 baths933 sq. ft.
305 SW 4th Avenue, Gravette, AR 72736
MLS# 1366316Listed by: HOME ADVENTURE REAL ESTATE - New
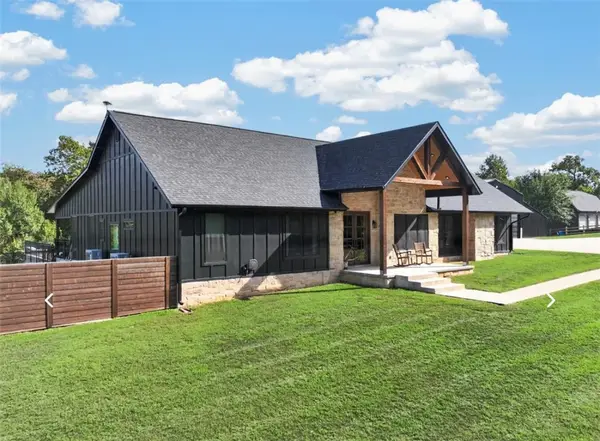 $1,199,000Active5 beds 4 baths3,027 sq. ft.
13056 Riders Lane, Gravette, AR 72736
MLS# 1366183Listed by: KAUFMANN REALTY, LLC - New
 $189,000Active2 beds 1 baths844 sq. ft.
302 NE Akron Street, Gravette, AR 72736
MLS# 1366179Listed by: GIBSON REAL ESTATE  $315,000Active4 beds 2 baths1,718 sq. ft.
702 Dallas Street, Gravette, AR 72736
MLS# 1365824Listed by: SUDAR GROUP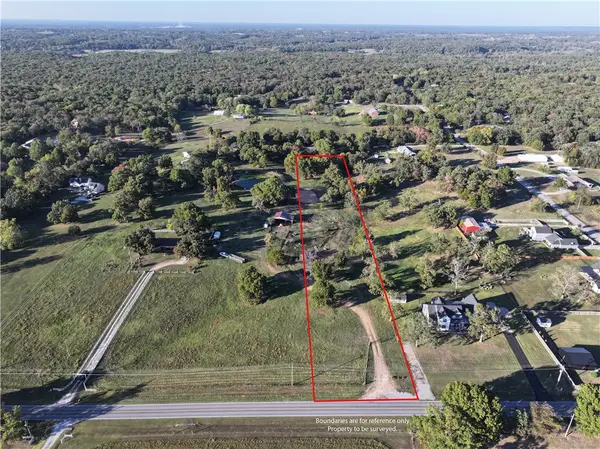 $170,500Active2.75 Acres
Mount Olive Road, Gravette, AR 72736
MLS# 1366079Listed by: MCGRAW REALTORS


Protect your home and budget from life's surprises with an Assurant Home Warranty, backed by a partner that supports you through every step of homeownership. Explore Plans.
©2026 Century 21 Real Estate LLC. All rights reserved. CENTURY 21®, the CENTURY 21 Logo and C21® are service marks owned by Century 21 Real Estate LLC. Century 21 Real Estate LLC fully supports the principles of the Fair Housing Act and the Equal Opportunity Act. Each office is independently owned and operated. Listing information is deemed reliable but not guaranteed accurate.