
505 SE 3rd Avenue, Gravette, AR 72736
Local realty services provided by:CENTURY 21 Lyons & Associates Real Estate
Upcoming open houses
- Sat, Oct 2410:00 am - 12:00 pm
Listed by: lori qualls
Office: crye-leike realtors-bella vista
MLS#:1353620
Source:AR_NWAR
Price summary
- Price:$249,000
- Price per sq. ft.:$151.64
About this home
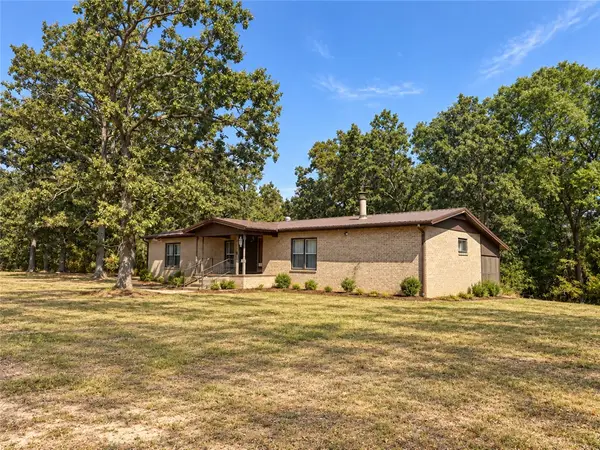
505 3rd Ave SE - 3-bedroom home in the heart of Gravette! This beautifully updated home features 1,642 sq. ft., granite countertops, stainless steel appliances, updated flooring, a dedicated home office, indoor workshop, utility room, and abundant natural light. Enjoy a fully fenced backyard with a covered patio, fire pit, mature trees, and versatile outbuilding. Just two blocks from Gravette schools, the community pool, and Splash Park, with an easy commute to Bentonville. Perfect for anyone seeking small-town Northwest Arkansas living.
Contact an agent
Home facts
- Year built:1970
- Subdivision & Development:13-20-33
- Listing ID #:1353620
- Added:114 day(s) ago
- Updated:October 24, 2026 at 10:46 PM
Rooms and interior
- Bedrooms:3
- Total bathrooms:1
- Full bathrooms:1
- Rooms Total:10
- Flooring:Laminate, Simulated Wood
- Kitchen Description:Dishwasher, Electric Cooktop, Electric Oven, Electric Range, Garbage Disposal, Gas Water Heater, Granite Counters, Microwave, Microwave Hood Fan, Refrigerator, Self Cleaning Oven
- Basement:Yes
- Basement Description:Crawl Space
- Living area:1,642 sq. ft.
Heating and cooling
- Cooling:Central Air
- Heating:Gas
- Central air:Yes
Structure and exterior
- Roof:Metal
- Year built:1970
- Building area:1,642 sq. ft.
- Lot area:0.24 Acres
- Lot Features:Central Business District, City Lot, Landscaped, Level, Near Park
- Construction Materials:Brick
- Exterior Features:Patio
- Foundation Description:Crawlspace
- Levels:1 Story
Utilities
- Water:Public, Water Available
- Sewer:Public Sewer, Sewer Available
Finances and disclosures
- Price:$249,000
- Price per sq. ft.:$151.64
- Tax amount:$133
Features and amenities
- Appliances:Dishwasher, Disposal, Electric Oven, Electric Range, Gas Water Heater, Microwave, Microwave Hood Fan, Refrigerator, Self Cleaning Oven
- Laundry features:Dryer Hookup, Washer Hookup
- Amenities:Attic, Ceiling Fans, Double Pane Windows, Granite Counters, Programmable Thermostat, Smoke Detectors, Storage
- Pool features:Community Pool
Parking
- Parking description:Concrete Driveway, Detached Carport
New listings near 505 SE 3rd Avenue
- New
 $320,000Active4 beds 2 baths1,718 sq. ft.
702 Dallas Street, Gravette, AR 72736
MLS# 1365824Listed by: SUDAR GROUP - New
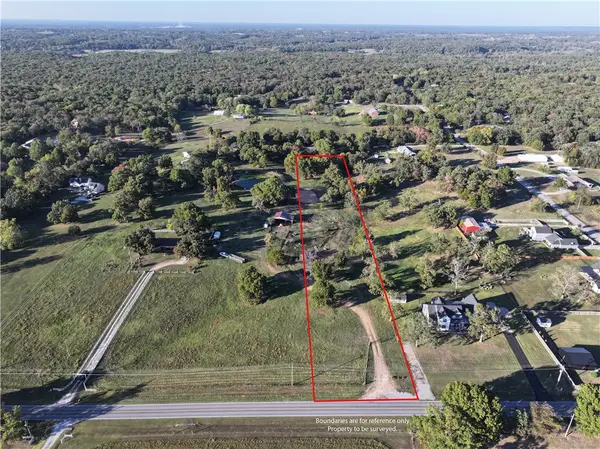 $170,500Active2.75 Acres
Mount Olive Road, Gravette, AR 72736
MLS# 1366079Listed by: MCGRAW REALTORS - New
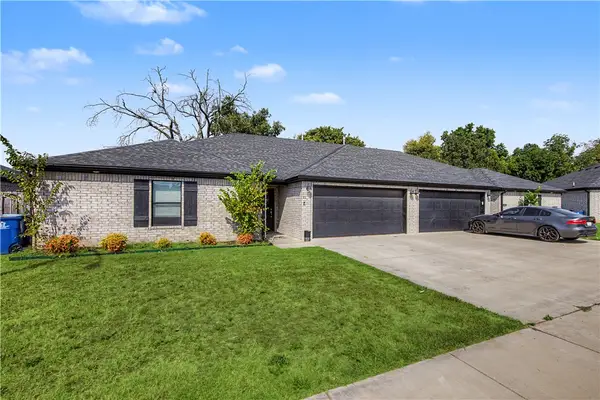 $3,037,718Active-- beds -- baths3,582 sq. ft.
202-305 Tricha Circle, Gravette, AR 72736
MLS# 1365915Listed by: NWA RESIDENTIAL REAL ESTATE - New
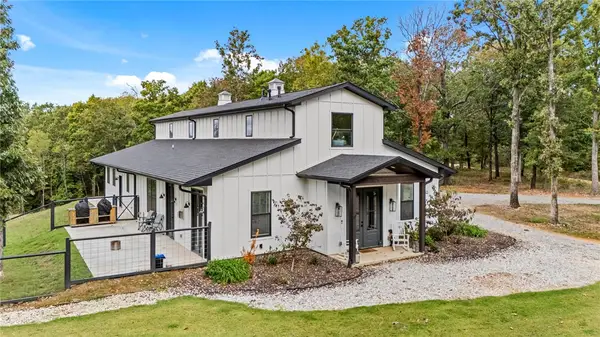 $750,000Active3 beds 4 baths2,679 sq. ft.
14625 Fruitwood Road, Gravette, AR 72736
MLS# 1365479Listed by: COLLIER & ASSOCIATES- ROGERS BRANCH - New
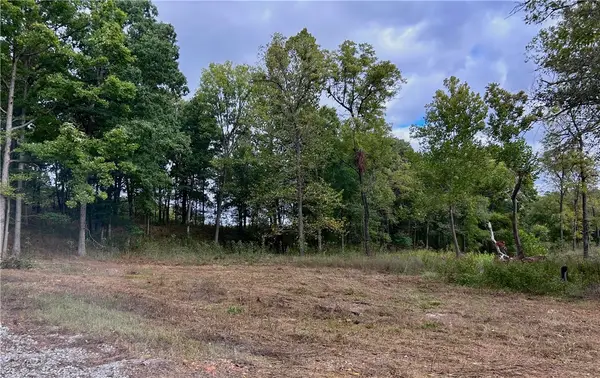 $274,846Active4.43 Acres
10107 Noah Road #Tract 3, Gravette, AR 72736
MLS# 1365465Listed by: ACORN REALTY - New
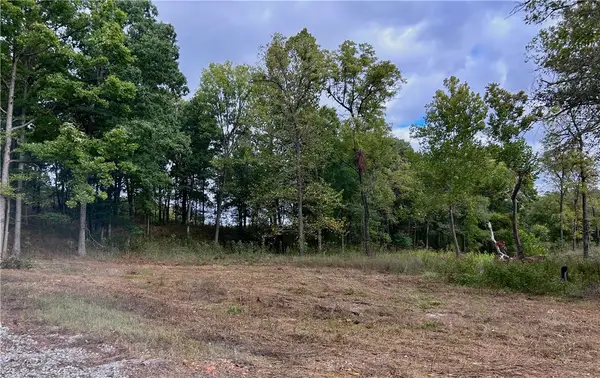 $379,874Active6.13 Acres
10107 Noah Road #Tract 1, Gravette, AR 72736
MLS# 1365455Listed by: ACORN REALTY - New
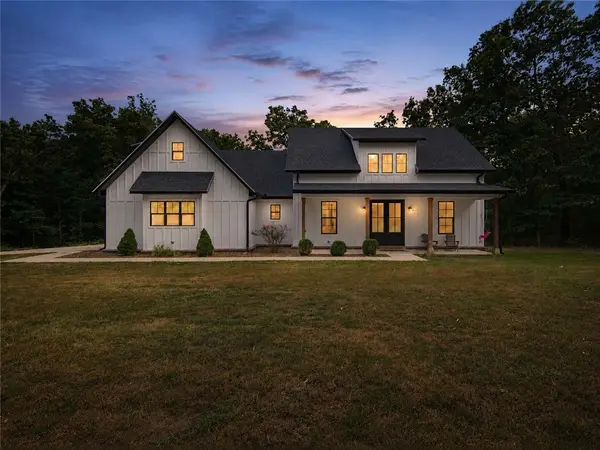 $999,000Active3 beds 2 baths2,533 sq. ft.
15747 Goldfinch Road, Gravette, AR 72736
MLS# 1365410Listed by: LINDSEY & ASSOCIATES INC - New
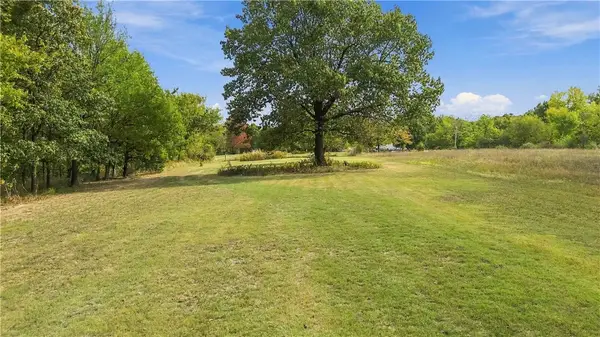 $340,000Active14.92 Acres
20607 Russell Corner, Gravette, AR 72736
MLS# 1364776Listed by: HARRIS HEIGHTS REALTY - New
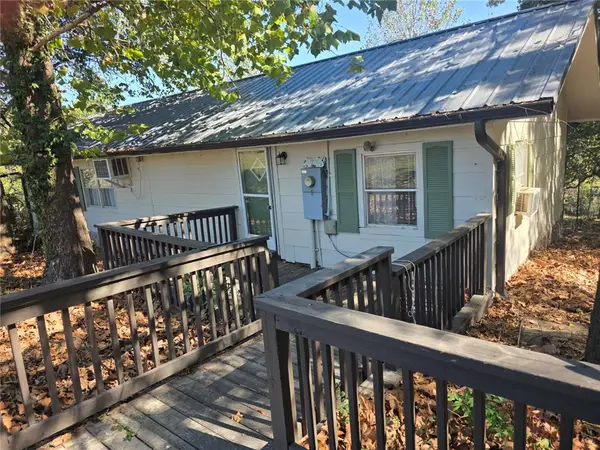 $229,000Active2 beds 1 baths940 sq. ft.
13947 Holloway Road, Gravette, AR 72739
MLS# 1365052Listed by: COLDWELL BANKER HARRIS MCHANEY & FAUCETTE-BENTONVI - New
 $925,000Active99.38 Acres
11228 Benson Road, Gravette, AR 72736
MLS# 1365189Listed by: ARKANSAS REAL ESTATE GROUP FAYETTEVILLE


Protect your home and budget from life's surprises with an Assurant Home Warranty, backed by a partner that supports you through every step of homeownership. Explore Plans.
©2026 Century 21 Real Estate LLC. All rights reserved. CENTURY 21®, the CENTURY 21 Logo and C21® are service marks owned by Century 21 Real Estate LLC. Century 21 Real Estate LLC fully supports the principles of the Fair Housing Act and the Equal Opportunity Act. Each office is independently owned and operated. Listing information is deemed reliable but not guaranteed accurate.