
776 County Road 811, Green Forest, AR 72638
Local realty services provided by:CENTURY 21 Lyons & Associates Real Estate
Listed by: the pratt group
Office: united country property connections
MLS#:1362283
Source:AR_NWAR
Price summary
- Price:$465,000
- Price per sq. ft.:$224.42
About this home
Enjoy country living without giving up convenient access. Set on 2.04 acres along County Road 811, this 2,072-square-foot home is approximately 10 minutes from Green Forest, 20 minutes from Harrison and 40 minutes from Branson. The open kitchen and living area features new granite countertops, newer stainless-steel appliances, gray cabinetry, polished concrete floors, reclaimed-wood accents and a fireplace feature wall. The home offers three bedrooms, two completed full bathrooms and a third full bathroom ready to be finished. Fresh paint, a new water heater, whole-house Aquasana water filtration system, security system cameras and new outdoor water hydrants add to its appeal. The unfinished basement provides generous storage, workspace and future possibilities. Outside, a barn and shed offer additional storage and parking, while mature trees and a fenced dog yard complete the country setting. A well with a new pump offers the option for future connection to the residence.
Contact an agent
Home facts
- Year built:1972
- Subdivision & Development:NA
- Listing ID #:1362283
- Added:6 day(s) ago
- Updated:September 23, 2026 at 02:42 PM
Rooms and interior
- Bedrooms:3
- Total bathrooms:3
- Full bathrooms:3
- Flooring:Concrete, Laminate, Tile
- Kitchen Description:Dishwasher, Electric Water Heater, Garbage Disposal, Granite Counters, Microwave, Propane Oven, Refrigerator
- Basement:Yes
- Basement Description:Partial, Unfinished, Walk-Out Access
- Living area:2,072 sq. ft.
Heating and cooling
- Cooling:Central Air, Electric
- Heating:Central, Propane
- Central air:Yes
Structure and exterior
- Roof:Metal
- Year built:1972
- Building area:2,072 sq. ft.
- Lot area:2.04 Acres
- Lot Features:Open Lot
- Construction Materials:Brick, Vinyl Siding
- Exterior Features:Covered, Patio
- Levels:Multi/Split
Utilities
- Water:Public, Water Available, Well
- Sewer:Septic Available, Septic Tank
Finances and disclosures
- Price:$465,000
- Price per sq. ft.:$224.42
- Tax amount:$1,756
Features and amenities
- Appliances:Dishwasher, Disposal, Dryer, Electric Water Heater, Microwave, Propane Oven, Refrigerator, Washer
- Laundry features:Dryer, Dryer Hookup, Washer, Washer Hookup
- Amenities:Cathedral Ceilings, Ceiling Fans, Granite Counters, Window Drapes, Window Treatments
Parking
- Parking description:Gravel Driveway
New listings near 776 County Road 811
- New
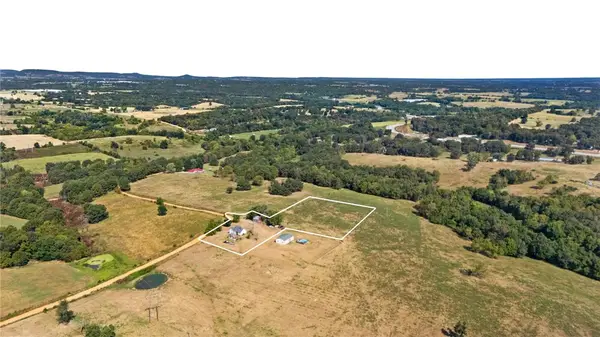 $52,500Active4 Acres
349 County Road 942, Green Forest, AR 72638
MLS# 1362985Listed by: REALTY MART - New
 $135,000Active1 beds 1 baths732 sq. ft.
12874 Highway 311, Green Forest, AR 72638
MLS# 1362078Listed by: LIMBIRD REAL ESTATE GROUP 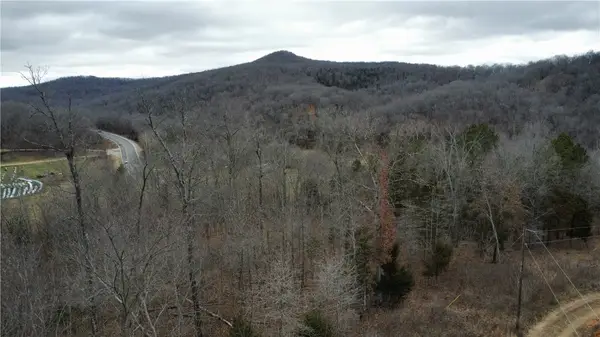 $117,500Active30.47 Acres
Address Withheld By Seller, Green Forest, AR 72638
MLS# 1333395Listed by: ALL AROUND REAL ESTATE DOVER $275,000Active4 beds 2 baths1,500 sq. ft.
351 County Road 942, Green Forest, AR 72638
MLS# 1361746Listed by: REALTY MART $45,000Active3.01 Acres
365 Cr-853, Green Forest, AR 72638
MLS# 1361344Listed by: KELLER WILLIAMS MARKET PRO REALTY BRANCH EUREKA SP $1,190,000Active36 Acres
14889 Hwy 311, Green Forest, AR 72638
MLS# 1360536Listed by: UNITED COUNTRY LITTLE SWITZERLAND REALTY, INC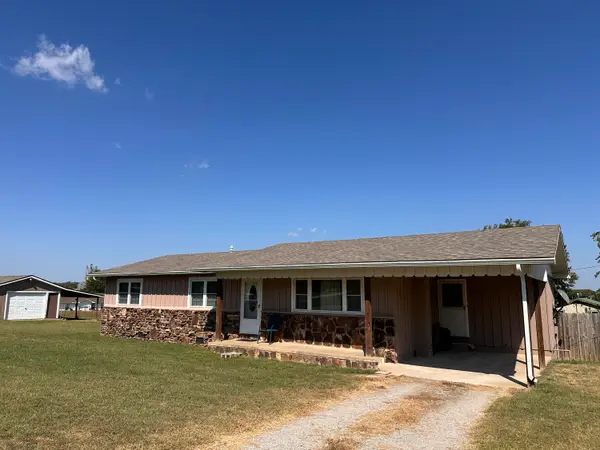 $184,900Pending3 beds 2 baths1,380 sq. ft.
509 Butler Avenue, Green Forest, AR 72638
MLS# 60332987Listed by: REECENICHOLS - BRANSON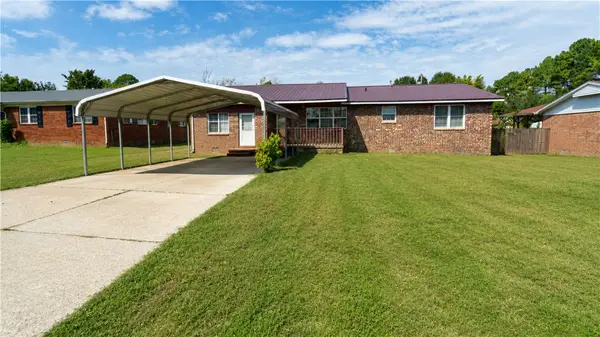 $220,000Pending5 beds 2 baths1,706 sq. ft.
1002 Sunshine Avenue, Green Forest, AR 72638
MLS# 1359654Listed by: PAK HOME REALTY $435,000Pending60 Acres
Tbd County Road 906, Green Forest, AR 72638
MLS# 60332023Listed by: FOGGY RIVER REALTY LLC


Protect your home and budget from life's surprises with an Assurant Home Warranty, backed by a partner that supports you through every step of homeownership. Explore Plans.
©2026 Century 21 Real Estate LLC. All rights reserved. CENTURY 21®, the CENTURY 21 Logo and C21® are service marks owned by Century 21 Real Estate LLC. Century 21 Real Estate LLC fully supports the principles of the Fair Housing Act and the Equal Opportunity Act. Each office is independently owned and operated. Listing information is deemed reliable but not guaranteed accurate.