23 Sablewood Drive, Greenbrier, AR 72058

Local realty services provided by:CENTURY 21 United
23 Sablewood Drive,Greenbrier, AR 72058
$375,000
  • 4 Beds
  • 2 Baths
  • 2,068 sq. ft.
  • Single family
  • Active
Listed by: velda lueders
Office: cbrpm conway
MLS#:26013685
Source:AR_CARMLS

Price summary

  • Price:$375,000
  • Price per sq. ft.:$181.33

About this home

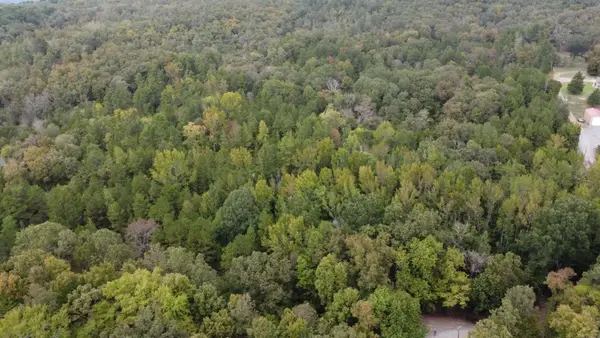
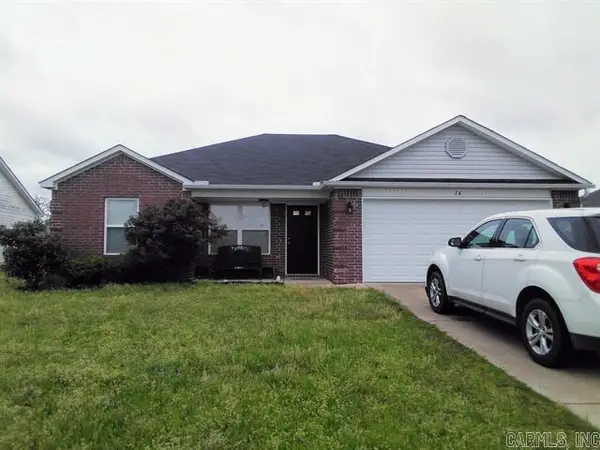
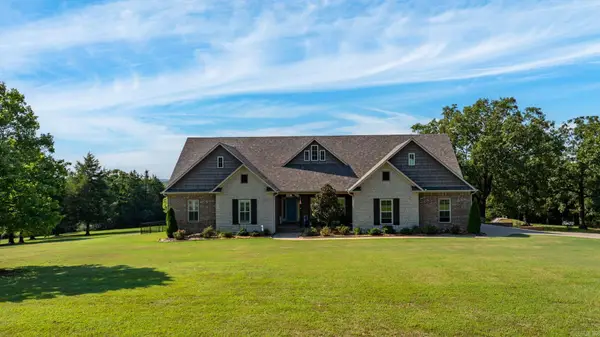
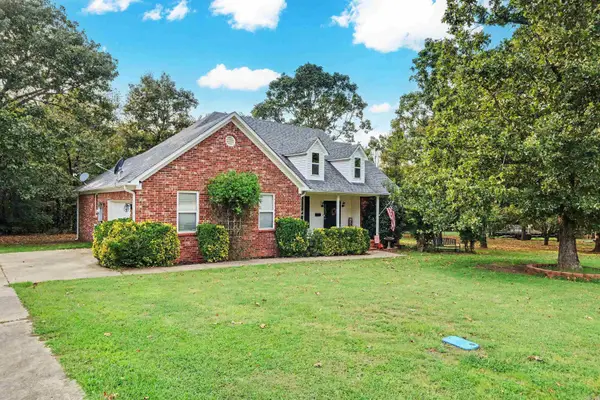
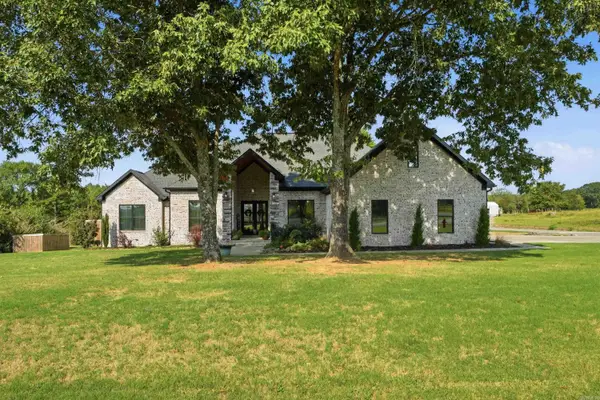
THIS HOME IS IN LOCATED IN THE POPULAR GREENBRIER SCHOOL DISTRICT, BUT STILL JUST MINUTES FROM CONWAY. THE 4BR/2BA HOME IS A ONE OWNER HOME BUILT IN 2014. EXTENSIVE CROWN MOLDING, BEAUTIFUL HARDWOOD FLOORS, CUSTOM CABINETS, UNDER COUNTER LIGHTING, WALK-IN PANRTY, AND FEMA SAFEROOM ARE JUST A FEW OF THE INTERIOR FEATURES. GREAT STORAGE IN THE LINEN AND COAT CLOSETS. THE PRIMARY SUITE FEATURES A TUB, CUSTOM SHOWER AND TWO CLOSETS. THE GUEST WING HAS 3 BEDROOMS WITH LARGE CLOSETS WITH ONE BEING THE SAFEROOM. ENTER FROM THE SIDELOAD GARAGE TO THE MUDROOM. THE BACK OF THE HOME FEATURES A LARGE COVERED PATIO THAT RECEIVES BOTH MORNING AND AFTERNOON SHADE FROM THE BEAUTIFUL TREELINE, ALONG WITH AN EXTENDED CONCRETE PATIO.PERFECT FOR RELAXATION AND OUTDOOR ENTERTAINING. THIS MAY JUST BE THE HOME YOU ARE LOOKING FOR. *** PLEASE SEE AGENT REMARKS ***

Contact an agent

contact an agent

Yes, I would like more information. Please use and/or share my information with an independent agent affiliated with the CENTURY 21®  brand to contact me about my real estate needs. By clicking Send message, I request to be contacted by phone or text message and consent to being contacted by automated means. I understand that my consent to receive calls or texts is not a condition of purchasing any property, goods, or services. Alternatively, I understand that I can access real estate services by email or I can contact the agent myself.

If an independent agent affiliated with the CENTURY 21®  brand is not available in the area where I need assistance, I agree to be contacted by a real estate agent affiliated with another brand owned or licensed by Anywhere Real Estate (BHGRE® , Coldwell Banker® , Corcoran® , ERA® , Sotheby's International Realty® ).
 I acknowledge that I have read and agree to theTerms of useandPrivacy notice

Home facts

  • Year built:2014
  • Listing ID #:26013685
  • Added:112 day(s) ago
  • Updated:July 29, 2026 at 02:42 PM

Rooms and interior

  • Bedrooms:4
  • Total bathrooms:2
  • Full bathrooms:2
  • Flooring:Carpet, Tile, Wood
  • Dining Description:Breakfast Bar, Kitchen/Dining Combo
  • Kitchen Description:Dishwasher, Disposal, Electric Range, Free-Standing Stove, Ice Maker Connection, Microwave, Pantry
  • Bedroom Description:4 Bedrooms Same Level, Guest Bedroom Apart, Primary Bedroom Apart, Primary Bedroom/Main Level
  • Living area:2,068 sq. ft.

Heating and cooling

  • Cooling:Central Cool-Electric
  • Heating:Central Heat-Electric

Structure and exterior

  • Roof:Architectural Shingle
  • Year built:2014
  • Building area:2,068 sq. ft.
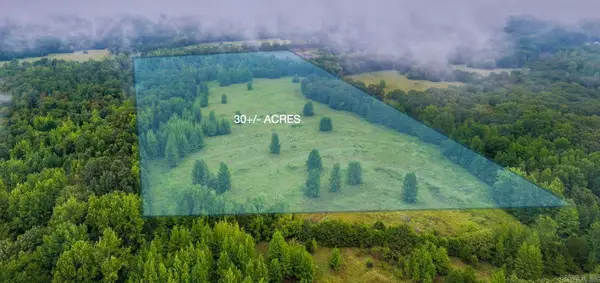
  • Lot area:1.1 Acres
  • Lot Features:Cleared, In Subdivision, Sloped, Upslope
  • Architectural Style:Ranch
  • Construction Materials:Brick, Metal/Vinyl Siding
  • Exterior Features:Guttering, Patio, Porch
  • Foundation Description:Slab
  • Levels:1 Story

Schools

  • High school:Greenbrier
  • Middle school:Greenbrier
  • Elementary school:Wooster

Utilities

  • Water:Water Heater-Electric, Water-Public
  • Sewer:Septic

Finances and disclosures

  • Price:$375,000
  • Price per sq. ft.:$181.33
  • Tax amount:$2,240 (2025)

Features and amenities

  • Appliances:Dishwasher, Disposal, Electric Range, Free-Standing Stove, Ice Maker Connection, Microwave
  • Laundry features:Dryer Connection-Electric, Laundry Room, Washer Connection
  • Amenities:Floored Attic, Sheet Rock, Sheet Rock Ceiling, Smoke Detector(s), Walk-In Closet(s), Walk-in Shower

Parking

  • Parking description:Auto Door Opener, Garage, Side Entry, Two Car