
26 Gloria Drive, Greenbrier, AR 72058
Local realty services provided by:CENTURY 21 PORTFOLIO
26 Gloria Drive,Greenbrier, AR 72058
$635,800
- 4 Beds
- 3 Baths
- 3,025 sq. ft.
- Single family
- Active
Listed by: kaiser luebke, diana venable
Office: remax ultimate
MLS#:26037351
Source:AR_CARMLS
Price summary
- Price:$635,800
- Price per sq. ft.:$210.18
About this home
Welcome to this beautiful 4-bedroom, 3-bath home situated on 4.62 acres in the highly desirable Springhill area. Thoughtfully designed for both everyday living and entertaining, this home offers spacious living areas, fresh paint throughout, oversized closets and stylish updates that make it truly move-in ready. The kitchen is complemented by an impressive custom oversized pantry featuring built-ins and abundant storage. Large primary shower featuring dual shower heads. Step outside to your own private retreat, complete with an inground pool and a large covered patio—perfect for entertaining, relaxing, and enjoying the peaceful acreage. With plenty of room to spread out, a sought-after location, and updates throughout, this exceptional property offers the perfect combination of space, privacy, and convenience.
Contact an agent
Home facts
- Year built:2014
- Subdivision & Development:SPRINGHILL VALLEY ESTATES
- Listing ID #:26037351
- Added:1 day(s) ago
- Updated:September 13, 2026 at 08:18 PM
Rooms and interior
- Bedrooms:4
- Total bathrooms:3
- Full bathrooms:3
- Flooring:Carpet, Concrete
- Dining Description:Breakfast Bar, Eat-In Kitchen, Kitchen/Dining Combo, Living/Dining Combo
- Kitchen Description:Bar/Fridge, Built-In Stove, Convection Oven, Dishwasher, Disposal, Electric Range, Microwave, Pantry
- Bedroom Description:Guest Bedroom Apart, Primary Bedroom Apart
- Living area:3,025 sq. ft.
Heating and cooling
- Cooling:Central Cool-Electric
- Heating:Central Heat-Electric
Structure and exterior
- Roof:Architectural Shingle
- Year built:2014
- Building area:3,025 sq. ft.
- Lot area:4.62 Acres
- Lot Features:Creek, Extra Landscaping, In Subdivision, Level, Wooded
- Architectural Style:Traditional
- Construction Materials:Brick
- Exterior Features:Covered Patio, Guttering, Patio, Porch
- Foundation Description:Slab
- Levels:1 Story
Utilities
- Water:Water Heater-Electric, Water-Public
- Sewer:Septic
Finances and disclosures
- Price:$635,800
- Price per sq. ft.:$210.18
- Tax amount:$4,479
Features and amenities
- Appliances:Built-In Stove, Dishwasher, Disposal, Electric Range, Microwave
- Laundry features:Dryer Connection-Electric, Laundry Room, Washer Connection
- Amenities:Built-Ins, Floored Attic, Sheet Rock, Smoke Detector(s), Tray Ceiling, Vault Ceiling, Walk-In Closet(s), Walk-in Shower, Wired for Highspeed Inter
- Pool features:Inground Pool
Parking
- Parking description:Auto Door Opener, Garage, Parking Pads, Side Entry, Three Car
New listings near 26 Gloria Drive
- New
 $55,000Active0.88 Acres
7 Bella View Drive, Greenbrier, AR 72058
MLS# 26037319Listed by: TRIPLE E REALTY - New
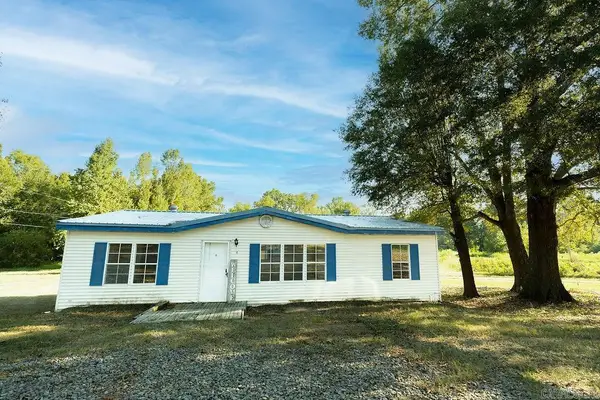 $130,000Active3 beds 2 baths1,232 sq. ft.
4 E Maple, Greenbrier, AR 72058
MLS# 26037218Listed by: LPT REALTY CONWAY - New
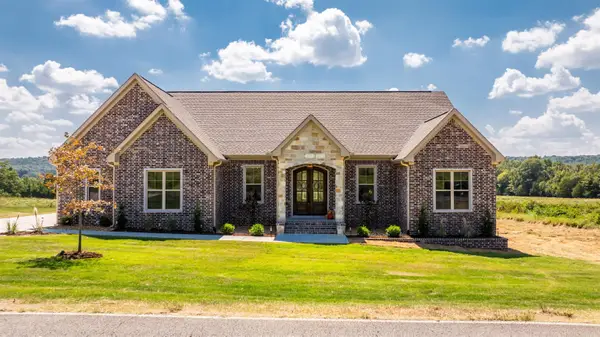 $485,406Active3 beds 3 baths2,403 sq. ft.
236 Castleberry Road, Greenbrier, AR 72058
MLS# 26037099Listed by: SIMPLI HOM 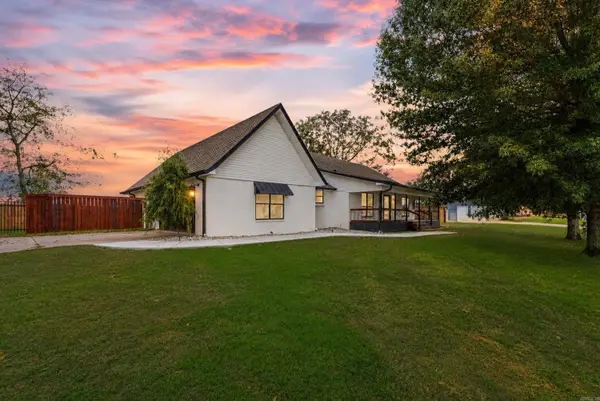 $370,000Active3 beds 2 baths2,144 sq. ft.
309 W Cadron Ridge Road, Greenbrier, AR 72058
MLS# 26035062Listed by: HOMEWARD REALTY- New
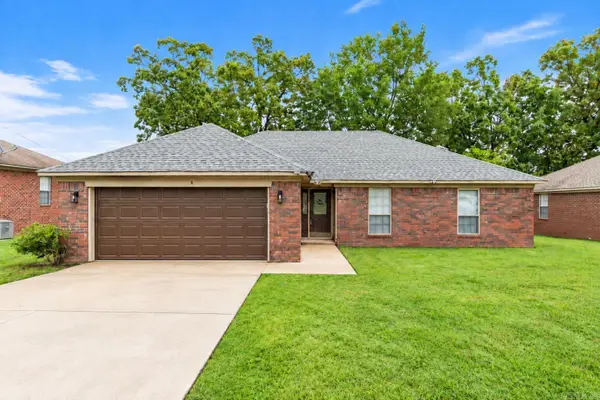 $189,900Active3 beds 2 baths1,346 sq. ft.
47 Weston Circle, Greenbrier, AR 72058
MLS# 26037045Listed by: KELLER WILLIAMS REALTY CENTRAL - Open Sun, 2 to 4pmNew
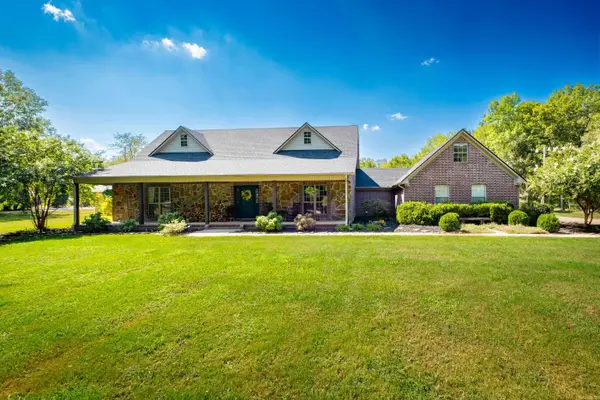 $595,000Active4 beds 3 baths3,045 sq. ft.
13 Western Hills Circle, Greenbrier, AR 72058
MLS# 26036988Listed by: KELLER WILLIAMS REALTY  $110,000Pending3 beds 2 baths1,212 sq. ft.
59 Pinto Trl, Greenbrier, AR 72058
MLS# 26036803Listed by: ERA TEAM REAL ESTATE- New
 $155,000Active3 beds 1 baths1,008 sq. ft.
21 Sharon Circle, Greenbrier, AR 72058
MLS# 26036678Listed by: CRYE*LEIKE BROCK REAL ESTATE - New
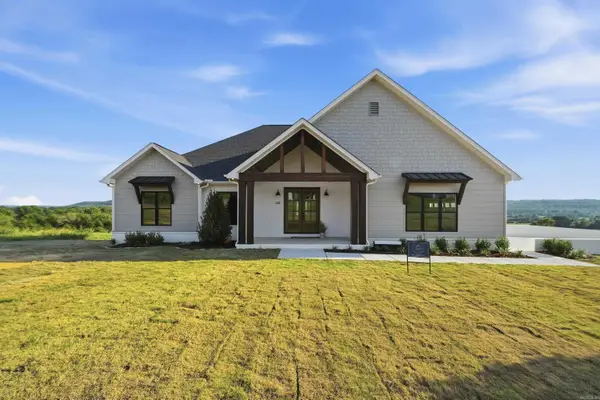 $485,000Active4 beds 3 baths2,379 sq. ft.
280 Castleberry Rd, Greenbrier, AR 72058
MLS# 26036637Listed by: LPT REALTY CONWAY


Protect your home and budget from life's surprises with an Assurant Home Warranty, backed by a partner that supports you through every step of homeownership. Explore Plans.
©2026 Century 21 Real Estate LLC. All rights reserved. CENTURY 21®, the CENTURY 21 Logo and C21® are service marks owned by Century 21 Real Estate LLC. Century 21 Real Estate LLC fully supports the principles of the Fair Housing Act and the Equal Opportunity Act. Each office is independently owned and operated. Listing information is deemed reliable but not guaranteed accurate.