
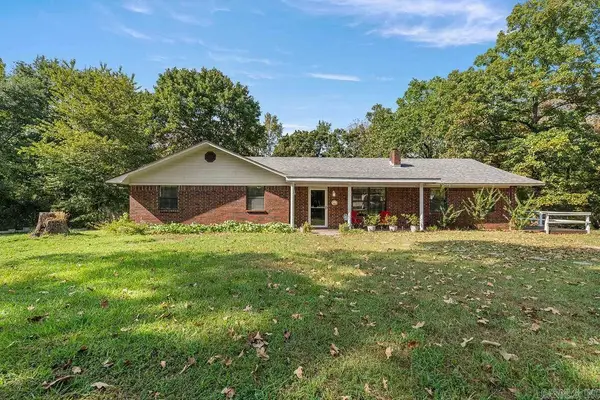
34 Wedgewood Dr, Greenbrier, AR 72058
Local realty services provided by:CENTURY 21 United
Listed by: kaiser luebke, laura dryer
Office: remax ultimate
MLS#:26030756
Source:AR_CARMLS
Price summary
- Price:$289,900
- Price per sq. ft.:$179.06
About this home
Welcome home to this stunning new construction on Wellswood Drive, located within the city limits of Greenbrier! Thoughtfully designed with an open-concept, split floor plan, this home offers the perfect blend of style, comfort, and functionality. The spacious kitchen is a true showpiece, featuring an eat-in dining area, breakfast bar, and seamless flow into the living room, where a beautiful gas log fireplace creates a warm and inviting focal point. The laundry room is equipped with storage cabinets and convenient hanging rods to keep everything organized. Retreat to the oversized primary suite, complete with an incredible walk-in closet and a luxurious en-suite bath featuring dual vanities, a relaxing soaking tub, and a custom-built tiled walk-in shower. Spacious guest bedrooms provide plenty of room for family or visitors. Step outside to enjoy the covered back patio, perfect for entertaining or relaxing year-round. With quality finishes, thoughtful details, and an exceptional layout, this beautiful new construction is one you don’t want to miss. Schedule your private showing today!...
Contact an agent
Home facts
- Year built:2026
- Subdivision & Development:Wellswood
- Listing ID #:26030756
- Added:33 day(s) ago
- Updated:August 31, 2026 at 02:33 PM
Rooms and interior
- Bedrooms:3
- Total bathrooms:2
- Full bathrooms:2
- Flooring:Luxury Vinyl
- Dining Description:Breakfast Bar, Eat-In Kitchen, Kitchen/Dining Combo
- Kitchen Description:Dishwasher, Electric Range, Free-Standing Stove, Ice Maker Connection, Microwave
- Bedroom Description:3 Bedrooms Same Level, Guest Bedroom on Main Level, Primary Bedroom Apart, Primary Bedroom/Main Level
- Living area:1,619 sq. ft.
Heating and cooling
- Cooling:Central Cool-Electric
- Heating:Central Heat-Electric
Structure and exterior
- Roof:Architectural Shingle
- Year built:2026
- Building area:1,619 sq. ft.
- Lot area:0.25 Acres
- Lot Features:In Subdivision, Level
- Architectural Style:Traditional
- Construction Materials:Brick
- Exterior Features:Patio, Porch
- Foundation Description:Slab
- Levels:1 Story
Utilities
- Water:Water Heater-Electric, Water-Public
- Sewer:Sewer-Public
Finances and disclosures
- Price:$289,900
- Price per sq. ft.:$179.06
- Tax amount:$200
Features and amenities
- Appliances:Dishwasher, Electric Range, Free-Standing Stove, Ice Maker Connection, Microwave
- Laundry features:Dryer Connection-Electric, Laundry Room, Washer Connection
- Amenities:Built-Ins, Sheet Rock, Sheet Rock Ceiling, Smoke Detector(s), TV-Antenna, TV-Cable, TV-Satellite Dish, Walk-In Closet(s), Walk-in Shower
Parking
- Parking description:Auto Door Opener, Garage, Two Car
New listings near 34 Wedgewood Dr
- New
 $1,075,000Active5 beds 5 baths3,396 sq. ft.
18 Brookeview, Greenbrier, AR 72058
MLS# 26035395Listed by: IREALTY ARKANSAS - SHERIDAN - New
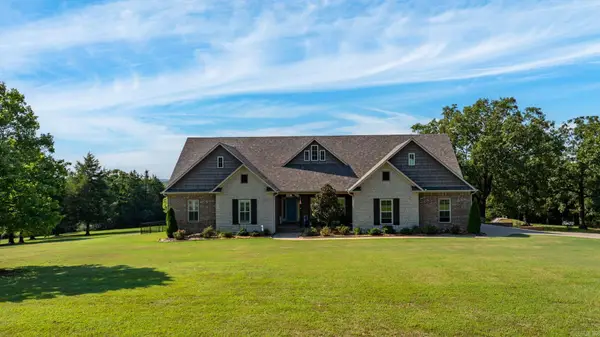 $730,000Active3 beds 3 baths2,922 sq. ft.
4 Woodridge Drive, Greenbrier, AR 72058
MLS# 26035352Listed by: REMAX ULTIMATE - New
 $375,000Active3 beds 2 baths2,009 sq. ft.
1 Whippoorwill Drive, Greenbrier, AR 72058
MLS# 26035323Listed by: CRYE-LEIKE REALTORS NLR BRANCH - New
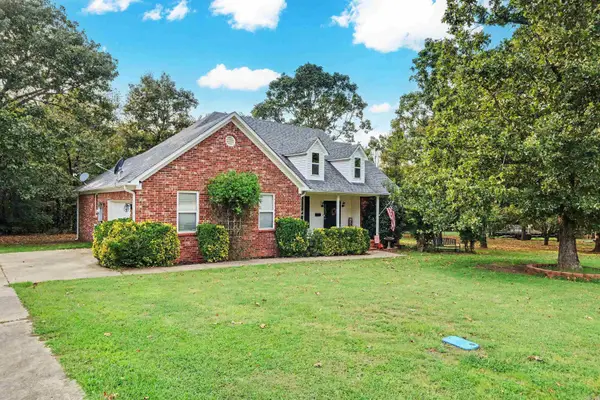 $290,000Active3 beds 2 baths1,562 sq. ft.
7 Lingo Road, Greenbrier, AR 72058
MLS# 26035302Listed by: EXP REALTY - New
 $432,000Active4 beds 3 baths2,235 sq. ft.
8 Forsythia Lane, Greenbrier, AR 72058
MLS# 26035262Listed by: HOMEWARD REALTY - New
 $269,900Active3 beds 2 baths1,620 sq. ft.
321 Hwy 287, Greenbrier, AR 72058
MLS# 26035198Listed by: ERA TEAM REAL ESTATE - New
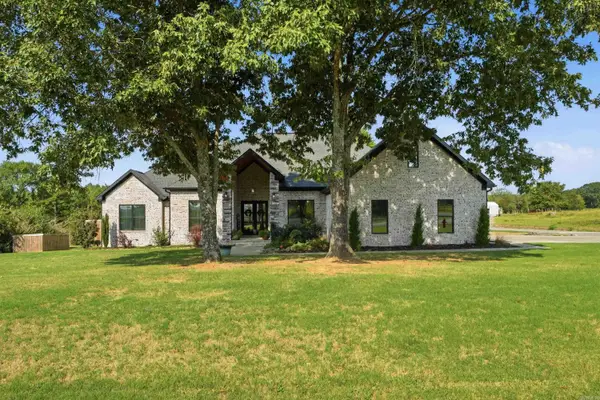 $588,900Active4 beds 4 baths3,344 sq. ft.
98 Hargrove Road, Greenbrier, AR 72058
MLS# 26034932Listed by: ERA TEAM REAL ESTATE - New
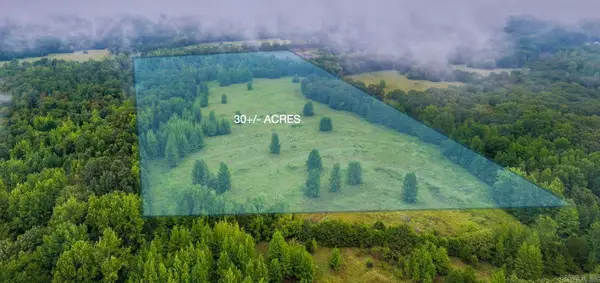 $315,000Active30 Acres
00 Wildcat Hollow, Greenbrier, AR 72058
MLS# 26034894Listed by: LPT REALTY CONWAY - New
 $593,000Active5 beds 3 baths3,437 sq. ft.
40 Pearson Ridge Road, Greenbrier, AR 72058
MLS# 26034891Listed by: REMAX ULTIMATE - New
 $290,000Active4 beds 3 baths2,083 sq. ft.
7 Briarwood Street, Greenbrier, AR 72058
MLS# 26034832Listed by: CLINTON REAL ESTATE


Protect your home and budget from life's surprises with an Assurant Home Warranty, backed by a partner that supports you through every step of homeownership. Explore Plans.
©2026 Century 21 Real Estate LLC. All rights reserved. CENTURY 21®, the CENTURY 21 Logo and C21® are service marks owned by Century 21 Real Estate LLC. Century 21 Real Estate LLC fully supports the principles of the Fair Housing Act and the Equal Opportunity Act. Each office is independently owned and operated. Listing information is deemed reliable but not guaranteed accurate.