
403 Hwy 285 E, Greenbrier, AR 72058
Local realty services provided by:CENTURY 21 Combs & Associates Real Estate
403 Hwy 285 E,Greenbrier, AR 72058
$249,900
- 3 Beds
- 2 Baths
- 2,100 sq. ft.
- Single family
- Active
Listed by: clayton shumate
Office: re/max advantage heber springs
MLS#:26030804
Source:AR_CARMLS
Price summary
- Price:$249,900
- Price per sq. ft.:$119
About this home
Discover the perfect blend of modern updates and peaceful country living with this beautifully remodeled 3-bedroom, 2-bath home situated on 2.12 scenic acres near the popular Woolly Hollow State Park. Inside, you’ll find a thoughtfully updated interior featuring open living areas, a dedicated office or study that’s perfect for working from home, and a bright sunroom where you can relax and enjoy the surrounding views year-round. Outside, the property offers plenty of room to spread out and enjoy the outdoors, with a 20x20 storage building providing excellent space for tools, equipment, hobbies, or extra storage. Whether you’re looking for a quiet retreat, a place to entertain, or a home with room to grow, this property offers the best of both worlds—all just minutes from hiking, fishing, kayaking, and the natural beauty of Woolly Hollow State Park. Don’t miss your opportunity to own this move-in-ready home in a highly desirable location!
Contact an agent
Home facts
- Year built:1962
- Subdivision & Development:Metes & Bounds
- Listing ID #:26030804
- Added:44 day(s) ago
- Updated:September 12, 2026 at 03:08 PM
Rooms and interior
- Bedrooms:3
- Total bathrooms:2
- Full bathrooms:2
- Flooring:Luxury Vinyl, Wood
- Dining Description:Kitchen/Dining Combo, Living/Dining Combo
- Kitchen Description:Dishwasher, Electric Range, Microwave, Refrigerator-Stays
- Bedroom Description:3 Bedrooms Same Level, Primary Bedroom/Main Level
- Living area:2,100 sq. ft.
Heating and cooling
- Cooling:Central Cool-Electric
- Heating:Central Heat-Electric
Structure and exterior
- Roof:Architectural Shingle
- Year built:1962
- Building area:2,100 sq. ft.
- Lot area:2.12 Acres
- Lot Features:Level, Not in Subdivision, Rural Property
- Architectural Style:Traditional
- Construction Materials:Brick & Frame Combo
- Exterior Features:Screened Porch
- Foundation Description:Crawl Space
- Levels:1 Story
Utilities
- Water:Water-Public
- Sewer:Septic
Finances and disclosures
- Price:$249,900
- Price per sq. ft.:$119
- Tax amount:$991
Features and amenities
- Appliances:Dishwasher, Electric Range, Microwave
- Laundry features:Dryer-Stays, Washer-Stays
- Amenities:Security System, Walk-in Shower
Parking
- Parking description:Carport, Two Car
New listings near 403 Hwy 285 E
- New
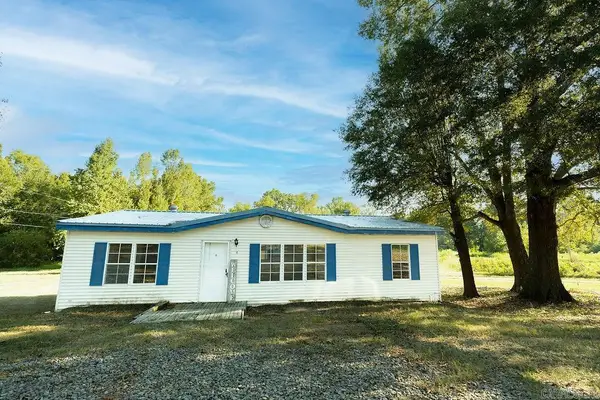 $130,000Active3 beds 2 baths1,232 sq. ft.
4 E Maple, Greenbrier, AR 72058
MLS# 26037218Listed by: LPT REALTY CONWAY - New
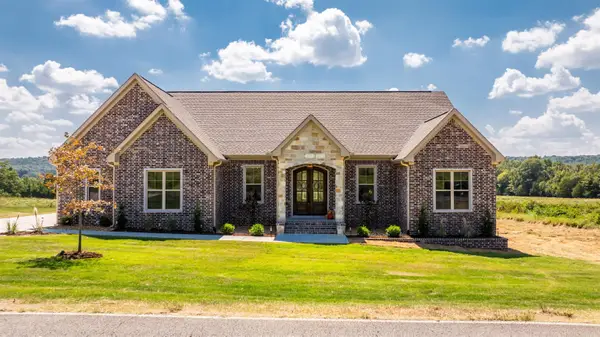 $485,406Active3 beds 3 baths2,403 sq. ft.
236 Castleberry Road, Greenbrier, AR 72058
MLS# 26037099Listed by: SIMPLI HOM 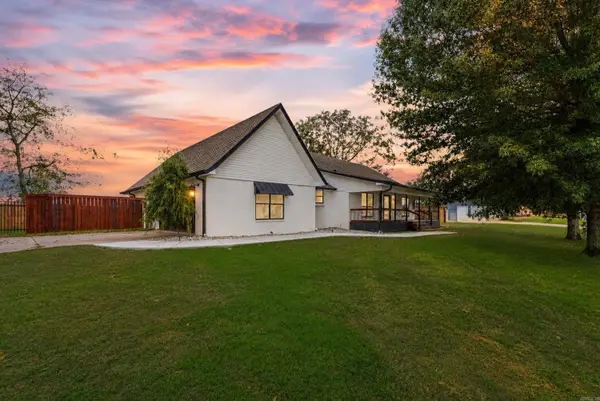 $370,000Active3 beds 2 baths2,144 sq. ft.
309 W Cadron Ridge Road, Greenbrier, AR 72058
MLS# 26035062Listed by: HOMEWARD REALTY- New
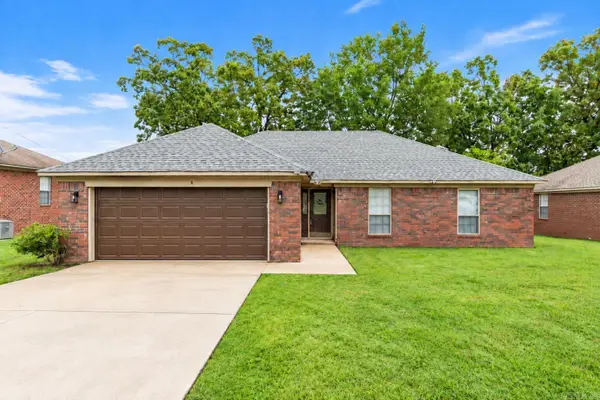 $189,900Active3 beds 2 baths1,346 sq. ft.
47 Weston Circle, Greenbrier, AR 72058
MLS# 26037045Listed by: KELLER WILLIAMS REALTY CENTRAL - Open Sun, 2 to 4pmNew
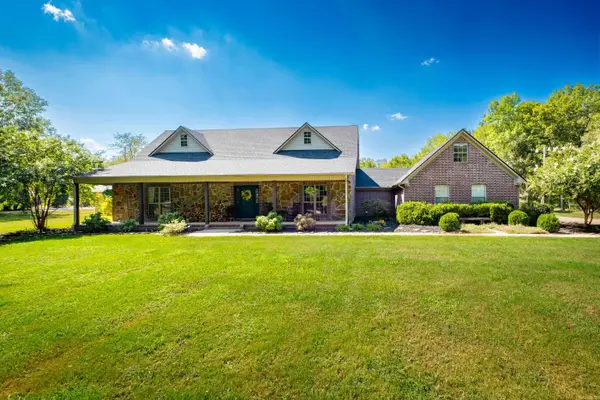 $595,000Active4 beds 3 baths3,045 sq. ft.
13 Western Hills Circle, Greenbrier, AR 72058
MLS# 26036988Listed by: KELLER WILLIAMS REALTY  $110,000Pending3 beds 2 baths1,212 sq. ft.
59 Pinto Trl, Greenbrier, AR 72058
MLS# 26036803Listed by: ERA TEAM REAL ESTATE- New
 $155,000Active3 beds 1 baths1,008 sq. ft.
21 Sharon Circle, Greenbrier, AR 72058
MLS# 26036678Listed by: CRYE*LEIKE BROCK REAL ESTATE - New
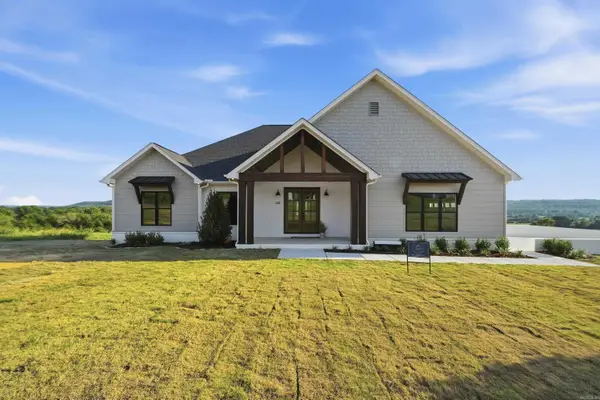 $485,000Active4 beds 3 baths2,379 sq. ft.
280 Castleberry Rd, Greenbrier, AR 72058
MLS# 26036637Listed by: LPT REALTY CONWAY - New
 $495,000Active4 beds 3 baths2,450 sq. ft.
1 Bella View Drive, Greenbrier, AR 72058
MLS# 26036549Listed by: TRIPLE E REALTY - New
 $379,999Active3 beds 2 baths1,927 sq. ft.
1 Firefly Catch Cove, Greenbrier, AR 72058
MLS# 26036517Listed by: REMAX ULTIMATE


Protect your home and budget from life's surprises with an Assurant Home Warranty, backed by a partner that supports you through every step of homeownership. Explore Plans.
©2026 Century 21 Real Estate LLC. All rights reserved. CENTURY 21®, the CENTURY 21 Logo and C21® are service marks owned by Century 21 Real Estate LLC. Century 21 Real Estate LLC fully supports the principles of the Fair Housing Act and the Equal Opportunity Act. Each office is independently owned and operated. Listing information is deemed reliable but not guaranteed accurate.