
8 Royal Vista Cove, Greenbrier, AR 72058
Local realty services provided by:CENTURY 21 United
Listed by: angela hill
Office: mvp real estate
MLS#:26033452
Source:AR_CARMLS
Price summary
- Price:$449,900
- Price per sq. ft.:$162.54
About this home
PRICED BELOW RECENT APPRAISAL!! Motivated sellers! Now offering $10,000 in Buyer Concessions by the Seller with an accepted offer, to use towards closing costs or RATE BUYDOWNS!! BRAND NEW ROOF installed in October 2026, NEW Upstairs HVAC installed in August 2026. This Custom built home is located in the Greenbrier School District. It features 4 bedrooms and 3 1/2 bath rooms plus an office, all situated on over an acre of land in the Cedar Glades Estates Subdivision. The home has custom maple wood cabinets as well as natural wood stained trim throughout, bringing warmth and class to this home from the moment you step inside. Outside you can enjoy nature in the spacious backyard perfect for hosting all your gatherings. Call today for your showing.
Contact an agent
Home facts
- Year built:2006
- Subdivision & Development:CEDAR GLADES
- Listing ID #:26033452
- Added:69 day(s) ago
- Updated:October 24, 2026 at 04:10 PM
Rooms and interior
- Bedrooms:4
- Total bathrooms:4
- Full bathrooms:3
- Half bathrooms:1
- Flooring:Carpet, Tile, Wood
- Dining Description:Eat-In Kitchen, Separate Dining Room
- Kitchen Description:Dishwasher, Disposal, Electric Range, Free-Standing Stove, Refrigerator-Stays
- Bedroom Description:Guest Bedroom Apart, Guest Bedroom on Main Level, Primary Bedroom/Main Level
- Living area:2,768 sq. ft.
Structure and exterior
- Roof:Architectural Shingle
- Year built:2006
- Building area:2,768 sq. ft.
- Lot area:1.14 Acres
- Lot Features:In Subdivision, Level
- Architectural Style:Traditional
- Construction Materials:Brick
- Exterior Features:Deck, Porch
- Foundation Description:Slab
- Levels:1.5 Stories
Schools
- High school:Greenbrier
- Middle school:Greenbrier
- Elementary school:Greenbrier
Utilities
- Water:Water Heater-Electric, Water-Public
- Sewer:Septic
Finances and disclosures
- Price:$449,900
- Price per sq. ft.:$162.54
- Tax amount:$3,192
Features and amenities
- Appliances:Dishwasher, Disposal, Electric Range, Free-Standing Stove
- Laundry features:Dryer Connection-Electric, Washer Connection
- Amenities:Sheet Rock, Walk-In Closet(s)
Parking
- Parking description:Garage
New listings near 8 Royal Vista Cove
- New
 $250,000Active3 beds 2 baths1,525 sq. ft.
41 Indian Springs Drive, Greenbrier, AR 72058
MLS# 26042922Listed by: KELLER WILLIAMS REALTY CENTRAL - New
 $165,000Active3 beds 2 baths1,554 sq. ft.
529 Hwy 225 W, Greenbrier, AR 72058
MLS# 26042897Listed by: REMAX ULTIMATE - New
 $375,000Active4 beds 2 baths2,300 sq. ft.
10 Colt Loop, Greenbrier, AR 72058
MLS# 26042880Listed by: KELLER WILLIAMS REALTY CENTRAL - New
 $574,900Active4 beds 3 baths3,045 sq. ft.
13 Western Hills Circle, Greenbrier, AR 72058
MLS# 26042792Listed by: KELLER WILLIAMS REALTY - New
 $254,900Active3 beds 2 baths1,365 sq. ft.
17 Summer Tyme Drive, Greenbrier, AR 72058
MLS# 26042772Listed by: REMAX ULTIMATE - New
 $25,000Active1.38 Acres
0 Primrose Lane, Greenbrier, AR 72058
MLS# 26042496Listed by: ARKANSAS PROPERTY BROKERS, LLC - Open Sun, 2 to 4pmNew
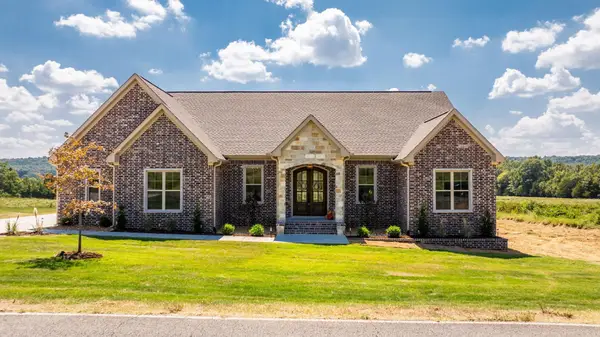 $468,900Active3 beds 3 baths2,403 sq. ft.
236 Castleberry Road, Greenbrier, AR 72058
MLS# 26042440Listed by: SIMPLI HOM - New
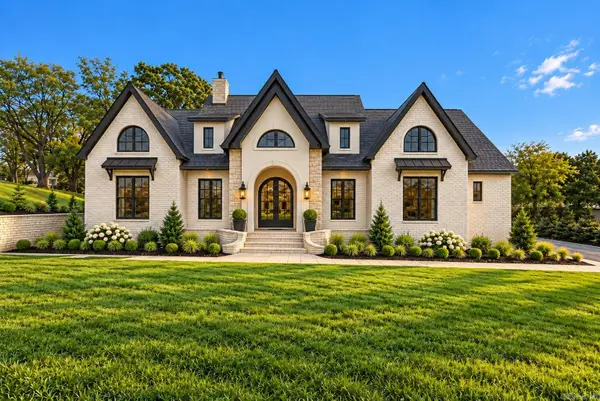 $959,000Active4 beds 5 baths4,218 sq. ft.
6 Taryn Trail, Greenbrier, AR 72058
MLS# 26042230Listed by: LPT REALTY CONWAY - New
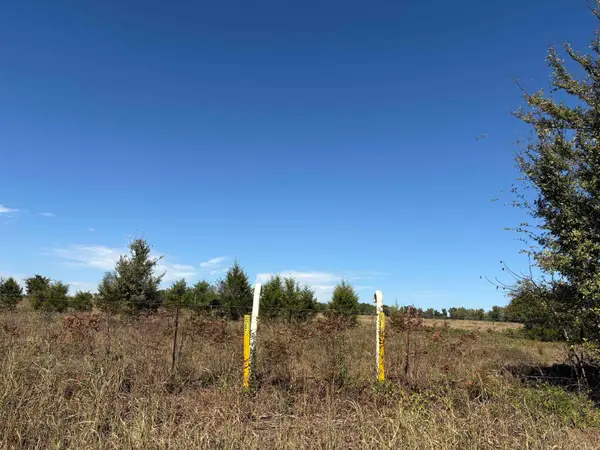 $275,000Active32.18 Acres
340 Hwy 124 W., Greenbrier, AR 72058
MLS# 26042218Listed by: ERA TEAM REAL ESTATE - New
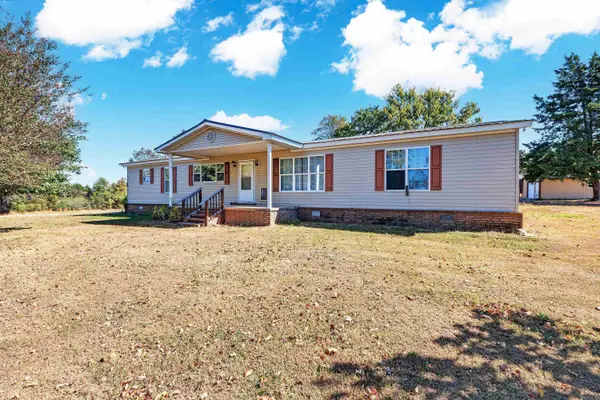 $230,000Active3 beds 2 baths1,960 sq. ft.
62 Highway 25 N, Greenbrier, AR 72058
MLS# 26042128Listed by: THE SUMBLES TEAM KELLER WILLIAMS REALTY


Protect your home and budget from life's surprises with an Assurant Home Warranty, backed by a partner that supports you through every step of homeownership. Explore Plans.
©2026 Century 21 Real Estate LLC. All rights reserved. CENTURY 21®, the CENTURY 21 Logo and C21® are service marks owned by Century 21 Real Estate LLC. Century 21 Real Estate LLC fully supports the principles of the Fair Housing Act and the Equal Opportunity Act. Each office is independently owned and operated. Listing information is deemed reliable but not guaranteed accurate.