
9 Sky Drive, Greenbrier, AR 72058
Local realty services provided by:CENTURY 21 PORTFOLIO
9 Sky Drive,Greenbrier, AR 72058
$815,000
- 5 Beds
- 3 Baths
- 3,645 sq. ft.
- Single family
- Active
Listed by: drew lawson
Office: blue collar real estate
MLS#:26041893
Source:AR_CARMLS
Price summary
- Price:$815,000
- Price per sq. ft.:$223.59
About this home
Stunning Mountain-View Estate with Luxury Pool/Spa & Custom Shop Welcome to 9 Sky Drive, your private oasis in Greenbrier’s sought-after neighborhood! This smoke-free, pet-free estate features 3,645 sq. ft. of elegant living space, complemented by a 159 sq. ft. heated flex space. Enjoy breathtaking panoramic mountain views from the foothill setting. Step inside to discover soaring 9-11 ft. ceilings, a grand living room with a 15.5 ft. vaulted cedar ceiling, and a cozy fireplace. The floor plan includes 5 spacious bedrooms, with a newly added oversized bedroom perfect for a home theater. Outside, entertain in style with a fenced inground pool, an integrated water slide, and a hot tub under a powered gazebo. The backyard also features a lush orchard with over 20 fruit trees. For hobbyists, the detached custom shop offers built-ins, kayak storage, and a fully insulated, heated/cooled room. Recent upgrades include a 3-year-old roof and new HVAC systems. This turnkey estate combines luxury, functionality, and stunning views—your dream home awaits!...
Contact an agent
Home facts
- Year built:2008
- Subdivision & Development:EAGLE RIDGE ESTATES
- Listing ID #:26041893
- Added:7 day(s) ago
- Updated:October 24, 2026 at 02:37 PM
Rooms and interior
- Bedrooms:5
- Total bathrooms:3
- Full bathrooms:2
- Half bathrooms:1
- Flooring:Wood
- Dining Description:Breakfast Bar, Eat-In Kitchen, Separate Dining Room
- Kitchen Description:Built-In Stove, Dishwasher, Disposal, Electric Range, Ice Maker Connection, Pantry
- Bedroom Description:3 Bedrooms Same Level
- Living area:3,645 sq. ft.
Structure and exterior
- Roof:Architectural Shingle
- Year built:2008
- Building area:3,645 sq. ft.
- Lot area:3.09 Acres
- Lot Features:Level
- Architectural Style:Ranch
- Construction Materials:Brick
- Foundation Description:Slab
- Levels:2 Stories
Utilities
- Water:Water-Public
- Sewer:Septic
Finances and disclosures
- Price:$815,000
- Price per sq. ft.:$223.59
- Tax amount:$5,801
Features and amenities
- Appliances:Built-In Stove, Dishwasher, Disposal, Electric Range, Ice Maker Connection
- Laundry features:Laundry Room
Parking
- Parking description:Side Entry, Two Car
New listings near 9 Sky Drive
- New
 $250,000Active3 beds 2 baths1,525 sq. ft.
41 Indian Springs Drive, Greenbrier, AR 72058
MLS# 26042922Listed by: KELLER WILLIAMS REALTY CENTRAL - New
 $165,000Active3 beds 2 baths1,554 sq. ft.
529 Hwy 225 W, Greenbrier, AR 72058
MLS# 26042897Listed by: REMAX ULTIMATE - New
 $375,000Active4 beds 2 baths2,300 sq. ft.
10 Colt Loop, Greenbrier, AR 72058
MLS# 26042880Listed by: KELLER WILLIAMS REALTY CENTRAL - New
 $574,900Active4 beds 3 baths3,045 sq. ft.
13 Western Hills Circle, Greenbrier, AR 72058
MLS# 26042792Listed by: KELLER WILLIAMS REALTY - New
 $254,900Active3 beds 2 baths1,365 sq. ft.
17 Summer Tyme Drive, Greenbrier, AR 72058
MLS# 26042772Listed by: REMAX ULTIMATE - New
 $25,000Active1.38 Acres
0 Primrose Lane, Greenbrier, AR 72058
MLS# 26042496Listed by: ARKANSAS PROPERTY BROKERS, LLC - Open Sun, 2 to 4pmNew
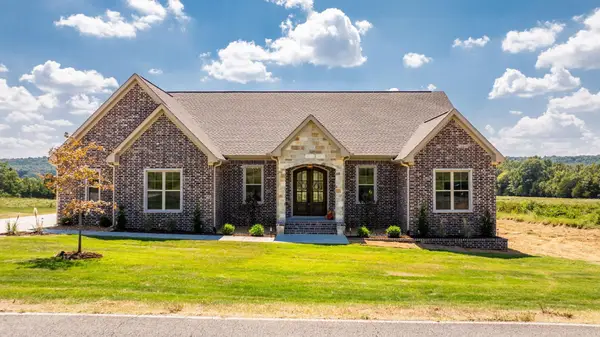 $468,900Active3 beds 3 baths2,403 sq. ft.
236 Castleberry Road, Greenbrier, AR 72058
MLS# 26042440Listed by: SIMPLI HOM - New
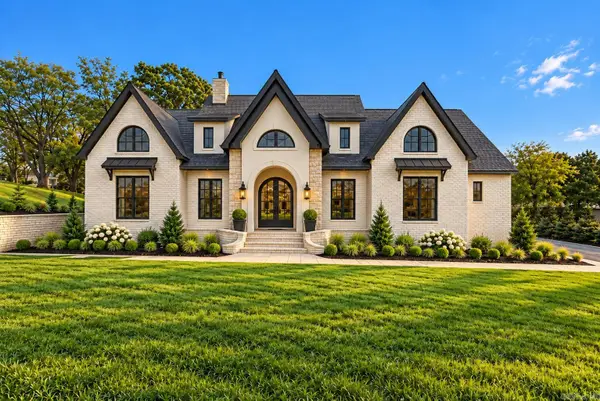 $959,000Active4 beds 5 baths4,218 sq. ft.
6 Taryn Trail, Greenbrier, AR 72058
MLS# 26042230Listed by: LPT REALTY CONWAY - New
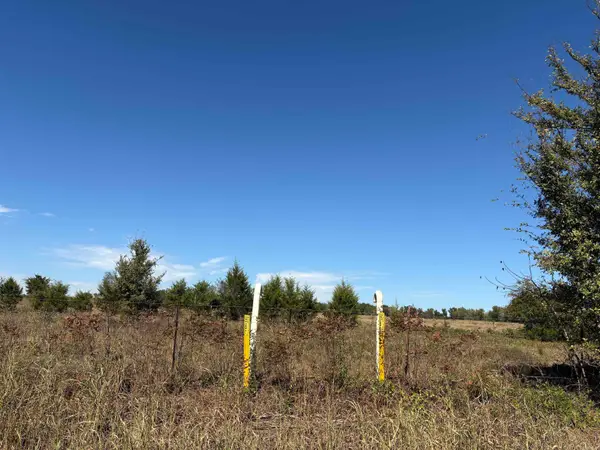 $275,000Active32.18 Acres
340 Hwy 124 W., Greenbrier, AR 72058
MLS# 26042218Listed by: ERA TEAM REAL ESTATE - New
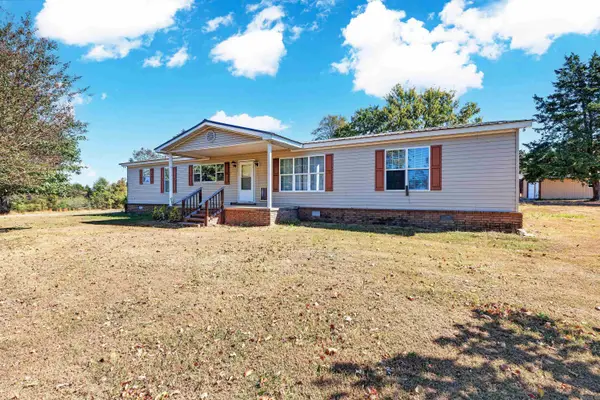 $230,000Active3 beds 2 baths1,960 sq. ft.
62 Highway 25 N, Greenbrier, AR 72058
MLS# 26042128Listed by: THE SUMBLES TEAM KELLER WILLIAMS REALTY


Protect your home and budget from life's surprises with an Assurant Home Warranty, backed by a partner that supports you through every step of homeownership. Explore Plans.
©2026 Century 21 Real Estate LLC. All rights reserved. CENTURY 21®, the CENTURY 21 Logo and C21® are service marks owned by Century 21 Real Estate LLC. Century 21 Real Estate LLC fully supports the principles of the Fair Housing Act and the Equal Opportunity Act. Each office is independently owned and operated. Listing information is deemed reliable but not guaranteed accurate.