
98 Hargrove Road, Greenbrier, AR 72058
Local realty services provided by:CENTURY 21 PORTFOLIO
Listed by: evelyn dean
Office: remax ultimate
MLS#:26029566
Source:AR_CARMLS
Price summary
- Price:$589,000
- Price per sq. ft.:$176.14
About this home
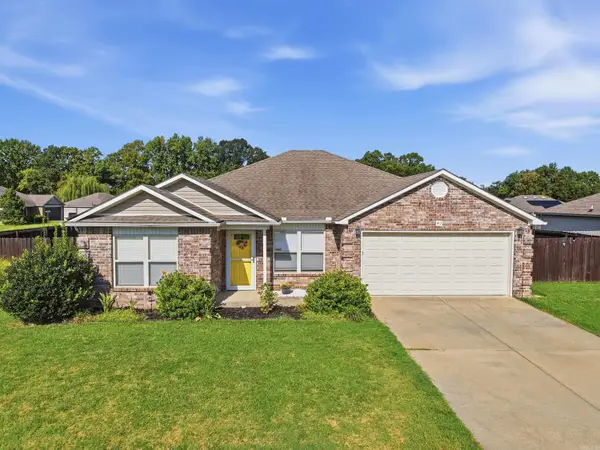
Welcome to Coyote Ridge, where life slows down just enough to enjoy it. If you’ve been looking for a neighborhood with peace and quiet and the charm of seeing farm animals nearby, this is the place you’ll want to call home. Situated on a full acre, this better than new custom home offers 4 bedrooms, 3.5 bathrooms and 3,344 square feet, plus versatile bonus space perfect for a playroom, media room or home office. The current owners have already done the expensive upgrades for you! Since purchasing, they have added a 27’ PermaSalt pool(May 2025) and a full 8’ privacy fence with double and single gates, widened the driveway to fit 4 vehicles, installed 50-amp RV hookup, added professional landscaping, patio iron railing, infrared patio heaters and window tint throughout the home. For added peace of mind, the septic was pumped in Spring 2026, and the HVAC was cleaned and serviced in Spring 2026, making this home truly move in ready. Why wait on new construction when you can have a home with all the upgrades already completed? This is more than just a beautiful house – it’s a lifestyle you’ll love coming home to every day....
Contact an agent
Home facts
- Year built:2021
- Subdivision & Development:COYOTE RIDGE
- Listing ID #:26029566
- Added:33 day(s) ago
- Updated:August 24, 2026 at 05:39 PM
Rooms and interior
- Bedrooms:4
- Total bathrooms:4
- Full bathrooms:3
- Half bathrooms:1
- Flooring:Luxury Vinyl, Tile
- Dining Description:Kitchen/Dining Combo, Living/Dining Combo
- Kitchen Description:Built-In Stove, Dishwasher, Disposal, Gas Range, Microwave, Pantry
- Bedroom Description:4 Bedrooms Same Level, All Bedrooms Down, Primary Bedroom Apart, Primary Bedroom/Main Level
- Living area:3,344 sq. ft.
Heating and cooling
- Cooling:Central Cool-Electric, Mini Split
- Heating:Central Heat-Electric, Mini Split
Structure and exterior
- Roof:Architectural Shingle
- Year built:2021
- Building area:3,344 sq. ft.
- Lot area:1 Acres
- Lot Features:In Subdivision, Level
- Architectural Style:Traditional
- Construction Materials:Brick & Frame Combo
- Exterior Features:Covered Patio, Guttering, Porch
- Foundation Description:Slab
- Levels:1.5 Stories
Utilities
- Water:Water Heater-Electric, Water-Public
- Sewer:Septic
Finances and disclosures
- Price:$589,000
- Price per sq. ft.:$176.14
- Tax amount:$4,470
Features and amenities
- Appliances:Built-In Stove, Dishwasher, Disposal, Gas Range, Microwave
- Laundry features:Dryer Connection-Electric, Laundry Room, Washer Connection
- Amenities:Floored Attic, Walk-In Closet(s), Walk-in Shower
Parking
- Parking description:Garage, Side Entry, Three Car
New listings near 98 Hargrove Road
- New
 $499,000Active4 beds 3 baths2,450 sq. ft.
1 Bella View Drive, Greenbrier, AR 72058
MLS# 26034441Listed by: TRIPLE E REALTY - New
 $20,000Active0.31 Acres
11 E Mobbs Circle, Greenbrier, AR 72058
MLS# 26034448Listed by: HOMEWARD REALTY - New
 $40,000Active0.67 Acres
24 W Mobbs Circle, Greenbrier, AR 72058
MLS# 26034403Listed by: HOMEWARD REALTY - New
 $197,000Active3 beds 2 baths1,415 sq. ft.
7 Winter Ln, Greenbrier, AR 72058
MLS# 26034396Listed by: MASON AND COMPANY - New
 $475,000Active3 beds 2 baths2,101 sq. ft.
102 Merritt Road, Greenbrier, AR 72058
MLS# 26034373Listed by: THOMPSON REALTY COMPANY - New
 $289,900Active4 beds 3 baths1,573 sq. ft.
Address Withheld By Seller, Greenbrier, AR 72058
MLS# 26034312Listed by: REALTY ONE GROUP - PINNACLE - New
 $533,000Active4 beds 3 baths2,505 sq. ft.
1 Grey Wolf Cove, Greenbrier, AR 72058
MLS# 26034232Listed by: REMAX ULTIMATE - New
 $599,000Active3 beds 3 baths2,430 sq. ft.
442 Shaw Bridge Road, Greenbrier, AR 72058
MLS# 26034171Listed by: REMAX ULTIMATE - New
 $242,500Active4 beds 2 baths1,499 sq. ft.
40 Dunwood Drive, Greenbrier, AR 72058
MLS# 26034097Listed by: MOORE AND COMPANY REALTORS - CONWAY - New
 $389,000Active3 beds 2 baths2,113 sq. ft.
24 Johnny Drive, Greenbrier, AR 72058
MLS# 26033922Listed by: CBRPM CONWAY


Protect your home and budget from life's surprises with an Assurant Home Warranty, backed by a partner that supports you through every step of homeownership. Explore Plans.
©2026 Century 21 Real Estate LLC. All rights reserved. CENTURY 21®, the CENTURY 21 Logo and C21® are service marks owned by Century 21 Real Estate LLC. Century 21 Real Estate LLC fully supports the principles of the Fair Housing Act and the Equal Opportunity Act. Each office is independently owned and operated. Listing information is deemed reliable but not guaranteed accurate.